This beautiful full-brick home offers timeless style, spacious living, and a thoughtfully designed floor plan in a peaceful, tree-lined community. Built with quality construction in mind, the home features additional windows for abundant natural light, enhanced structural support for the open floor plan, and insulated second-floor interior walls for improved sound separation. Rich laminate wood floors, extensive trim, refreshed paint, coffered and tray ceilings, and abundant natural light enhance the elegant interior. The gourmet kitchen features granite countertops, stainless steel appliances, double ovens, a gas cooktop, and an oversized island, all open to the spacious great room. The primary suite offers dual walk-in closets and a luxurious bath. The spacious bonus room provides flexible space for a media room, office, playroom, or fitness area, with separation from the home's primary living spaces. The expansive storage bay in the epoxy floored garage offers room for storage, a spacious shop, and a golf cart. The expanded driveway provides extra parking for guests. Outdoor features include a new composite deck with gas hookup, professional hardscaping, a private wooded backyard, and lovely stone walls. Extensive resort style community amenities offer wooded walking trails, a neighborhood pond, pool, playground, and recreation area. Home is convenient to 485, shopping and restaurants.
Active
Price cut: $9K (10/21)
$659,500
8306 Early Bird Way, Mint Hill, NC 28227
4beds
3,319sqft
Single Family Residence
Built in 2015
0.3 Acres Lot
$652,200 Zestimate®
$199/sqft
$72/mo HOA
What's special
Abundant natural lightGourmet kitchenSpacious bonus roomCoffered and tray ceilingsRich laminate wood floorsRefreshed paintFull-brick home
- 119 days
- 750
- 65
Zillow last checked:
Listing updated:
Listed by:
Suzanne Cowden suzannecowden@hmproperties.com,
Corcoran HM Properties
Source: Canopy MLS as distributed by MLS GRID,MLS#: 4405672
Facts & features
Interior
Bedrooms & bathrooms
- Bedrooms: 4
- Bathrooms: 4
- Full bathrooms: 3
- 1/2 bathrooms: 1
Primary bedroom
- Level: Upper
Bedroom s
- Level: Upper
Bedroom s
- Level: Upper
Bedroom s
- Level: Upper
Bathroom full
- Level: Upper
Bathroom full
- Level: Upper
Bathroom full
- Level: Upper
Bathroom half
- Level: Main
Bonus room
- Level: Upper
Breakfast
- Level: Main
Dining room
- Level: Main
Great room
- Level: Main
Kitchen
- Level: Main
Laundry
- Level: Upper
Study
- Level: Main
Heating
- Forced Air
Cooling
- Central Air
Appliances
- Included: Dishwasher, Disposal, Double Oven, Exhaust Fan, Gas Cooktop, Microwave, Plumbed For Ice Maker, Tankless Water Heater
- Laundry: Laundry Room, Upper Level
Features
- Flooring: Carpet, Laminate, Tile
- Windows: Insulated Windows
- Has basement: No
- Attic: Pull Down Stairs
Interior area
- Total structure area: 3,319
- Total interior livable area: 3,319 sqft
- Finished area above ground: 3,319
- Finished area below ground: 0
Video & virtual tour
Property
Parking
- Total spaces: 2
- Parking features: Attached Garage, Garage Door Opener, Garage on Main Level
- Attached garage spaces: 2
- Details: Spacious storage bay for workshop or golf cart
Features
- Levels: Two
- Stories: 2
- Patio & porch: Deck
- Pool features: Community
Lot
- Size: 0.3 Acres
- Dimensions: 80 x 166 x 80 x 161
- Features: Wooded
Details
- Parcel number: 13936429
- Zoning: R
- Special conditions: Standard
Construction
Type & style
- Home type: SingleFamily
- Architectural style: Transitional
- Property subtype: Single Family Residence
Materials
- Brick Full, Stone
- Foundation: Crawl Space
Condition
- New construction: No
- Year built: 2015
Utilities & green energy
- Sewer: Public Sewer
- Water: City
- Utilities for property: Electricity Connected
Community & HOA
Community
- Features: Picnic Area, Playground, Pond, Recreation Area, Sidewalks, Walking Trails
- Subdivision: Summerwood
HOA
- Has HOA: Yes
- HOA fee: $865 annually
- HOA name: Cedar Management Group
- HOA phone: 704-644-8808
Location
- Region: Mint Hill
Financial & listing details
- Price per square foot: $199/sqft
- Tax assessed value: $653,200
- Annual tax amount: $4,743
- Date on market: 7/23/2026
- Cumulative days on market: 191 days
- Listing terms: Cash,Conventional
- Electric utility on property: Yes
- Road surface type: Concrete, Paved
Estimated market value
$652,200
$620,000 - $685,000
$3,220/mo
Price history
| Date | Event | Price |
|---|---|---|
| 10/21/2026 | Price change | $659,500-1.3%$199/sqft |
Source:  Canopy MLS as distributed by MLS GRID #4405672 Report a problem | ||
| 9/16/2026 | Price change | $668,500-1.7%$201/sqft |
Source: Canopy MLS as distributed by MLS GRID #4405672 Report a problem | ||
| 8/20/2026 | Price change | $680,000-2.2%$205/sqft |
Source: Canopy MLS as distributed by MLS GRID #4405672 Report a problem | ||
| 7/23/2026 | Listed for sale | $695,000-2.7%$209/sqft |
Source: Canopy MLS as distributed by MLS GRID #4405672 Report a problem | ||
| 7/19/2026 | Listing removed | $714,000$215/sqft |
Source: Canopy MLS as distributed by MLS GRID #4375925 Report a problem | ||
| 6/18/2026 | Price change | $714,000-0.7%$215/sqft |
Source: Canopy MLS as distributed by MLS GRID #4375925 Report a problem | ||
| 5/15/2026 | Price change | $719,000-1.4%$217/sqft |
Source: Canopy MLS as distributed by MLS GRID #4375925 Report a problem | ||
| 5/8/2026 | Listed for sale | $729,000+90.3%$220/sqft |
Source: Canopy MLS as distributed by MLS GRID #4375925 Report a problem | ||
| 2/12/2016 | Sold | $383,000+560.3%$115/sqft |
Source: Public Record Report a problem | ||
| 10/19/2015 | Sold | $58,000$17/sqft |
Source: Public Record Report a problem | ||
Public tax history
| Year | Property taxes | Tax assessment |
|---|---|---|
| 2025 | $4,743 +1.4% | $653,200 |
| 2024 | $4,675 +1.5% | $653,200 |
| 2023 | $4,604 +29.3% | $653,200 +61.7% |
| 2022 | $3,561 | $403,900 |
| 2021 | $3,561 | $403,900 |
| 2020 | $3,561 +0.2% | $403,900 |
| 2019 | $3,555 +13.9% | $403,900 +42.7% |
| 2018 | $3,121 +73.7% | $283,000 |
| 2017 | $1,797 | $283,000 +531.7% |
| 2016 | $1,797 | $44,800 |
| 2015 | $1,797 +269.4% | $44,800 |
| 2014 | $486 | $44,800 |
| 2013 | -- | $44,800 |
| 2012 | -- | $44,800 |
| 2011 | -- | $44,800 -31.1% |
| 2010 | -- | $65,000 |
| 2009 | -- | $65,000 |
Find assessor info on the county website
Monthly payment
Est. payment
Payment breakdown
Explore the cost of this home by adjusting the details. Changes won't be saved.Climate risks
Neighborhood: 28227
Nearby schools
Schools provided by the listing agent
- Elementary: Bain
- Middle: Mint Hill
- High: Independence
Source: Canopy MLS as distributed by MLS GRID. This data may not be complete. We recommend contacting the local school district to confirm school assignments for this home.
- $739,5004 bd3 ba3.3k sqft8312 Early Bird Way, Mint Hill, NC 28227Off Market
- $653,0005 bd3 ba3.3k sqft8238 Early Bird Way, Mint Hill, NC 28227Off Market
- $838,1005 bd5 ba5.1k sqft8316 Early Bird Way, Mint Hill, NC 28227Off Market
- $969,9004 bd4 ba3.6k sqft8316 Early Bird Way #256, Mint Hill, NC 28227Off Market
Similar homes
- $650,0004 bd4 ba3.1k sqft10409 Persimmon Creek Dr, Mint Hill, NC 28227For Sale

 MLS ID #4428549, Jill Moyer, Redfin Corporation. Canopy MLS as distributed by MLS GRID
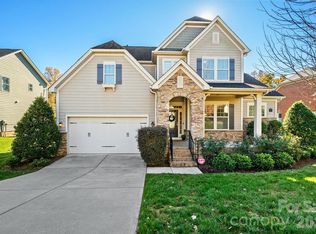
- $749,9005 bd4 ba3.5k sqft4106 Deer Track Ct, Mint Hill, NC 28227For Sale
 MLS ID #4444247, Anna Granger, 1st Choice Properties Inc. Canopy MLS as distributed by MLS GRID
- $750,0005 bd4 ba3.7k sqft11915 Austin Ct, Mint Hill, NC 28227For Sale
 MLS ID #4381434, Brian Belcher, RE/MAX Executive. Canopy MLS as distributed by MLS GRID
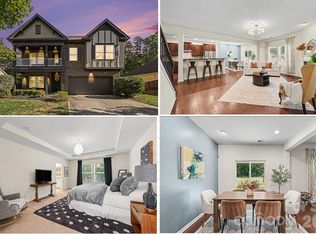
- $539,9004 bd3 ba2.7k sqft8116 Goodall Ct, Mint Hill, NC 28227For Sale
 MLS ID #4435636, Young Choi, Honeynest Realty LLC. Canopy MLS as distributed by MLS GRID
- $829,0005 bd4 ba4.6k sqft10826 Persimmon Creek Dr, Charlotte, NC 28227For SaleMLS ID #4436920, David Olivieri, Ivester Jackson Christie's. Canopy MLS as distributed by MLS GRID
- $799,9005 bd6 ba3.8k sqft14515 Davis Trace Dr, Mint Hill, NC 28227For SaleMLS ID #4364908, Olivia Hwang, Green Olive Realty, LLC. Canopy MLS as distributed by MLS GRID
- $669,9995 bd4 ba3.4k sqft2105 Kinder Oak Dr, Indian Trail, NC 28079For SaleMLS ID #4392329, Debbie Clontz, Debbie Clontz Real Estate LLC. Canopy MLS as distributed by MLS GRID
- $630,0004 bd3 ba2.8k sqft8477 Whitworth Ave, Harrisburg, NC 28075For SaleMLS ID #4399268, Maggie Laskowski, Keller Williams Lake Norman. Canopy MLS as distributed by MLS GRID
- $715,0005 bd3 ba3.5k sqft7199 Old Valley Way, Harrisburg, NC 28075For SaleMLS ID #4437701, Sreekar Annadi, Mantra Real Estate LLC. Canopy MLS as distributed by MLS GRID
- $640,0003 bd3 ba2.5k sqft4198 Abernathy Pl, Harrisburg, NC 28075For SaleMLS ID #4378263, Cristin Dorninger, Southern Homes of the Carolinas, Inc. Canopy MLS as distributed by MLS GRID
- $735,0004 bd4 ba3.2k sqft4904 Steepleton Way, Charlotte, NC 28215For SaleMLS ID #4415870, Rebecca VanderKolk, Keller Williams Unlimited. Canopy MLS as distributed by MLS GRID
- $600,0005 bd3 ba3.1k sqft10079 Fox Trotter Ln, Midland, NC 28107For SaleMLS ID #4429949, Erica Blazer, Keller Williams Ballantyne Area. Canopy MLS as distributed by MLS GRID
- $720,0005 bd3 ba2.4k sqft434 Chadmore Dr, Charlotte, NC 28270For SaleMLS ID #4443112, Jennifer Hoyle, Real Broker, LLC. Canopy MLS as distributed by MLS GRID
- $659,9004 bd3 ba3.1k sqft10654 Rippling Stream Dr NW, Concord, NC 28027For SaleMLS ID #4387209, Lisha Maxwell, Keller Williams Ballantyne Area. Canopy MLS as distributed by MLS GRID
- $760,0005 bd4 ba3.3k sqft5112 Forest Knoll Ct, Indian Trail, NC 28079For SaleMLS ID #4419662, Mike Stearns, COMPASS. Canopy MLS as distributed by MLS GRID
- $610,0004 bd3 ba3k sqft1538 Wickerby Ct, Matthews, NC 28105For SaleMLS ID #4417809, Gopal Dhimal, Keller Williams Ballantyne Area. Canopy MLS as distributed by MLS GRID
- $690,0004 bd4 ba2.9k sqft2006 Wedgewood Dr, Matthews, NC 28104For SaleMLS ID #4381353, Elizabeth Callis, Fathom Realty NC LLC. Canopy MLS as distributed by MLS GRID
- $625,0005 bd3 ba2.7k sqft5703 Silver Creek Dr, Waxhaw, NC 28173For SaleMLS ID #4436166, Kaylin Stewart, Better Homes and Gardens Real Estate Paracle. Canopy MLS as distributed by MLS GRID
- $675,0003 bd3 ba2k sqft7627 Maple Bluff Ln, Concord, NC 28025For SaleMLS ID #4412826, Jessica Walker, Real Broker, LLC. Canopy MLS as distributed by MLS GRID
- $649,9004 bd3 ba2.7k sqft6912 Royce Ct, Charlotte, NC 28277For SaleMLS ID #4408091, Steve Jarrell, EXP Realty LLC Ballantyne. Canopy MLS as distributed by MLS GRID
