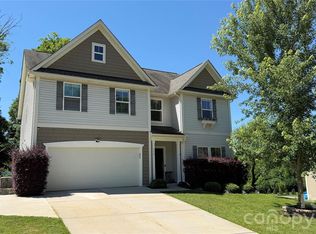
Welcome home to 10079 Fox Trotter Ln in the Cedarvale Farms community! Positioned on a prime corner lot, this immaculate 5-bedroom, 3-bath residence seamlessly blends upscale architectural details with everyday comfort—plus highly desired Cabarrus County Schools! The main level features soaring 10ft ceilings, 8ft doors, rich engineered wood flooring, architectural archways, wainscot and timeless double crown molding.
At the heart of the home is an open chef’s kitchen and large dining area with upgraded cabinetry, a custom pantry, and a seamless transition to the formal dining room via a butler’s pantry. The large living room has a beautiful fireplace and overlooks the screened in porch. A main-floor bedroom with an adjacent full bath offers ideal main-level guest or office options. Upstairs, retreat to the spacious primary suite complete with a tray ceiling, expansive walk-in closet, and luxurious en-suite.
Step outside to your private oasis—a custom 10ft ceiling screened-in porch with tile flooring, speaker sytem, extended patio, and a fully irrigated, fenced backyard with lush landscaping. Complete with a tankless water heater, freshly painted exterior, 2-car garage, and you'll enjoy the active social committee as well as community pool access (May through September)! Enjoy a quick commute to I-485 and Uptown Charlotte, close proximity to the new Publix and Novant Mint Hill Hospital, and easy access to shopping and dining in nearby Harrisburg, Concord, Mint Hill, and Locust.
Active
$615,000
10079 Fox Trotter Ln, Midland, NC 28107
5beds
3,152sqft
Single Family Residence
Built in 2018
0.26 Acres Lot
$601,700 Zestimate®
$195/sqft
$56/mo HOA
What's special
Beautiful fireplaceTray ceilingTimeless double crown moldingArchitectural archwaysExtended patioPrime corner lotRich engineered wood flooring
- 16 days
- 398
- 28
Likely to sell faster than
Zillow last checked:
Listing updated:
Listed by:
Erica Blazer eblazer@kw.com,
Keller Williams Ballantyne Area
Source: Canopy MLS as distributed by MLS GRID,MLS#: 4429949
Facts & features
Interior
Bedrooms & bathrooms
- Bedrooms: 5
- Bathrooms: 3
- Full bathrooms: 3
- Main level bedrooms: 1
Primary bedroom
- Features: Ceiling Fan(s), En Suite Bathroom, Garden Tub, Tray Ceiling(s), Walk-In Closet(s)
- Level: Upper
Bedroom s
- Features: Ceiling Fan(s)
- Level: Main
Bedroom s
- Features: Ceiling Fan(s), En Suite Bathroom, Walk-In Closet(s)
- Level: Upper
Bedroom s
- Features: Ceiling Fan(s), Walk-In Closet(s)
- Level: Upper
Bedroom s
- Features: Ceiling Fan(s)
- Level: Upper
Bathroom full
- Level: Main
Bathroom full
- Level: Upper
Dining room
- Level: Main
Kitchen
- Features: Breakfast Bar, Kitchen Island, Open Floorplan, Walk-In Pantry
- Level: Main
Living room
- Features: Ceiling Fan(s), Open Floorplan
- Level: Main
Heating
- Forced Air, Heat Pump
Cooling
- Ceiling Fan(s), Central Air, Heat Pump
Appliances
- Included: Dishwasher, Disposal, Electric Oven, Exhaust Fan, Exhaust Hood, Gas Cooktop, Microwave, Oven, Tankless Water Heater, Wall Oven
- Laundry: Electric Dryer Hookup, Upper Level, Washer Hookup
Features
- Breakfast Bar, Drop Zone, Soaking Tub, Kitchen Island, Open Floorplan, Pantry, Storage, Walk-In Closet(s), Walk-In Pantry
- Flooring: Carpet, Hardwood, Tile
- Doors: French Doors, Pocket Doors, Screen Door(s)
- Has basement: No
- Attic: Pull Down Stairs
- Fireplace features: Gas Log, Living Room
Interior area
- Total structure area: 3,152
- Total interior livable area: 3,152 sqft
- Finished area above ground: 3,152
- Finished area below ground: 0
Property
Parking
- Total spaces: 2
- Parking features: Attached Garage, Garage Door Opener, Garage Faces Front, Garage on Main Level
- Attached garage spaces: 2
Features
- Levels: Two
- Stories: 2
- Patio & porch: Covered, Enclosed, Front Porch, Patio, Porch, Rear Porch, Screened
- Exterior features: In-Ground Irrigation
- Pool features: Community
- Fencing: Back Yard
Lot
- Size: 0.26 Acres
- Features: Corner Lot
Details
- Parcel number: 55256571720000
- Zoning: RES
- Special conditions: Standard
Construction
Type & style
- Home type: SingleFamily
- Property subtype: Single Family Residence
Materials
- Hardboard Siding
- Foundation: Slab
Condition
- New construction: No
- Year built: 2018
Details
- Builder name: Bonterra
Utilities & green energy
- Sewer: Public Sewer
- Water: City
Community & HOA
Community
- Features: Picnic Area, Playground, Pond, Sidewalks, Street Lights
- Subdivision: Cedarvale Farms
HOA
- Has HOA: Yes
- HOA fee: $667 annually
- HOA name: Kuester Management Group
- HOA phone: 704-894-9052
Location
- Region: Midland
Financial & listing details
- Price per square foot: $195/sqft
- Tax assessed value: $548,270
- Annual tax amount: $3,706
- Date on market: 10/1/2026
- Cumulative days on market: 16 days
- Listing terms: Cash,Conventional,FHA,VA Loan
- Exclusions: Lululemon Mirror
- Road surface type: Concrete, Paved
Estimated market value
$601,700
$572,000 - $632,000
$2,892/mo
Price history
| Date | Event | Price |
|---|---|---|
| 10/1/2026 | Listed for sale | $615,000+72.5%$195/sqft |
Source:  Canopy MLS as distributed by MLS GRID #4429949 Report a problem Canopy MLS as distributed by MLS GRID #4429949 Report a problem | ||
| 10/3/2018 | Sold | $356,500$113/sqft |
Source: Public Record Report a problem | ||
Public tax history
| Year | Property taxes | Tax assessment |
|---|---|---|
| 2025 | $3,706 | $548,270 |
| 2024 | $3,706 +21.4% | $548,270 +50.9% |
| 2023 | $3,052 | $363,350 |
| 2022 | $3,052 +3.7% | $363,350 |
| 2021 | $2,943 +16.1% | $363,350 +16.1% |
| 2019 | $2,534 | $312,840 +525.7% |
| 2018 | -- | $50,000 |
Find assessor info on the county website
Monthly payment
Est. payment
Payment breakdown
Explore the cost of this home by adjusting the details. Changes won't be saved.Climate risks
Neighborhood: 28107
Nearby schools
Schools provided by the listing agent
- Elementary: Bethel
- Middle: Hickory Ridge
- High: Hickory Ridge
Source: Canopy MLS as distributed by MLS GRID. This data may not be complete. We recommend contacting the local school district to confirm school assignments for this home.
Similar homes
- $695,0006 bd4 ba4.2k sqft522 Iron Horse Ln #42, Midland, NC 28107For Sale
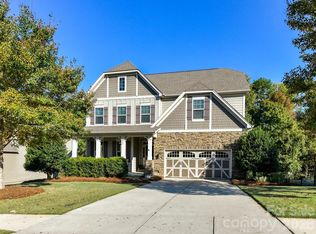
 MLS ID #4429528, Beth Anklin Ivey, ProStead Realty. Canopy MLS as distributed by MLS GRID
 - $589,9004 bd3 ba3.1k sqft10979 Sparkle Creek Dr, Midland, NC 28107For Sale
 MLS ID #4420352, Brian Taylor, Dreamline Realty, LLC. Canopy MLS as distributed by MLS GRID
 - $439,9993 bd3 ba2.5k sqft514 Tack Ln, Midland, NC 28107For Sale
 MLS ID #4430261, Liz Hallman, Lantern Realty & Development, LLC. Canopy MLS as distributed by MLS GRID
 - $538,0004 bd3 ba2.8k sqft332 Wyndham Forest Cir, Midland, NC 28107For Sale
 MLS ID #4390770, Oleh Yushchenko, NorthGroup Real Estate LLC. Canopy MLS as distributed by MLS GRID
 - $600,0005 bd3 ba3.4k sqft7816 Whisperingwood Dr, Harrisburg, NC 28075For SaleMLS ID #4377272, Sean McGovern, Keller Williams Ballantyne Area. Canopy MLS as distributed by MLS GRID
- $595,0005 bd3 ba3.7k sqft1906 Birchbrook Ct, Harrisburg, NC 28075For SaleMLS ID #4399963, Jim Straatmann, Keller Williams Ballantyne Area. Canopy MLS as distributed by MLS GRID
- $609,9504 bd3 ba2.8k sqft8219 Deer Dr, Harrisburg, NC 28075For SaleMLS ID #4372897, Harold Blackwelder, Bestway Realty. Canopy MLS as distributed by MLS GRID
- $650,0005 bd4 ba4k sqft7004 Waterwheel St, Concord, NC 28025For SaleMLS ID #4417065, Phil Puma, Puma & Associates Realty, Inc.. Canopy MLS as distributed by MLS GRID
- $488,9503 bd2 ba1.7k sqft2000 Sossoman Springs Rd, Midland, NC 28107For SaleMLS ID #4420719, Brandon Gafgen, Assist2sell Buyers & Sellers 1st Choice LLC. Canopy MLS as distributed by MLS GRID
- $643,4155 bd3 ba2.9k sqft12585 Prospectors Way, Harrisburg, NC 28075New ConstructionCanopy MLS as distributed by MLS GRID
- $593,9055 bd3 ba2.7k sqft12577 Prospectors Way, Harrisburg, NC 28075New ConstructionCanopy MLS as distributed by MLS GRID
- $595,8405 bd3 ba2.6k sqft12569 Prospectors Way, Harrisburg, NC 28075New ConstructionMLS ID #4422220, Vale Daniels, Pulte Home Corporation. Canopy MLS as distributed by MLS GRID
- $590,0003 bd4 ba2.2k sqft8407 Pompano Rd, Harrisburg, NC 28075For SaleMLS ID #4417863, Victoria McHutchon, North & Co. LLC. Canopy MLS as distributed by MLS GRID
- $595,0005 bd4 ba3.8k sqft8458 Mossycup Trl, Harrisburg, NC 28075For SaleMLS ID #4372770, Patricia Masten, Coldwell Banker Realty. Canopy MLS as distributed by MLS GRID
- $622,7504 bd4 ba3.2k sqft7010 Brandon Pl, Charlotte, NC 28227New ConstructionMLS ID #4402799, Michael Conley, Eastwood Homes. Canopy MLS as distributed by MLS GRID
- $599,9004 bd3 ba2.4k sqft7004 Brandon Place Rd, Charlotte, NC 28227New ConstructionMLS ID #4407284, Michael Conley, Eastwood Homes. Canopy MLS as distributed by MLS GRID
- $628,8712 bd2 ba1.8k sqft12421 Pit Mine Way, Midland, NC 28107New ConstructionCanopy MLS as distributed by MLS GRID
