METICULOUSLY MAINTAINED BRICK HOME IN HARRISBURG - Move-in Ready with Major Updates Completed !!! Lovingly cared for by the same owner for 35 years, this stunning all-brick Harrisburg home is truly turn-key - every Major system updated, every detail considered. Four Bedrooms plus Bonus room / Salt water in-ground pool / No HOA Fees make this and exceptional find in one of the Charlotte Metrolina area’s most sought-after school district - Harrisburg / Hickory Ridge Schools. The Primary Suite is a private retreat, featuring a brand-new Fully TILED Shower with glass enclosure, New cabinetry, granite countertops - Spa like finish rarely found at this price point. The Kitchen was built to perform: Tile flooring, custom cabinetry with roll-outs shelves, cooktop, double ovens & 2023 Refrigerator + Spacious Bay window dining area that flows naturally into the Den, where an all-brick FP + Gas logs creates the perfect gathering space / Outside sports a large All-brick Herringbone Patio & Salt Water Pool with new liner 2024 set the stage for Summer evenings & weekends entertaining + surrounded by mature landscaping with updated outdoor lighting 2025 / RECENT UPDATES: All in 2026 - New back door to Patio / Fresh interior Paint / Water Heater / 2024 Pool liner, Gas logs new starter & pilot light 2024 / Roof 2010 / Established neighborhood, No HOA !!!
Under contract-show
Price cut: $5K (7/7)
$614,950
8219 Deer Dr, Harrisburg, NC 28075
4beds
2,800sqft
:
Get pre-qualified$3,685/mo
Single Family Residence
Built in 1991
0.45 Acres Lot
$609,000 Zestimate®
$220/sqft
$-- HOA
What's special
Salt water in-ground poolLarge all-brick herringbone patioFresh interior paintMature landscapingGranite countertopsDouble ovensNew cabinetry
- 106 days |
- 537 |
- 32 |
Zillow last checked:
Listing updated:
Listed by:
Harold Blackwelder haroldblackwelder@yahoo.com,
Bestway Realty
Source: Canopy MLS as distributed by MLS GRID,MLS#: 4372897
Facts & features
Interior
Bedrooms & bathrooms
- Bedrooms: 4
- Bathrooms: 3
- Full bathrooms: 2
- 1/2 bathrooms: 1
Primary bedroom
- Features: Tray Ceiling(s), Walk-In Closet(s)
- Level: Upper
Bedroom s
- Level: Upper
Bedroom s
- Level: Upper
Bedroom s
- Level: Upper
Bathroom full
- Level: Upper
Bathroom full
- Level: Upper
Other
- Level: Upper
Den
- Level: Main
Dining area
- Level: Main
Dining room
- Level: Main
Kitchen
- Level: Main
Laundry
- Level: Main
Living room
- Level: Main
Heating
- Forced Air, Natural Gas
Cooling
- Ceiling Fan(s), Central Air
Appliances
- Included: Dishwasher, Disposal, Electric Water Heater, Plumbed For Ice Maker, Refrigerator, Refrigerator with Ice Maker, Wall Oven, Water Softener
- Laundry: Electric Dryer Hookup, Laundry Room, Main Level, Washer Hookup
Features
- Kitchen Island, Walk-In Closet(s)
- Flooring: Carpet, Tile, Wood
- Doors: French Doors, Insulated Door(s)
- Windows: Insulated Windows
- Has basement: No
- Attic: Pull Down Stairs
- Fireplace features: Den, Gas Log
Interior area
- Total structure area: 2,800
- Total interior livable area: 2,800 sqft
- Finished area above ground: 2,800
- Finished area below ground: 0
Video & virtual tour
Property
Parking
- Total spaces: 2
- Parking features: Attached Garage, Garage Door Opener, Keypad Entry, Garage on Main Level
- Attached garage spaces: 2
Features
- Levels: Two
- Stories: 2
- Patio & porch: Patio, Porch
- Pool features: In Ground
- Fencing: Back Yard
Lot
- Size: 0.45 Acres
- Features: Cleared, Level
Details
- Parcel number: 55168946420000
- Zoning: LDR
- Special conditions: Standard
Construction
Type & style
- Home type: SingleFamily
- Architectural style: Traditional
- Property subtype: Single Family Residence
Materials
- Brick Full, Vinyl
- Foundation: Crawl Space
Condition
- New construction: No
- Year built: 1991
Utilities & green energy
- Sewer: Public Sewer
- Water: Community Well
- Utilities for property: Cable Available, Electricity Connected, Underground Utilities
Community & HOA
Community
- Security: Carbon Monoxide Detector(s), Security System, Smoke Detector(s)
- Subdivision: Stallings Glen
Location
- Region: Harrisburg
Financial & listing details
- Price per square foot: $220/sqft
- Tax assessed value: $515,360
- Annual tax amount: $3,742
- Date on market: 4/24/2026
- Cumulative days on market: 105 days
- Listing terms: Cash,Conventional,FHA,NC Bond,VA Loan
- Electric utility on property: Yes
- Road surface type: Concrete, Paved
Estimated market value
$609,000
$579,000 - $639,000
$2,895/mo
Price history
| Date | Event | Price |
|---|---|---|
| 7/7/2026 | Price change | $614,950-0.8%$220/sqft |
Source:  Canopy MLS as distributed by MLS GRID #4372897 Report a problem Canopy MLS as distributed by MLS GRID #4372897 Report a problem | ||
| 6/26/2026 | Price change | $619,950-0.8%$221/sqft |
Source: Canopy MLS as distributed by MLS GRID #4372897 Report a problem | ||
| 5/21/2026 | Price change | $624,950-0.7%$223/sqft |
Source: Canopy MLS as distributed by MLS GRID #4372897 Report a problem | ||
| 5/15/2026 | Price change | $629,4500%$225/sqft |
Source: Canopy MLS as distributed by MLS GRID #4372897 Report a problem | ||
| 4/24/2026 | Listed for sale | $629,500+293.4%$225/sqft |
Source: Canopy MLS as distributed by MLS GRID #4372897 Report a problem | ||
| 2/1/1994 | Sold | $160,000-7%$57/sqft |
Source: Agent Provided Report a problem | ||
| 9/1/1991 | Sold | $172,000$61/sqft |
Source: Agent Provided Report a problem | ||
Public tax history
| Year | Property taxes | Tax assessment |
|---|---|---|
| 2025 | $3,742 | $515,360 |
| 2024 | $3,742 +32.4% | $515,360 +62.4% |
| 2023 | $2,825 | $317,410 |
| 2022 | $2,825 | $317,410 |
| 2021 | $2,825 +19.5% | $317,410 +19.5% |
| 2019 | $2,365 | $265,690 |
| 2018 | -- | $265,690 |
| 2017 | -- | $265,690 +5% |
| 2016 | $2,209 | $253,010 |
| 2015 | $2,209 +7.6% | $253,010 |
| 2014 | $2,053 | $253,010 |
| 2013 | -- | $253,010 +0.3% |
| 2012 | -- | $252,350 -10.1% |
| 2011 | -- | $280,840 |
| 2010 | -- | $280,840 |
| 2009 | -- | $280,840 +6.2% |
| 2008 | -- | $264,440 +26.6% |
| 2007 | -- | $208,930 |
| 2006 | -- | $208,930 |
| 2005 | -- | $208,930 |
| 2004 | -- | $208,930 -6.1% |
| 2003 | -- | $222,440 |
| 2002 | -- | $222,440 |
| 2001 | -- | $222,440 |
| 2000 | -- | $222,440 |
Find assessor info on the county website
Monthly payment
Est. payment
Payment breakdown
Explore the cost of this home by adjusting the details. Changes won't be saved.Climate risks
Neighborhood: Stallings Glen
Nearby schools
GreatSchools rating
- 10/10Harrisburg ElementaryGrades: PK-5Distance: 1.8 mi
- 10/10Hickory Ridge MiddleGrades: 6-8Distance: 1.4 mi
- 6/10Hickory Ridge HighGrades: 9-12Distance: 1.3 mi
Schools provided by the listing agent
- Elementary: Harrisburg
- Middle: Hickory Ridge
- High: Hickory Ridge
Source: Canopy MLS as distributed by MLS GRID. This data may not be complete. We recommend contacting the local school district to confirm school assignments for this home.
- $474,7004 bd3 ba2.2k sqft8225 Deer Dr, Harrisburg, NC 28075Off Market
- $462,0003 bd2 ba1.9k sqft8213 Deer Dr, Harrisburg, NC 28075Sold

- $468,6003 bd2 ba2k sqft8231 Deer Dr, Harrisburg, NC 28075Off Market
- $687,6004 bd4 ba2.9k sqft8207 Deer Dr, Harrisburg, NC 28075Off Market
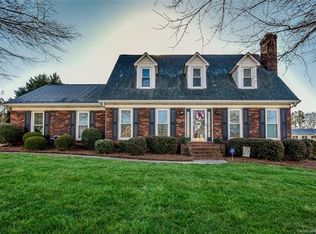
- $551,2003 bd2 ba1.5k sqft8110 Craighead Rd, Harrisburg, NC 28075Off Market
- $367,1004 bd2 ba1.7k sqft8060 Craighead Rd, Harrisburg, NC 28075Off Market
- $556,8003 bd2 ba2.2k sqft8218 Deer Dr, Harrisburg, NC 28075Off Market
- $508,7004 bd3 ba2.4k sqft2217 Jon Chris Dr, Harrisburg, NC 28075Off Market
A local agent can set up tours, give advice and negotiate with sellers.
Similar homes
- $500,0003 bd3 ba2.4k sqft8400 Chestnut Oak Ct, Harrisburg, NC 28075For Sale
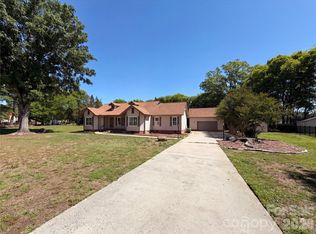
 MLS ID #4381880, Regina Toner, Opendoor Brokerage LLC. Canopy MLS as distributed by MLS GRID
 - $650,0004 bd4 ba3.2k sqft11045 Double Knot Ct, Midland, NC 28107For Sale
 MLS ID #4412275, Erica Blazer, Keller Williams Ballantyne Area. Canopy MLS as distributed by MLS GRID
 - $585,0005 bd3 ba3.1k sqft4857 Annelise Dr, Harrisburg, NC 28075For Sale
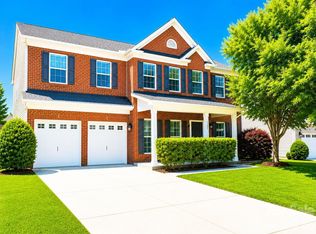 MLS ID #4392281, Min Li, ProStead Realty. Canopy MLS as distributed by MLS GRID
 - $549,9004 bd4 ba2.7k sqft3968 Troon Dr SW #148, Concord, NC 28027For Sale
 MLS ID #4405391, Grady Thomas, Century 21 Providence Realty. Canopy MLS as distributed by MLS GRID
 - $490,0004 bd3 ba3.7k sqft5671 Hammermill Dr, Harrisburg, NC 28075For SaleMLS ID #4366194, Krystin Simpson, Mark Spain Real Estate. Canopy MLS as distributed by MLS GRID
- $575,0004 bd3 ba3.1k sqft5406 Club View Dr, Concord, NC 28025For SaleMLS ID #4366659, Eric Trail, Carolina Valor Realty LLC. Canopy MLS as distributed by MLS GRID
- $700,0004 bd3 ba3.1k sqft4020 Glen Haven Dr SW, Concord, NC 28027For SaleMLS ID #4389147, Liana Matheney, Berkshire Hathaway HomeServices Carolinas Realty. Canopy MLS as distributed by MLS GRID
- $585,0004 bd3 ba2.5k sqft3919 Cherrybrook Dr, Mint Hill, NC 28227For SaleMLS ID #4361904, Grace Leoni, Better Real Estate Carolina. Canopy MLS as distributed by MLS GRID
- $599,0005 bd3 ba3.3k sqft2127 Copperplate Rd, Charlotte, NC 28262For SaleMLS ID #4399680, Audrey Wallace, Superior Choice Properties, Inc. Canopy MLS as distributed by MLS GRID
- $587,7004 bd3 ba2.4k sqft8207 Shady Pond Dr, Mint Hill, NC 28227For SaleMLS ID #4406795, Bryan Kalentek, Realty 76. Canopy MLS as distributed by MLS GRID
- $589,9003 bd2 ba2.4k sqft5911 Sugarcane Ct, Mint Hill, NC 28227For SaleMLS ID #4388532, Andrea Ochoa, Collective Realty LLC. Canopy MLS as distributed by MLS GRID
- $499,9004 bd3 ba2.1k sqft7205 Sagebrush Cir, Concord, NC 28025For SaleMLS ID #4381462, Ivonne Erion, Lantern Realty & Development, LLC. Canopy MLS as distributed by MLS GRID
- $550,0004 bd3 ba2.8k sqft6211 Coleridge Ct, Charlotte, NC 28269For SaleMLS ID #4408822, Melissa Zimmerman, Berkshire Hathaway HomeServices Carolinas Realty. Canopy MLS as distributed by MLS GRID
- $549,5003 bd3 ba2.7k sqft2301 Bilverlor Ct, Mount Pleasant, NC 28124For SaleMLS ID #4410398, Cindy McCoy, McCoy Real Estate Inc. Canopy MLS as distributed by MLS GRID
- $595,0004 bd3 ba3k sqft1051 Michael Ave, Concord, NC 28025For SaleMLS ID #4304116, Marcia Liedle, Howard Hanna Allen Tate Mooresville/LKN. Canopy MLS as distributed by MLS GRID
- $624,9003 bd3 ba3.2k sqft135 Eastover Dr SE, Concord, NC 28025For SaleMLS ID #4372320, Carrie Craver, Southern Homes of the Carolinas, Inc. Canopy MLS as distributed by MLS GRID
- $539,0004 bd3 ba2.8k sqft332 Wyndham Forest Cir, Midland, NC 28107For SaleMLS ID #4390770, Oleh Yushchenko, NorthGroup Real Estate LLC. Canopy MLS as distributed by MLS GRID
- $620,0004 bd3 ba2.4k sqft6116 Robley Tate Ct, Charlotte, NC 28270For SaleMLS ID #4407194, Tammy Gallagher, Gallagher Real Estate. Canopy MLS as distributed by MLS GRID
- $599,9004 bd4 ba2.3k sqft262 Corrie Ann Dr, Concord, NC 28027New ConstructionMLS ID #4402498, Craig Duckworth, RE/MAX Leading Edge. Canopy MLS as distributed by MLS GRID
- $644,0003 bd3 ba2.2k sqft5710 Lander Benton Rd, Monroe, NC 28110For SaleMLS ID #4395350, Andrea Bradley, COMPASS. Canopy MLS as distributed by MLS GRID
