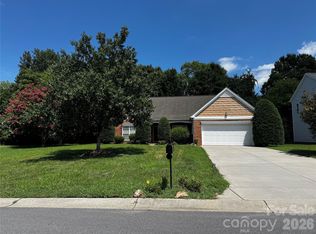
Stunning Full-Brick Ranch with Bonus Suite in prestigious Morris Glen…Welcome home to this exceptional full-brick ranch, perfectly situated on a beautifully landscaped .44 Acre in the highly desirable Morris Glen community. Offering outstanding curb appeal, timeless craftsmanship, and an open, thoughtfully designed floor plan, this home combines elegance, comfort, and everyday functionality. As you enter, you'll immediately appreciate the warm, inviting atmosphere created by soaring ceilings, rich hardwood flooring throughout much of the main living area, elegant crown molding, and abundant natural light. The spacious great room serves as the heart of the home, featuring a gas fireplace that creates the perfect gathering space for family and friends.
The adjoining spacious dining room which flows to satisfy both everyday living and entertaining. Beautiful wood cabinetry with granite countertops, decorative backsplash,black appliances, generous workspace, and a bright breakfast nook make this kitchen as functional as it is beautiful.The desirable split-bedroom floor plan provides exceptional privacy. The luxurious owner's retreat is tucked away from the secondary bedrooms and offers a peaceful escape with an elegant tray ceiling, walk-in closet, and a spa-inspired ensuite bath featuring separate vanities, tile flooring, a soaking garden tub, a spacious walk-in shower, and abundant storage.
The secondary bedrooms are generously sized and share a well-appointed bathroom complete with sinks, providing convenience for family members and guests alike.
Need additional living space? The expansive second-floor bonus room with its own private full bath offers incredible flexibility and can easily serve as a guest suite, media room, recreation room, home gym, teen retreat, or private office.For those working remotely, the dedicated home office provides a quiet and productive workspace away from the main living areas. Outdoor living is equally impressive. Step outside to your private backyard oasis featuring a spacious deck, and a beautiful porch where you can enjoy morning coffee, evening sunsets, or relaxing summer afternoons protected from the elements.
Additional highlights include:
• Full brick construction
• Side-load garage
• Extra-long driveway with ample parking
• Hardwood flooring throughout much of the main level
• Soaring ceilings
• Extensive crown molding
• Gas fireplace
• Split-bedroom floor plan
• Attached 2 car oversized garage as well as a detached garage/workshop.
• Spacious bonus suite with full bath
• Dedicated home office
• Beautifully landscaped homesite
Fully encapsulated crawl space
Home features a second garage (Detached) Approximately 400 sq. feet in addition to the attached two car garage.
Owner used this area as a true workshop ... very suitable for woodworking or any other activity where extra space would be useful.
Residents of Morris Glen enjoy exceptional neighborhood amenities including a community swimming pool, sports courts, sidewalks, and beautifully maintained common areas.
Conveniently located near Harrisburg and just minutes from Charlotte, this outstanding location provides quick access to Interstate 85, Concord Mills, premier shopping, dining, entertainment, healthcare, and top-rated schools.
This remarkable home offers the perfect combination of timeless design, modern amenities, flexible living space, and an unbeatable location. From its quality construction and elegant finishes to its exceptional outdoor living areas and desirable community amenities, every detail has been thoughtfully designed for comfortable everyday living and memorable entertaining. Don't miss this rare opportunity to own one of Morris Glen's finest homes—schedule your private showing today!
Active
$549,900
3968 Troon Dr SW #148, Concord, NC 28027
4beds
2,746sqft
:
Get pre-qualified$3,352/mo
Single Family Residence
Built in 2002
0.44 Acres Lot
$-- Zestimate®
$200/sqft
$57/mo HOA
What's special
Gas fireplaceFull brick constructionFull-brick ranchSoaring ceilingsBeautiful porchBeautifully landscaped homesiteAbundant natural light
- 6 days |
- 439 |
- 21 |
Zillow last checked:
Listing updated:
Listed by:
Grady Thomas gradythomasc21@gmail.com,
Century 21 Providence Realty
Source: Canopy MLS as distributed by MLS GRID,MLS#: 4405391
Facts & features
Interior
Bedrooms & bathrooms
- Bedrooms: 4
- Bathrooms: 4
- Full bathrooms: 3
- 1/2 bathrooms: 1
- Main level bedrooms: 3
Primary bedroom
- Features: Ceiling Fan(s), En Suite Bathroom, Garden Tub, Open Floorplan, Split BR Plan, Walk-In Closet(s)
- Level: Main
Bedroom s
- Level: Main
Bedroom s
- Level: Main
Bathroom full
- Level: Main
Bathroom full
- Level: Main
Bathroom half
- Level: Main
Bathroom full
- Level: Upper
Other
- Level: Upper
Great room
- Features: Cathedral Ceiling(s), Central Vacuum, Open Floorplan, Tray Ceiling(s)
- Level: Main
Kitchen
- Features: Breakfast Bar
- Level: Main
Sunroom
- Level: Main
Heating
- Natural Gas
Cooling
- Central Air
Appliances
- Included: Dishwasher, Disposal, Exhaust Fan, Gas Water Heater, Microwave, Oven, Self Cleaning Oven
- Laundry: Electric Dryer Hookup, In Hall, Washer Hookup
Features
- Breakfast Bar, Drop Zone, Soaking Tub, Open Floorplan, Pantry, Walk-In Closet(s), Walk-In Pantry
- Flooring: Tile, Hardwood
- Doors: Insulated Door(s), Sliding Doors
- Windows: Insulated Windows
- Has basement: No
- Fireplace features: Great Room
Interior area
- Total structure area: 2,746
- Total interior livable area: 2,746 sqft
- Finished area above ground: 2,746
- Finished area below ground: 0
Property
Parking
- Total spaces: 8
- Parking features: Attached Garage, Detached Garage, Garage Faces Side, Keypad Entry, Parking Space(s), Garage on Main Level
- Attached garage spaces: 2
- Uncovered spaces: 6
Features
- Levels: 1 Story/F.R.O.G.
- Patio & porch: Patio
- Fencing: Back Yard
- Waterfront features: None
Lot
- Size: 0.44 Acres
- Dimensions: 96 x 215
Details
- Additional structures: None
- Parcel number: 55088714260000
- Zoning: RM-1
- Special conditions: Standard
- Horse amenities: None
Construction
Type & style
- Home type: SingleFamily
- Architectural style: Traditional
- Property subtype: Single Family Residence
Materials
- Brick Full
- Foundation: Crawl Space
Condition
- New construction: No
- Year built: 2002
Utilities & green energy
- Sewer: County Sewer
- Water: County Water
- Utilities for property: Cable Available, Electricity Connected, Underground Power Lines, Underground Utilities
Community & HOA
Community
- Features: Clubhouse, Playground, Recreation Area, Sport Court, Street Lights
- Security: Smoke Detector(s)
- Subdivision: Morris Glen
HOA
- Has HOA: Yes
- HOA fee: $170 quarterly
- HOA name: Hawthorne Management
- HOA phone: 704-377-0114
Location
- Region: Concord
Financial & listing details
- Price per square foot: $200/sqft
- Tax assessed value: $492,560
- Date on market: 7/22/2026
- Cumulative days on market: 6 days
- Listing terms: Cash,Conventional,FHA,VA Loan
- Electric utility on property: Yes
- Road surface type: Concrete, Paved
Estimated market value
Not available
Estimated sales range
Not available
Not available
Price history
| Date | Event | Price |
|---|---|---|
| 7/22/2026 | Listed for sale | $549,900$200/sqft |
Source:  Canopy MLS as distributed by MLS GRID #4405391 Report a problem Canopy MLS as distributed by MLS GRID #4405391 Report a problem | ||
Public tax history
Tax history is unavailable.
Monthly payment
Est. payment
Payment breakdown
Explore the cost of this home by adjusting the details. Changes won't be saved.Climate risks
Neighborhood: Morris Glen
Nearby schools
GreatSchools rating
- 8/10Pitts School Road ElementaryGrades: K-5Distance: 0.7 mi
- 4/10Roberta Road Middle SchoolGrades: 6-8Distance: 0.8 mi
- 4/10Jay M Robinson HighGrades: 9-12Distance: 0.9 mi
Schools provided by the listing agent
- Elementary: Pitts School
- Middle: Roberta Road
- High: Jay M. Robinson
Source: Canopy MLS as distributed by MLS GRID. This data may not be complete. We recommend contacting the local school district to confirm school assignments for this home.
- $546,5004 bd3 ba2.6k sqft3968 Troon Dr SW, Concord, NC 28027Off Market
- $487,5003 bd2 ba2.3k sqft3972 Troon Dr SW, Concord, NC 28027Off Market
- $528,5003 bd2 ba2.9k sqft3964 Troon Dr SW, Concord, NC 28027Off Market
- $265,7003 bd2 ba1k sqft4121 Carolina Pointe Ct SW, Concord, NC 28027Off Market
- $296,4003 bd2 ba1.1k sqft4119 Carolina Pointe Ct SW, Concord, NC 28027Off Market
- $581,3004 bd3 ba2.8k sqft3976 Troon Dr SW, Concord, NC 28027Off Market
- $579,9003 bd2 ba2.5k sqft3960 Troon Dr SW, Concord, NC 28027For Sale
- $508,0003 bd3 ba2.5k sqft725 Old State St SW, Concord, NC 28027Sold
A local agent can set up tours, give advice and negotiate with sellers.
Similar homes
- $425,0003 bd2 ba1.9k sqft6111 Maple Leaf Ave, Harrisburg, NC 28075For Sale
 MLS ID #4406897, Kathy Scheuerman, Premier South. Canopy MLS as distributed by MLS GRID
 - $634,9005 bd4 ba2.5k sqft248 Corrie Ann Dr, Concord, NC 28027New Construction
 MLS ID #4402605, Craig Duckworth, RE/MAX Leading Edge. Canopy MLS as distributed by MLS GRID
 - $799,9005 bd5 ba3.6k sqft3466 Brighton Ct NW, Concord, NC 28027For Sale
 MLS ID #4405347, Brenda Cline, RE/MAX Executive. Canopy MLS as distributed by MLS GRID
 - $599,0005 bd3 ba3.3k sqft2127 Copperplate Rd, Charlotte, NC 28262For Sale
 MLS ID #4399680, Audrey Wallace, Superior Choice Properties, Inc. Canopy MLS as distributed by MLS GRID
 - $605,0004 bd3 ba3.1k sqft5406 Club View Dr, Concord, NC 28025For SaleMLS ID #4366659, Eric Trail, Carolina Valor Realty LLC. Canopy MLS as distributed by MLS GRID
- $540,0004 bd2 ba3.9k sqft2275 Stone Pile Dr SW, Concord, NC 28025For SaleMLS ID #4402404, Whitney Hunt-Sailors, Opendoor Brokerage LLC. Canopy MLS as distributed by MLS GRID
- $549,9003 bd3 ba2.5k sqft2225 Prairie Rd, Concord, NC 28027For SaleMLS ID #4337375, Shonda Newsome, Lantern Realty & Development, LLC. Canopy MLS as distributed by MLS GRID
- $519,0003 bd3 ba2.4k sqft8400 Chestnut Oak Ct, Harrisburg, NC 28075For SaleMLS ID #4381880, Regina Toner, Opendoor Brokerage LLC. Canopy MLS as distributed by MLS GRID
- $499,9004 bd3 ba2.1k sqft7205 Sagebrush Cir, Concord, NC 28025For SaleMLS ID #4381462, Ivonne Erion, Lantern Realty & Development, LLC. Canopy MLS as distributed by MLS GRID
- $516,0004 bd3 ba2.5k sqft13514 Delstone Dr, Huntersville, NC 28078For SaleMLS ID #4406608, Aaron Mighty, Mighty Realty Inc. Canopy MLS as distributed by MLS GRID
- $559,9006 bd4 ba3.6k sqft9281 Perseverance Dr, Harrisburg, NC 28075For SaleMLS ID #4399173, Tracy Dowling, Homecoin.com. Canopy MLS as distributed by MLS GRID
- $555,0003 bd2 ba2.4k sqft115 Anson Dr, China Grove, NC 28023For Sale
 MLS ID #1212546, Teresa Rufty. Triad MLS
 - $539,9003 bd2 ba2.2k sqft5836 Lebanon Rd, Mint Hill, NC 28227For SaleMLS ID #4398860, Thawng Mung, Realty One Group Revolution. Canopy MLS as distributed by MLS GRID
- $499,0006 bd4 ba3.2k sqft134 Springway Dr, Kannapolis, NC 28081For SaleMLS ID #4378292, Regina Toner, Opendoor Brokerage LLC. Canopy MLS as distributed by MLS GRID
- $499,9004 bd3 ba2.1k sqft1525 Hawthorne Dr, Indian Trail, NC 28079For SaleMLS ID #4399039, Amelia Castano-Serrano, Coldwell Banker Realty. Canopy MLS as distributed by MLS GRID
- $489,9003 bd3 ba3.4k sqft340 Homer Corriher Rd, China Grove, NC 28023For SaleMLS ID #4401746, Rick Emert, NorthGroup Real Estate LLC. Canopy MLS as distributed by MLS GRID
- $624,9003 bd3 ba3.2k sqft135 Eastover Dr SE, Concord, NC 28025For SaleMLS ID #4372320, Carrie Craver, Southern Homes of the Carolinas, Inc. Canopy MLS as distributed by MLS GRID
- $430,0004 bd3 ba2.8k sqft304 Contentment Dr, Locust, NC 28097For SaleMLS ID #4403230, Tamara May, Keller Williams Ballantyne Area. Canopy MLS as distributed by MLS GRID
- $515,0004 bd3 ba2.4k sqft13636 Portpatrick Ln, Matthews, NC 28105For SaleMLS ID #4401119, Paul Sum, NorthGroup Real Estate LLC. Canopy MLS as distributed by MLS GRID
- $589,9003 bd2 ba2.4k sqft5911 Sugarcane Ct, Mint Hill, NC 28227For SaleMLS ID #4388532, Andrea Ochoa, Collective Realty LLC. Canopy MLS as distributed by MLS GRID
