WOW-PRICE IMPROVEMENT, SELLER PAID CLOSING COSTS AND A HOME WARRANTY!! Seller is offering $2500 in seller paid closing costs and a $785 Old Republic Home Warranty.
Welcome to 135 Eastover Drive, ideally located in the highly desirable Hillcrest neighborhood of historic downtown Concord. Built in 1939, this charming home offers exceptional curb appeal and timeless architectural details that beautifully reflect its age. Step inside to a spacious living room featuring hardwood floors, a cozy fireplace, and a built-in bookcase—creating a warm and inviting atmosphere. A versatile sitting room, currently used as a bedroom, can easily function as a home office, library, or flex space to suit your needs. The kitchen is designed for both function and style, offering abundant countertop space, GE Café appliances, a new dishwasher, and a butler’s pantry with a wood countertop—perfect for serving, entertaining, or creating a coffee or cocktail bar. The dramatic dining room, highlighted by a stunning chandelier, provides an elegant setting for gatherings. Across the back of the home, the expansive family room offers plenty of space for relaxing, movie nights, or entertaining guests. Upstairs, the private owner’s retreat serves as a true escape, featuring a spacious primary bedroom, a beautifully appointed bathroom, and a custom walk-in closet system. Just off the primary suite, a dedicated study adds even more functionality. A third bedroom and full bath with large seating area for flexibility in how furniture is arranged. The garage also features a convenient pet grooming station. Enjoy outdoor living on the oversized screened porch—perfect for relaxing and unwinding. Additional highlights include two laundry areas (one in the primary suite and another in the basement), as well as a basement that provides ample storage and serves as a recreation space. Recent upgrades add comfort and peace of mind, including: Whole-home electrical surge protection system, Ductwork renovation and air purification system (January 2021), 11 new vinyl windows (2022), Upstairs heat pump system (January 2022), Water heaters installed in 2021 and 2022. The current owners use home as a 5 bedroom home. This home seamlessly blends historic charm with thoughtful modern updates, offering a rare opportunity in one of Concord’s most sought-after neighborhoods.
Active
Price cut: $15K (7/5)
$624,900
135 Eastover Dr SE, Concord, NC 28025
3beds
3,215sqft
:
Get pre-qualified$3,784/mo
Single Family Residence
Built in 1939
0.26 Acres Lot
$614,000 Zestimate®
$194/sqft
$-- HOA
What's special
Cozy fireplaceStunning chandelierHardwood floorsBuilt-in bookcaseExceptional curb appealVersatile sitting roomTimeless architectural details
- 99 days |
- 859 |
- 47 |
Zillow last checked:
Listing updated:
Listed by:
Carrie Craver carrieccraver@gmail.com,
Southern Homes of the Carolinas, Inc,
Kat Craver,
Southern Homes of the Carolinas, Inc
Source: Canopy MLS as distributed by MLS GRID,MLS#: 4372320
Facts & features
Interior
Bedrooms & bathrooms
- Bedrooms: 3
- Bathrooms: 3
- Full bathrooms: 3
- Main level bedrooms: 1
Primary bedroom
- Level: Upper
Bedroom s
- Level: Main
Bathroom full
- Level: Main
Bathroom full
- Level: Upper
Dining room
- Level: Main
Family room
- Level: Main
Kitchen
- Level: Main
Laundry
- Level: Upper
Laundry
- Level: Basement
Living room
- Level: Main
Other
- Level: Main
Study
- Level: Upper
Heating
- Heat Pump
Cooling
- Heat Pump
Appliances
- Included: Dishwasher, Microwave, Refrigerator
- Laundry: In Basement, Laundry Room, Upper Level
Features
- Basement: Interior Entry
Interior area
- Total structure area: 3,215
- Total interior livable area: 3,215 sqft
- Finished area above ground: 3,215
- Finished area below ground: 0
Property
Parking
- Total spaces: 2
- Parking features: Detached Garage, Garage on Main Level
- Garage spaces: 2
Features
- Levels: Two
- Stories: 2
- Fencing: Back Yard
Lot
- Size: 0.26 Acres
Details
- Parcel number: 56302606390000
- Zoning: RM-1
- Special conditions: Standard
Construction
Type & style
- Home type: SingleFamily
- Property subtype: Single Family Residence
Materials
- Vinyl
Condition
- New construction: No
- Year built: 1939
Utilities & green energy
- Sewer: Public Sewer
- Water: City
Community & HOA
Community
- Subdivision: Hillcrest
Location
- Region: Concord
Financial & listing details
- Price per square foot: $194/sqft
- Tax assessed value: $523,350
- Annual tax amount: $5,213
- Date on market: 4/25/2026
- Cumulative days on market: 99 days
- Listing terms: Cash,Conventional
- Road surface type: Concrete, Paved
Estimated market value
$614,000
$583,000 - $645,000
$2,439/mo
Price history
| Date | Event | Price |
|---|---|---|
| 7/5/2026 | Price change | $624,900-2.3%$194/sqft |
Source:  Canopy MLS as distributed by MLS GRID #4372320 Report a problem Canopy MLS as distributed by MLS GRID #4372320 Report a problem | ||
| 6/2/2026 | Price change | $639,900-1.5%$199/sqft |
Source: Canopy MLS as distributed by MLS GRID #4372320 Report a problem | ||
| 4/30/2026 | Price change | $649,900-3.7%$202/sqft |
Source: Canopy MLS as distributed by MLS GRID #4372320 Report a problem | ||
| 4/25/2026 | Listed for sale | $675,000+27.4%$210/sqft |
Source: Canopy MLS as distributed by MLS GRID #4372320 Report a problem | ||
| 6/20/2022 | Sold | $530,000+3.9%$165/sqft |
Source: Canopy MLS as distributed by MLS GRID #3859547 Report a problem | ||
| 5/14/2022 | Contingent | $510,000$159/sqft |
Source: Canopy MLS as distributed by MLS GRID #3859547 Report a problem | ||
| 5/10/2022 | Listed for sale | $510,000+45.7%$159/sqft |
Source: Canopy MLS as distributed by MLS GRID #3859547 Report a problem | ||
| 11/3/2020 | Sold | $350,000+75.1%$109/sqft |
Source: Canopy MLS as distributed by MLS GRID #3600402 Report a problem | ||
| 5/23/2008 | Listing removed | $199,900$62/sqft |
Source: NCI #737049 Report a problem | ||
| 5/5/2008 | Listed for sale | $199,900$62/sqft |
Source: NCI #737049 Report a problem | ||
Public tax history
| Year | Property taxes | Tax assessment |
|---|---|---|
| 2025 | $5,213 | $523,350 |
| 2024 | $5,213 +22.1% | $523,350 +49.6% |
| 2023 | $4,268 | $349,800 |
| 2022 | $4,268 | $349,800 |
| 2021 | $4,268 +19.9% | $349,800 +19.9% |
| 2019 | $3,558 +3.4% | $291,650 |
| 2018 | $3,441 | $291,650 |
| 2017 | $3,441 | $291,650 +15.7% |
| 2016 | -- | $252,030 |
| 2015 | -- | $252,030 |
| 2014 | $2,974 | $252,030 |
| 2013 | -- | $252,030 |
| 2012 | -- | $252,030 -8.5% |
| 2011 | -- | $275,300 |
| 2010 | -- | $275,300 |
| 2009 | -- | $275,300 +3% |
| 2008 | -- | $267,270 +40% |
| 2007 | -- | $190,840 |
| 2006 | -- | $190,840 |
| 2005 | -- | $190,840 +12% |
| 2004 | -- | $170,320 +27.2% |
| 2003 | -- | $133,920 |
| 2002 | -- | $133,920 |
| 2001 | -- | $133,920 |
| 2000 | -- | $133,920 |
Find assessor info on the county website
Monthly payment
Est. payment
Payment breakdown
Explore the cost of this home by adjusting the details. Changes won't be saved.Climate risks
Neighborhood: 28025
Nearby schools
GreatSchools rating
- 6/10R B McAllister ElementaryGrades: K-5Distance: 0.7 mi
- 2/10Concord MiddleGrades: 6-8Distance: 1.5 mi
- 6/10Concord HighGrades: 9-12Distance: 1.9 mi
Schools provided by the listing agent
- Elementary: R Brown McAllister
- Middle: Concord
- High: Concord
Source: Canopy MLS as distributed by MLS GRID. This data may not be complete. We recommend contacting the local school district to confirm school assignments for this home.
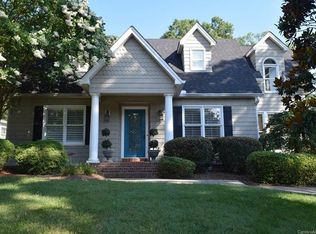
- $701,9004 bd3 ba3.5k sqft141 Eastover Dr SE, Concord, NC 28025Off Market
- $479,2003 bd2 ba2k sqft139 Louise Dr SE, Concord, NC 28025Off Market
- $418,0003 bd2 ba1.9k sqft131 Louise Dr SE, Concord, NC 28025Off Market
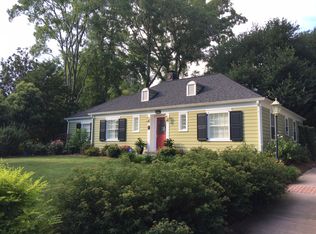
- $450,0003 bd3 ba2.3k sqft147 Eastover Dr SE, Concord, NC 28025Sold

- $331,3003 bd1 ba1.5k sqft141 Louise Dr SE, Concord, NC 28025Off Market
- $426,6003 bd1 ba2.7k sqft268 Eastover Cir SE, Concord, NC 28025Off Market
- $529,5003 bd1 ba2.1k sqft138 Eastover Dr SE, Concord, NC 28025Off Market
- $640,0004 bd2 ba2.9k sqft121 Louise Dr SE, Concord, NC 28025Sold
A local agent can set up tours, give advice and negotiate with sellers.
Similar homes
- $620,0004 bd3 ba2.4k sqft173 Hillcrest Ave SE, Concord, NC 28025For Sale
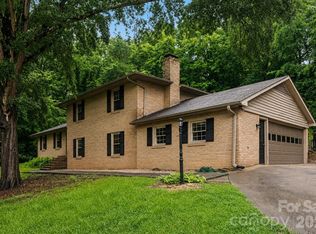
 MLS ID #4404613, John Bolos, Keller Williams South Park. Canopy MLS as distributed by MLS GRID
 - $665,0004 bd3 ba4.4k sqft441 Claymont St SE, Concord, NC 28025For Sale
 MLS ID #4381482, Jenny Dabbs, Southern Homes of the Carolinas, Inc. Canopy MLS as distributed by MLS GRID
 - $635,0403 bd3 ba3k sqft227 Dileen Dr, Concord, NC 28025For Sale
 MLS ID #4396779, Suzanne Coddington, Dickens Mitchener & Associates Inc. Canopy MLS as distributed by MLS GRID
 - $595,0004 bd3 ba3k sqft1051 Michael Ave, Concord, NC 28025For Sale
 MLS ID #4304116, Marcia Liedle, Howard Hanna Allen Tate Mooresville/LKN. Canopy MLS as distributed by MLS GRID
 - $335,0003 bd3 ba2k sqft205 Tournament Dr SW, Concord, NC 28025For SaleMLS ID #4407976, Carrie Craver, Southern Homes of the Carolinas, Inc. Canopy MLS as distributed by MLS GRID
- $564,9003 bd3 ba3.4k sqft3800 Centergrove Rd, Concord, NC 28025For SaleMLS ID #4393204, Michelle Steeley, Steelegate Realty & Development LLC. Canopy MLS as distributed by MLS GRID
- $628,5003 bd3 ba2.9k sqft3250 Mount Pleasant Rd S, Concord, NC 28025For SaleMLS ID #4383508, Brenda Farmer, Country Home Real Estate. Canopy MLS as distributed by MLS GRID
- $565,0006 bd3 ba3k sqft1139 Donelea Ln NW, Concord, NC 28027For SaleMLS ID #4409737, Whitney Hunt-Sailors, Opendoor Brokerage LLC. Canopy MLS as distributed by MLS GRID
- $499,9004 bd3 ba2.1k sqft7205 Sagebrush Cir, Concord, NC 28025For SaleMLS ID #4381462, Ivonne Erion, Lantern Realty & Development, LLC. Canopy MLS as distributed by MLS GRID
- $549,9004 bd4 ba2.7k sqft3968 Troon Dr SW #148, Concord, NC 28027For SaleMLS ID #4405391, Grady Thomas, Century 21 Providence Realty. Canopy MLS as distributed by MLS GRID
- $425,0004 bd3 ba2.6k sqft1660 Songwood Rd, Concord, NC 28025For SaleMLS ID #4341469, Travis Rabon, Premier Real Estate Team Inc.. Canopy MLS as distributed by MLS GRID
- $700,0004 bd3 ba3.1k sqft4020 Glen Haven Dr SW, Concord, NC 28027For SaleMLS ID #4389147, Liana Matheney, Berkshire Hathaway HomeServices Carolinas Realty. Canopy MLS as distributed by MLS GRID
- $630,0004 bd4 ba3.1k sqft9721 Arlington Oaks Dr, Charlotte, NC 28227For SaleMLS ID #4407398, Whitney Hunt-Sailors, Opendoor Brokerage LLC. Canopy MLS as distributed by MLS GRID
- $799,9005 bd5 ba3.6k sqft3466 Brighton Ct NW, Concord, NC 28027For SaleMLS ID #4405347, Brenda Cline, RE/MAX Executive. Canopy MLS as distributed by MLS GRID
- $700,0003 bd3 ba2.2k sqft8301 Mooresville Rd, Concord, NC 28027For SaleMLS ID #4397469, Drew Maher, DM Properties & Associates. Canopy MLS as distributed by MLS GRID
- $314,9003 bd2 ba1.7k sqft1695 Lemming Dr, Concord, NC 28025For SaleMLS ID #4287250, A.J. Long, Jason Mitchell Real Estate. Canopy MLS as distributed by MLS GRID
- $489,9003 bd3 ba3.4k sqft340 Homer Corriher Rd, China Grove, NC 28023For SaleMLS ID #4401746, Rick Emert, NorthGroup Real Estate LLC. Canopy MLS as distributed by MLS GRID
- $648,0005 bd3 ba2.8k sqft12341 Willingdon Rd, Huntersville, NC 28078For SaleMLS ID #4381053, Regina Toner, Opendoor Brokerage LLC. Canopy MLS as distributed by MLS GRID
- $345,0003 bd2 ba2.2k sqft305 W 12th St, Kannapolis, NC 28081For SaleMLS ID #4409388, Daniel Almazan, DRA Properties NC LLC. Canopy MLS as distributed by MLS GRID
- $499,0006 bd4 ba3.2k sqft134 Springway Dr, Kannapolis, NC 28081For SaleMLS ID #4378292, Regina Toner, Opendoor Brokerage LLC. Canopy MLS as distributed by MLS GRID
