Welcome to 1051 Michael Avenue, a classic full brick sanctuary offering the space, freedom, and timeless craftsmanship today’s buyers are searching for! Nestled on a beautifully landscaped, level 1.11 acre corner lot in a quiet, established Concord neighborhood with NO HOA, this fully updated home delivers a rare blend of peaceful privacy and everyday convenience. Step inside to an abundance of natural light showcasing fresh paint and stylish new flooring throughout the main level. The heart of the home features an open, renovated kitchen with modern updated cabinetry, sleek quartz countertops, tiled backsplash, and new stainless steel appliances including a gas range with double oven. The main level offers two distinct living spaces, including a formal sitting room near the foyer and a warm, inviting great room anchored by a charm filled, restored brick fireplace that creates an ideal centerpiece for entertaining. Designed for effortless main level living, the primary bedroom suite and two additional bedrooms are located on the main floor. Upstairs provides a fantastic second living area anchored by a spacious loft with custom built in bookshelves. You will also find an additional bedroom with its own private en suite full bathroom, an extra flex room, and an unbelievable amount of walk in attic and cedar closet storage. Outdoor living is where this property truly shines. Relax on the vaulted screened rear porch overlooking your expansive, fully fenced backyard, ideal for pets, gardening, or outdoor recreation. The oversized side load garage and massive concrete driveway provide ample parking for guests, an RV, or a boat. Located just 5 minutes from local greenways, minutes to Downtown Concord’s social district, craft breweries, and dining, with easy access to Interstate 85 for quick commutes to Charlotte.
Active
$595,000
1051 Michael Ave, Concord, NC 28025
4beds
3,018sqft
Single Family Residence
Built in 1971
1.11 Acres Lot
$-- Zestimate®
$197/sqft
$-- HOA
What's special
Fully updated homeModern updated cabinetrySleek quartz countertopsFresh paintExtra flex roomExpansive fully fenced backyardClassic full brick sanctuary
- 18 days
- 1,041
- 87
Likely to sell faster than
Zillow last checked:
Listing updated:
Listed by:
Whitney Hesley whitney.hesley@allentate.com,
Howard Hanna Allen Tate Mooresville/LKN
Source: Canopy MLS as distributed by MLS GRID,MLS#: 4427422
Facts & features
Interior
Bedrooms & bathrooms
- Bedrooms: 4
- Bathrooms: 3
- Full bathrooms: 3
- Main level bedrooms: 3
Primary bedroom
- Features: Ceiling Fan(s), Walk-In Closet(s)
- Level: Main
Bedroom s
- Level: Main
Bedroom s
- Level: Main
Bedroom s
- Features: Walk-In Closet(s)
- Level: Upper
Bathroom full
- Level: Main
Bathroom full
- Level: Main
Bathroom full
- Level: Upper
Dining room
- Level: Main
Flex space
- Level: Upper
Other
- Level: Main
Kitchen
- Level: Main
Living room
- Level: Main
Loft
- Features: Built-in Features
- Level: Upper
Heating
- Central, Natural Gas
Cooling
- Ceiling Fan(s), Central Air, Electric
Appliances
- Included: Dishwasher, Disposal, Double Oven, Gas Cooktop, Refrigerator with Ice Maker, Trash Compactor
- Laundry: Electric Dryer Hookup, Gas Dryer Hookup, Laundry Room, Main Level
Features
- Pantry, Storage, Walk-In Closet(s)
- Flooring: Bamboo, Carpet, Parquet, Wood
- Doors: Pocket Doors
- Windows: Insulated Windows, Skylight(s)
- Has basement: No
- Attic: Walk-In
- Fireplace features: Great Room
Interior area
- Total structure area: 3,018
- Total interior livable area: 3,018 sqft
- Finished area above ground: 3,018
- Finished area below ground: 0
Property
Parking
- Total spaces: 2
- Parking features: Driveway, Attached Garage, Garage Door Opener, Garage Faces Side, Keypad Entry, Garage on Main Level
- Attached garage spaces: 2
- Has uncovered spaces: Yes
Features
- Levels: One and One Half
- Stories: 1.5
- Patio & porch: Rear Porch, Screened
- Fencing: Back Yard
Lot
- Size: 1.11 Acres
- Features: Cleared, Corner Lot
Details
- Parcel number: 56315341730000
- Zoning: RM-1
- Special conditions: Standard
Construction
Type & style
- Home type: SingleFamily
- Property subtype: Single Family Residence
Materials
- Brick Full
- Foundation: Crawl Space
- Roof: Composition
Condition
- New construction: No
- Year built: 1971
Utilities & green energy
- Sewer: Septic Installed
- Water: Community Well
Community & HOA
Community
- Subdivision: Bradford Farms
Location
- Region: Concord
Financial & listing details
- Price per square foot: $197/sqft
- Tax assessed value: $501,460
- Annual tax amount: $3,290
- Date on market: 9/22/2026
- Cumulative days on market: 301 days
- Listing terms: Cash,Conventional,FHA,VA Loan
- Road surface type: Concrete, Paved
Estimated market value
Not available
Estimated sales range
Not available
Not available
Price history
| Date | Event | Price |
|---|---|---|
| 9/22/2026 | Listed for sale | $595,000+1.7%$197/sqft |
Source:  Canopy MLS as distributed by MLS GRID #4427422 Report a problem Canopy MLS as distributed by MLS GRID #4427422 Report a problem | ||
| 9/17/2026 | Listing removed | $585,000$194/sqft |
Source: Canopy MLS as distributed by MLS GRID #4304116 Report a problem | ||
| 8/15/2026 | Listed for sale | $585,000-1.7%$194/sqft |
Source: Canopy MLS as distributed by MLS GRID #4304116 Report a problem | ||
| 1/29/2026 | Price change | $595,000-3.3%$197/sqft |
Source: Canopy MLS as distributed by MLS GRID #4304116 Report a problem | ||
| 12/10/2025 | Price change | $615,000-2.4%$204/sqft |
Source: Canopy MLS as distributed by MLS GRID #4304116 Report a problem | ||
| 9/25/2025 | Listed for sale | $629,900+603.8%$209/sqft |
Source: Canopy MLS as distributed by MLS GRID #4304116 Report a problem | ||
| 6/1/1978 | Sold | $89,500$30/sqft |
Source: Agent Provided Report a problem | ||
Public tax history
| Year | Property taxes | Tax assessment |
|---|---|---|
| 2025 | $3,290 | $501,460 |
| 2024 | $3,290 +29.6% | $501,460 +62% |
| 2023 | $2,539 | $309,580 |
| 2022 | $2,539 | $309,580 |
| 2021 | $2,539 +36.2% | $309,580 +32.9% |
| 2019 | $1,864 +5.3% | $233,000 |
| 2018 | $1,771 | $233,000 |
| 2017 | $1,771 | $233,000 +7% |
| 2016 | $1,771 | $217,680 |
| 2015 | $1,771 +7% | $217,680 |
| 2014 | $1,654 | $217,680 |
| 2013 | -- | $217,680 |
| 2012 | -- | $217,680 -1.6% |
| 2011 | -- | $221,130 |
| 2010 | -- | $221,130 |
| 2009 | -- | $221,130 +1.1% |
| 2008 | -- | $218,780 +6.7% |
| 2007 | -- | $204,950 +2.5% |
| 2006 | -- | $199,890 |
| 2005 | -- | $199,890 |
| 2004 | -- | $199,890 +12.9% |
| 2003 | -- | $177,060 |
| 2002 | -- | $177,060 |
| 2001 | -- | $177,060 |
| 2000 | -- | $177,060 |
Find assessor info on the county website
Monthly payment
Est. payment
Payment breakdown
Explore the cost of this home by adjusting the details. Changes won't be saved.Climate risks
Neighborhood: 28025
Nearby schools
Schools provided by the listing agent
- Elementary: W.M. Irvin
- Middle: Concord
- High: Concord
Source: Canopy MLS as distributed by MLS GRID. This data may not be complete. We recommend contacting the local school district to confirm school assignments for this home.
Similar homes
- $565,0004 bd3 ba2.4k sqft173 Hillcrest Ave SE, Concord, NC 28025For Sale
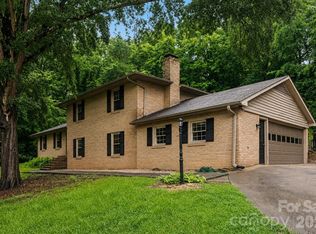
 MLS ID #4404613, John Bolos, Keller Williams South Park. Canopy MLS as distributed by MLS GRID
 - $635,0403 bd3 ba3k sqft227 Dileen Dr, Concord, NC 28025For Sale
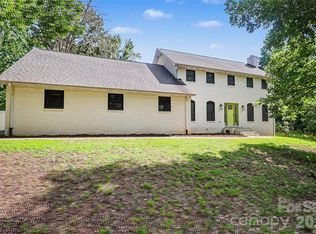 MLS ID #4396779, Suzanne Coddington, Dickens Mitchener & Associates Inc. Canopy MLS as distributed by MLS GRID
 - $399,9004 bd2 ba2k sqft178 Woodland Dr SW, Concord, NC 28025For Sale
 MLS ID #4422590, Jon House, Howard Hanna Allen Tate Mooresville/LKN. Canopy MLS as distributed by MLS GRID
 - $374,9003 bd2 ba1.5k sqft256 Litaker Ln, Concord, NC 28025For Sale
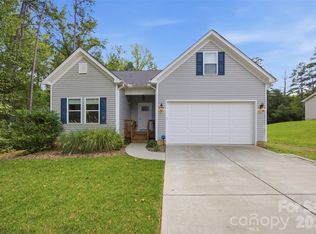 MLS ID #4420345, Carmady Kruger, Lantern Realty & Development LLC. Canopy MLS as distributed by MLS GRID
 - $690,0004 bd3 ba3.1k sqft4020 Glen Haven Dr SW, Concord, NC 28027For SaleMLS ID #4389147, Liana Matheney, Berkshire Hathaway HomeServices Carolinas Realty. Canopy MLS as distributed by MLS GRID
- $519,9003 bd3 ba2.9k sqft4112 Deerfield Dr NW, Concord, NC 28027For SaleMLS ID #4406358, Rob McGuirt, Charlotte Select Properties LLC. Canopy MLS as distributed by MLS GRID
- $600,0004 bd3 ba2.2k sqft10211 Meadow Hollow Dr, Mint Hill, NC 28227For SaleMLS ID #4410813, Lacy Huffstetler, Coldwell Banker Realty. Canopy MLS as distributed by MLS GRID
- $725,0004 bd4 ba3.4k sqft10846 Tyler Brook Ln, Mint Hill, NC 28227For SaleMLS ID #4431342, Anna Granger, 1st Choice Properties Inc. Canopy MLS as distributed by MLS GRID
- $499,5004 bd3 ba2.3k sqft7904 Saddleview Ct, Charlotte, NC 28215For SaleMLS ID #4428567, Christy Bradshaw, Call It Closed International Inc. Canopy MLS as distributed by MLS GRID
- $590,0004 bd3 ba3.2k sqft7418 Tarland Ln, Charlotte, NC 28269For SaleMLS ID #4413714, Michael Tiburtini, New Dream Homes Realty. Canopy MLS as distributed by MLS GRID
- $575,0005 bd3 ba3k sqft10120 Shanaclear Ave, Concord, NC 28027For SaleMLS ID #4406441, Aida Husukic, Keller Williams South Park. Canopy MLS as distributed by MLS GRID
- $609,0004 bd4 ba3.2k sqft10108 Lampkin Way, Charlotte, NC 28269For SaleMLS ID #4419211, Colleen Posey, Howard Hanna Allen Tate Charlotte South. Canopy MLS as distributed by MLS GRID
- $619,9003 bd2 ba2.3k sqft9807 Black Rd, Midland, NC 28107For SaleMLS ID #4381304, LUCY Rojas, NorthGroup Real Estate LLC. Canopy MLS as distributed by MLS GRID
- $550,0005 bd5 ba3.5k sqft3464 County Down Ave, Kannapolis, NC 28081For SaleMLS ID #4395046, Brandy Sellers, Exit Realty Elite Properties. Canopy MLS as distributed by MLS GRID
- $462,5004 bd3 ba2.2k sqft5645 Winslow Ave NW, Concord, NC 28027For SaleMLS ID #4400484, Audrey Vandall Henson, NorthGroup Real Estate LLC. Canopy MLS as distributed by MLS GRID
- $565,0003 bd3 ba2.5k sqft13110 Graymist Dr, Charlotte, NC 28215For SaleMLS ID #4410322, Adamo Riascos, Providence Realty Partners, LLC. Canopy MLS as distributed by MLS GRID
- $615,0003 bd4 ba3.1k sqft4024 Wild Nursery Ct, Charlotte, NC 28215For SaleMLS ID #4400472, Cindy Hope, Howard Hanna Allen Tate SouthPark. Canopy MLS as distributed by MLS GRID
- $525,0004 bd3 ba2.5k sqft421 De Lara Cir, Granite Quarry, NC 28146For SaleMLS ID #4411732, Cathy Griffin, Century 21 Towne and Country. Canopy MLS as distributed by MLS GRID
- $569,9004 bd3 ba2.9k sqft5111 Downing Creek Dr, Charlotte, NC 28269For SaleMLS ID #4418841, Matt Stone, Stone Realty Group. Canopy MLS as distributed by MLS GRID
