Welcome home! This charming 3-bedroom brick ranch offers the perfect blend of character, comfort, and opportunity to make a home truly your own. With a welcoming floor plan, spacious living areas, and a sunroom that adds an extra touch of charm, there’s plenty of room to settle in, entertain, and enjoy everyday life. For a savvy buyer, this home is an exciting opportunity to put your own personal style into a property with great bones and plenty of potential. Whether you’re dreaming of a cozy retreat, a place to entertain friends and family, or simply a home that feels uniquely yours, the possibilities are here. And the backyard is truly something special! Pet lovers will appreciate the dedicated fenced-in dog park area, while gardeners will love having a separate fenced garden space ready for planting. There’s even an additional outbuilding offering plenty of storage and the flexibility to create a workshop, hobby space, or recreational retreat. Outside, the brick exterior adds timeless appeal, while the backyard feels like a private oasis designed for enjoying the outdoors. With its inviting ranch-style layout, wonderful outdoor spaces, and opportunity to add your own personal touches, this home is ready for someone to make it their own. If you’ve been looking for a home with charm, character, and room to create something special, this could be the one you’ve been waiting for!
Active
$350,000
123 Hillside Ave SW, Concord, NC 28025
3beds
1,605sqft
Single Family Residence
Built in 1952
0.34 Acres Lot
$341,100 Zestimate®
$218/sqft
$-- HOA
What's special
Inviting ranch-style layoutWelcoming floor planWonderful outdoor spaces
- 2 days
- 227
- 26
Likely to sell faster than
Zillow last checked:
Listing updated:
Listed by:
Carlyn Legg carlynfl@kw.com,
Keller Williams Ballantyne Area
Source: Canopy MLS as distributed by MLS GRID,MLS#: 4432576
Facts & features
Interior
Bedrooms & bathrooms
- Bedrooms: 3
- Bathrooms: 2
- Full bathrooms: 2
- Main level bedrooms: 3
Primary bedroom
- Features: Built-in Features, Ceiling Fan(s), En Suite Bathroom, Storage
- Level: Main
- Area: 218.66 Square Feet
- Dimensions: 14' 6" X 15' 1"
Bedroom s
- Features: Ceiling Fan(s), Storage
- Level: Main
- Area: 125.62 Square Feet
- Dimensions: 11' 5" X 11' 0"
Bedroom s
- Features: Ceiling Fan(s), Storage
- Level: Main
- Area: 134.1 Square Feet
- Dimensions: 11' 11" X 11' 3"
Bathroom full
- Features: Storage
- Level: Main
- Area: 50.68 Square Feet
- Dimensions: 6' 10" X 7' 5"
Bathroom full
- Features: Storage
- Level: Main
- Area: 76.7 Square Feet
- Dimensions: 10' 0" X 7' 8"
Dining area
- Features: Open Floorplan, Storage
- Level: Main
- Area: 106.37 Square Feet
- Dimensions: 9' 8" X 11' 0"
Kitchen
- Features: Breakfast Bar, Open Floorplan, Storage
- Level: Main
- Area: 132 Square Feet
- Dimensions: 12' 0" X 11' 0"
Laundry
- Features: Storage
- Level: Main
- Area: 126.23 Square Feet
- Dimensions: 10' 8" X 11' 10"
Living room
- Features: Ceiling Fan(s), Open Floorplan
- Level: Main
- Area: 198.79 Square Feet
- Dimensions: 17' 8" X 11' 3"
Sunroom
- Features: Ceiling Fan(s), Open Floorplan
- Level: Main
- Area: 78.03 Square Feet
- Dimensions: 8' 8" X 9' 0"
Utility room
- Features: Storage
- Level: Main
- Area: 45.93 Square Feet
- Dimensions: 9' 8" X 4' 9"
Workshop
- Features: Ceiling Fan(s), Storage
- Level: 2nd Living Quarters
- Area: 141.01 Square Feet
- Dimensions: 11' 10" X 11' 11"
Heating
- Central
Cooling
- Ceiling Fan(s), Central Air
Appliances
- Included: Dishwasher, Electric Range, Gas Water Heater, Refrigerator
- Laundry: Laundry Room, Main Level
Features
- Breakfast Bar, Built-in Features, Open Floorplan, Pantry, Storage
- Flooring: Tile, Vinyl, Wood
- Doors: Insulated Door(s), Pocket Doors, Screen Door(s), Storm Door(s)
- Has basement: No
Interior area
- Total structure area: 1,605
- Total interior livable area: 1,605 sqft
- Finished area above ground: 1,605
- Finished area below ground: 0
Video & virtual tour
Property
Parking
- Total spaces: 7
- Parking features: Attached Carport, Driveway
- Carport spaces: 1
- Uncovered spaces: 6
- Details: Two concrete driveways, one with a carport for one covered car, space for at least 6 additional cars plus street parking is available.
Features
- Levels: One
- Stories: 1
- Patio & porch: Covered, Front Porch, Patio
- Exterior features: In-Ground Irrigation, Storage
- Fencing: Fenced,Back Yard,Privacy
Lot
- Size: 0.34 Acres
- Features: Private
Details
- Additional structures: Outbuilding, Shed(s), Workshop
- Parcel number: 56302105880000
- Zoning: RV
- Special conditions: Standard
Construction
Type & style
- Home type: SingleFamily
- Property subtype: Single Family Residence
Materials
- Brick Full
- Foundation: Crawl Space
- Roof: Composition
Condition
- New construction: No
- Year built: 1952
Utilities & green energy
- Sewer: Public Sewer
- Water: City
- Utilities for property: Cable Available, Electricity Connected
Community & HOA
Community
- Features: Street Lights
- Security: Carbon Monoxide Detector(s), Smoke Detector(s)
- Subdivision: None
Location
- Region: Concord
Financial & listing details
- Price per square foot: $218/sqft
- Tax assessed value: $265,160
- Annual tax amount: $2,641
- Date on market: 10/8/2026
- Cumulative days on market: 2 days
- Listing terms: Cash,Conventional
- Electric utility on property: Yes
- Road surface type: Concrete, Paved
Estimated market value
$341,100
$324,000 - $358,000
$1,801/mo
Price history
| Date | Event | Price |
|---|---|---|
| 10/8/2026 | Listed for sale | $350,000+59.1%$218/sqft |
Source:  Canopy MLS as distributed by MLS GRID #4432576 Report a problem Canopy MLS as distributed by MLS GRID #4432576 Report a problem | ||
| 8/31/2026 | Sold | $220,000$137/sqft |
Source: Public Record Report a problem | ||
Public tax history
| Year | Property taxes | Tax assessment |
|---|---|---|
| 2025 | $2,641 | $265,160 |
| 2024 | $2,641 +44.3% | $265,160 +76.8% |
| 2023 | $1,830 +0.5% | $150,000 +0.5% |
| 2022 | $1,821 | $149,230 |
| 2021 | $1,821 +15.7% | $149,230 +15.7% |
| 2019 | $1,573 +3.4% | $128,960 |
| 2018 | $1,522 | $128,960 |
| 2017 | $1,522 | $128,960 +4.6% |
| 2016 | -- | $123,230 |
| 2015 | -- | $123,230 |
| 2014 | $1,454 | $123,230 |
| 2013 | -- | $123,230 |
| 2012 | -- | $123,230 -10.7% |
| 2011 | -- | $137,990 |
| 2010 | -- | $137,990 |
| 2009 | -- | $137,990 +5.7% |
| 2008 | -- | $130,560 +22.9% |
| 2007 | -- | $106,200 |
| 2006 | -- | $106,200 |
| 2005 | -- | $106,200 |
| 2004 | -- | $106,200 +18.7% |
| 2003 | -- | $89,480 |
| 2002 | -- | $89,480 |
| 2001 | -- | $89,480 |
| 2000 | -- | $89,480 |
Find assessor info on the county website
Monthly payment
Est. payment
Payment breakdown
Explore the cost of this home by adjusting the details. Changes won't be saved.Climate risks
Neighborhood: 28025
Nearby schools
Schools provided by the listing agent
- Elementary: R Brown McAllister
- Middle: Concord
- High: Concord
Source: Canopy MLS as distributed by MLS GRID. This data may not be complete. We recommend contacting the local school district to confirm school assignments for this home.
Similar homes
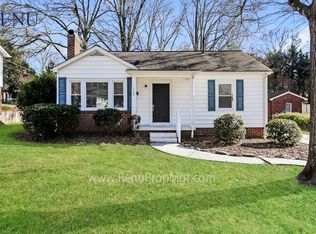
- $--4 bd3 ba1.9k sqft335 Summit Ct SE, Concord, NC 28025Auction
 ServiceLink Auction
 - $325,0003 bd2 ba1.3k sqft110 Hillside Ave SW, Concord, NC 28025For Sale
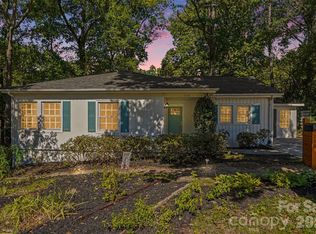
 MLS ID #4430448, Charles Lamere, CTL Properties LLC. Canopy MLS as distributed by MLS GRID
 - $349,9003 bd3 ba1.4k sqft628 Sedgefield St SW, Concord, NC 28025For Sale
 MLS ID #4423342, Leslie Harrison, Team Thomas & Associates Realty Inc.. Canopy MLS as distributed by MLS GRID
 - $335,0004 bd2 ba1.8k sqft50 Park Dr SW, Concord, NC 28027For Sale
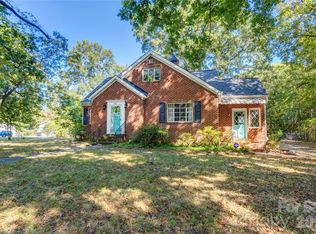 MLS ID #4432135, Dakeita Vanderburg, Howard Hanna Allen Tate Concord. Canopy MLS as distributed by MLS GRID
 - $309,9003 bd1 ba1.2k sqft215 Krimminger Ave SE, Concord, NC 28025For SaleMLS ID #4432746, Tess Ward, Stalwart & Wise Real Estate Group. Canopy MLS as distributed by MLS GRID
- $325,0003 bd2 ba1.4k sqft69 Fryling Ave SW, Concord, NC 28025For SaleMLS ID #4412527, Holly Dede, Better Homes and Garden Real Estate Paracle. Canopy MLS as distributed by MLS GRID
- $319,9004 bd2 ba1.3k sqft102 Snyder Ct NE, Concord, NC 28025For SaleMLS ID #4428517, Taina Shaw, Thrive Realty Group LLC. Canopy MLS as distributed by MLS GRID
- $354,9003 bd2 ba2k sqft315 Parkview Ave SW, Concord, NC 28025For SaleMLS ID #4400555, Atiya Mahmoud Harris, Home Solutions Realty LLC. Canopy MLS as distributed by MLS GRID
- $276,0003 bd3 ba1.4k sqft3081 Parade Ln SW, Concord, NC 28025For SaleMLS ID #4432607, Nadine Chisom, Keller Williams Premier. Canopy MLS as distributed by MLS GRID
- $345,0003 bd2 ba1.8k sqft583 Brown Lee Dr SW, Concord, NC 28025For SaleMLS ID #4428796, Alex Salazar, SA Carolinas Realty Inc. Canopy MLS as distributed by MLS GRID
- $298,0003 bd2 ba1.5k sqft199 Vance Dr NE, Concord, NC 28025For SaleMLS ID #4432162, Verria Hairston, Opendoor Brokerage LLC. Canopy MLS as distributed by MLS GRID
- $299,9003 bd2 ba1.1k sqft165 Obrien Pl SW, Concord, NC 28025For SaleMLS ID #4411507, Brylie Newton, NorthGroup Real Estate LLC. Canopy MLS as distributed by MLS GRID
- $374,9003 bd2 ba1.5k sqft256 Litaker Ln, Concord, NC 28025For SaleMLS ID #4420345, Carmady Kruger, Lantern Realty & Development LLC. Canopy MLS as distributed by MLS GRID
- $299,9003 bd2 ba1.1k sqft676 Sedgefield St SW, Concord, NC 28025For SaleMLS ID #4378121, Robert Salmons, Entera Realty LLC. Canopy MLS as distributed by MLS GRID
- $325,0003 bd2 ba1.4k sqft78 Stonecrest Cir SW, Concord, NC 28027For SaleMLS ID #4431087, Anthony Swain, EXP Realty LLC Ballantyne. Canopy MLS as distributed by MLS GRID
- $345,0003 bd3 ba1.4k sqft2438 Thorn Spring Ln SE, Concord, NC 28025For SaleMLS ID #4422802, Monique Morris, Keller Williams Premier. Canopy MLS as distributed by MLS GRID
- $255,0003 bd1 ba1.5k sqft68 Meadow Ave NE, Concord, NC 28025For SaleMLS ID #4431156, Michael Wolkow, DASH Carolina. Canopy MLS as distributed by MLS GRID
- $349,9003 bd3 ba1.9k sqft847 Kathryn Dr SE, Concord, NC 28025For SaleMLS ID #4311244, Robin Patterson, Roby Realty Inc. Canopy MLS as distributed by MLS GRID
- $359,9004 bd3 ba2.2k sqft347 Hatley Cir NE, Concord, NC 28025For SaleMLS ID #4393938, Scott Brewer, Bestway Realty. Canopy MLS as distributed by MLS GRID
- $399,9004 bd2 ba2k sqft178 Woodland Dr SW, Concord, NC 28025For SaleMLS ID #4422590, Jon House, Howard Hanna Allen Tate Mooresville/LKN. Canopy MLS as distributed by MLS GRID
