A RARE FIND FOR AUTOMOTIVE ENTHUSIASTS, HOBBYISTS & WORKSHOP LOVERS!
Discover the perfect combination of comfortable living and exceptional workspace in the heart of Landis, NC, conveniently located near Kannapolis, Concord, and the greater Charlotte motorsports community!
Freshly painted and full of charm, 514 S. Chapel Street offers three bedrooms, 1.5 baths, and easy single-level living. A covered front porch welcomes you home, while the spacious corner lot gives you room to enjoy the outdoors. Inside, recent updates include the kitchen, bathrooms, flooring, windows, water heater and HVAC
The standout feature is the impressive 500-square-foot detached metal workshop! Measuring 20' x 25', this building features a 10' x 8' garage door, separate pedestrian entrance, and a reinforced concrete foundation with a thickened section designed to accommodate a future automotive lift.
Whether you're passionate about restoring classic cars, working on weekend projects, or simply need dedicated space for your hobbies, this workshop offers incredible possibilities. Electrical service has not yet been installed, allowing the next owner to customize the space to suit their needs.
Additional paved parking and driveway access provide convenience for vehicles, equipment, and projects.
With no HOA and a location in the heart of North Carolina's motorsports region, this property offers an opportunity that's increasingly difficult to find.
More than just a home, it's a place to live, create, restore, and pursue your passions. Enjoy small-town Landis living near downtown, local parks, and Lake Corriher Wilderness Park. Schedule your showing today!.
Active
$315,000
514 S Chapel St, Landis, NC 28088
3beds
1,234sqft
Single Family Residence
Built in 1936
0.25 Acres Lot
$-- Zestimate®
$255/sqft
$-- HOA
What's special
Covered front porchFreshly paintedFull of charmEasy single-level livingSpacious corner lotThree bedroomsAdditional paved parking
- 35 days
- 99
- 10
Zillow last checked:
Listing updated:
Listed by:
Michelle Peck Michelle@PCRE-Group.com,
Epique Realty,
Brooks Bentley,
Epique Realty
Source: Canopy MLS as distributed by MLS GRID,MLS#: 4429490
Facts & features
Interior
Bedrooms & bathrooms
- Bedrooms: 3
- Bathrooms: 2
- Full bathrooms: 1
- 1/2 bathrooms: 1
- Main level bedrooms: 3
Primary bedroom
- Level: Main
- Area: 155.25 Square Feet
- Dimensions: 12' 5" X 12' 6"
Bedroom s
- Level: Main
- Area: 151 Square Feet
- Dimensions: 12' 1" X 12' 6"
Bedroom s
- Level: Main
- Area: 126.7 Square Feet
- Dimensions: 9' 4" X 13' 7"
Bathroom half
- Level: Main
- Area: 15.79 Square Feet
- Dimensions: 2' 10" X 5' 7"
Bathroom full
- Level: Main
- Area: 69.23 Square Feet
- Dimensions: 9' 4" X 7' 5"
Dining area
- Level: Main
- Area: 117.5 Square Feet
- Dimensions: 10' 0" X 11' 9"
Kitchen
- Level: Main
- Area: 128.37 Square Feet
- Dimensions: 11' 4" X 11' 4"
Living room
- Level: Main
- Area: 284.33 Square Feet
- Dimensions: 21' 4" X 13' 4"
Heating
- Central, Natural Gas
Cooling
- Central Air, Electric
Appliances
- Included: Dishwasher, Electric Oven, Electric Range, Electric Water Heater, Microwave, Plumbed For Ice Maker, Refrigerator with Ice Maker, Washer/Dryer
- Laundry: Electric Dryer Hookup, In Bathroom, Inside, Main Level, Washer Hookup
Features
- Breakfast Bar, Open Floorplan, Pantry
- Flooring: Carpet, Vinyl
- Has basement: No
Interior area
- Total structure area: 1,234
- Total interior livable area: 1,234 sqft
- Finished area above ground: 1,234
- Finished area below ground: 0
Property
Parking
- Total spaces: 2
- Parking features: Driveway, Detached Garage, Parking Space(s), Other - See Remarks, Garage on Main Level
- Garage spaces: 2
- Has uncovered spaces: Yes
- Details: The paved driveway leads to a new detached two-car garage with reinforced concrete designed to accommodate a vehicle lift.
Features
- Levels: One
- Stories: 1
- Patio & porch: Covered, Front Porch
- Waterfront features: None
Lot
- Size: 0.25 Acres
- Dimensions: 107 x 100
- Features: Corner Lot
Living quarters
- Secondary features: None
Details
- Additional structures: Shed(s)
- Parcel number: 108026
- Zoning: R-6
- Special conditions: Standard
- Horse amenities: None
Construction
Type & style
- Home type: SingleFamily
- Property subtype: Single Family Residence
Materials
- Brick Partial, Vinyl
- Foundation: Crawl Space
- Roof: Composition
Condition
- New construction: No
- Year built: 1936
Utilities & green energy
- Sewer: Public Sewer
- Water: City
Community & HOA
Community
- Subdivision: None
Location
- Region: Landis
Financial & listing details
- Price per square foot: $255/sqft
- Tax assessed value: $184,810
- Annual tax amount: $1,977
- Date on market: 10/11/2026
- Cumulative days on market: 35 days
- Listing terms: Cash,Conventional,FHA,VA Loan
- Road surface type: Concrete, Paved
Estimated market value
Not available
Estimated sales range
Not available
Not available
Price history
| Date | Event | Price |
|---|---|---|
| 10/12/2026 | Listed for sale | $315,000+24%$255/sqft |
Source:  Canopy MLS as distributed by MLS GRID #4429490 Report a problem | ||
| 7/1/2024 | Sold | $254,000$206/sqft |
Source: Canopy MLS as distributed by MLS GRID #4134638 Report a problem | ||
| 5/4/2024 | Price change | $254,000-1.2%$206/sqft |
Source: Canopy MLS as distributed by MLS GRID #4134638 Report a problem | ||
| 4/30/2024 | Listed for sale | $257,000-0.8%$208/sqft |
Source: Canopy MLS as distributed by MLS GRID #4134638 Report a problem | ||
| 4/30/2024 | Listing removed | -- |
Source: Canopy MLS as distributed by MLS GRID #4123811 Report a problem | ||
| 4/18/2024 | Price change | $259,000-1.1%$210/sqft |
Source: Canopy MLS as distributed by MLS GRID #4123811 Report a problem | ||
| 4/12/2024 | Price change | $262,000-0.8%$212/sqft |
Source: Canopy MLS as distributed by MLS GRID #4123811 Report a problem | ||
| 4/9/2024 | Price change | $264,000-1.5%$214/sqft |
Source: Canopy MLS as distributed by MLS GRID #4123811 Report a problem | ||
| 3/29/2024 | Listed for sale | $268,000+50.8%$217/sqft |
Source: Canopy MLS as distributed by MLS GRID #4123811 Report a problem | ||
| 3/1/2024 | Sold | $177,700+18.5%$144/sqft |
Source: Public Record Report a problem | ||
| 6/8/2020 | Sold | $150,000+209.3%$122/sqft |
Source: Canopy MLS as distributed by MLS GRID #3595079 Report a problem | ||
| 8/30/2019 | Sold | $48,500+0.4%$39/sqft |
Source: Public Record Report a problem | ||
| 7/26/2019 | Price change | $48,320-42.8%$39/sqft |
Source: Auction.com Report a problem | ||
| 7/24/2019 | Price change | $84,4400%$68/sqft |
Source: Auction.com Report a problem | ||
| 7/23/2019 | Price change | $84,456-0.7%$68/sqft |
Source: Auction.com Report a problem | ||
| 7/20/2019 | Price change | $85,068-1.6%$69/sqft |
Source: Auction.com Report a problem | ||
| 7/18/2019 | Price change | $86,456+0.7%$70/sqft |
Source: Auction.com Report a problem | ||
| 7/15/2019 | Price change | $85,851$70/sqft |
Source: Auction.com Report a problem | ||
| 7/11/2019 | Listed for sale | -- |
Source: Auction.com Report a problem | ||
Public tax history
| Year | Property taxes | Tax assessment |
|---|---|---|
| 2025 | $1,977 +34.1% | $184,810 +34.1% |
| 2024 | $1,475 | $137,814 |
| 2023 | $1,475 +30.6% | $137,814 +45% |
| 2022 | $1,129 | $95,067 |
| 2021 | $1,129 | $95,067 |
| 2020 | $1,129 | $95,067 |
| 2019 | $1,129 +16.6% | $95,067 +17.1% |
| 2018 | $968 +6% | $81,173 |
| 2017 | $913 | $81,173 |
| 2016 | $913 | $81,173 |
| 2015 | $913 -1.5% | $81,173 |
| 2014 | $927 | -- |
| 2013 | -- | -- |
| 2012 | -- | -- |
| 2011 | -- | -- |
| 2010 | -- | -- |
| 2008 | -- | -- |
| 2007 | -- | -- |
| 2006 | -- | -- |
| 2005 | -- | -- |
| 2004 | -- | -- |
| 2003 | -- | -- |
| 2002 | -- | -- |
| 2001 | -- | -- |
| 2000 | -- | -- |
Find assessor info on the county website
Monthly payment
Est. payment
Payment breakdown
Explore the cost of this home by adjusting the details. Changes won't be saved.Climate risks
Neighborhood: 28088
Nearby schools
Schools provided by the listing agent
- Elementary: Landis
- Middle: Corriher-Lipe
- High: South Rowan
Source: Canopy MLS as distributed by MLS GRID. This data may not be complete. We recommend contacting the local school district to confirm school assignments for this home.

Similar homes
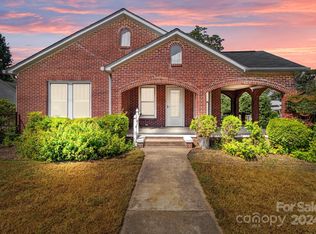
- $275,0002 bd1 ba886 sqft915 N Chapel St, Landis, NC 28088For Sale
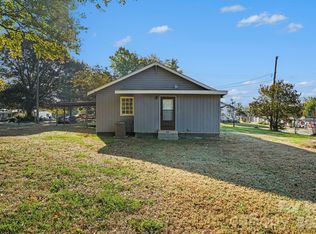
 MLS ID #4441016, Anthony Agro, Mark Spain Real Estate. Canopy MLS as distributed by MLS GRID
- $345,0003 bd2 ba1.7k sqft2003 Pennsylvania Ave, Kannapolis, NC 28083For Sale
 MLS ID #4438826, Zachary Cook, G2 Real Estate. Canopy MLS as distributed by MLS GRID
- $279,0003 bd1 ba1k sqft2920 Glendale Ave, Kannapolis, NC 28081For Sale
 MLS ID #4424056, Karla Leonard, New Pointe Realty. Canopy MLS as distributed by MLS GRID
- $289,9003 bd2 ba1.2k sqft1108 Skyland St, Kannapolis, NC 28083For Sale
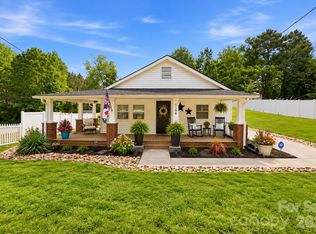 MLS ID #4373272, Gary Myerscough, Lake Norman Realty, Inc.. Canopy MLS as distributed by MLS GRID
- $300,0003 bd2 ba1.1k sqft512 Villa St, Kannapolis, NC 28083For SaleMLS ID #4428558, Drew Maher, DM Properties & Associates. Canopy MLS as distributed by MLS GRID
- $310,0003 bd2 ba1.5k sqft235 Linda St, Salisbury, NC 28146For SaleMLS ID #4424503, Grace Dayvault, DM Properties & Associates. Canopy MLS as distributed by MLS GRID
- $285,0003 bd2 ba1k sqft904 Oakshade Ave, Kannapolis, NC 28083For SaleMLS ID #4420047, Nelly Olivares, Lantern Realty & Development, LLC. Canopy MLS as distributed by MLS GRID
- $275,0003 bd2 ba1.3k sqft275 Rose Ave, China Grove, NC 28023For SaleMLS ID #4431121, AL Bentley, CR Thompson Realty. Canopy MLS as distributed by MLS GRID
- $269,9003 bd1 ba1.1k sqft104 1st Ave, China Grove, NC 28023For SaleMLS ID #4418382, Misheel Bold, Berkshire Hathaway HomeServices Carolinas Realty. Canopy MLS as distributed by MLS GRID
- $345,0002 bd2 ba1.4k sqft1306 Mooresville Rd, Kannapolis, NC 28081For SaleMLS ID #4397473, Inga Draper, EXP Realty LLC. Canopy MLS as distributed by MLS GRID
- $309,9003 bd2 ba1.4k sqft78 Stonecrest Cir SW, Concord, NC 28027For SaleMLS ID #4431087, Anthony Swain, EXP Realty LLC Ballantyne. Canopy MLS as distributed by MLS GRID
- $280,0003 bd2 ba1.2k sqft360 Sexton St, Kannapolis, NC 28081For SaleMLS ID #4416394, Brittany Flannigan, SERHANT. Canopy MLS as distributed by MLS GRID
- $269,9003 bd2 ba1.1k sqft303 W Ketchie St, China Grove, NC 28023For SaleMLS ID #4398265, Jennifer Ritchie, Sutton Properties LLC. Canopy MLS as distributed by MLS GRID
- $335,0003 bd2 ba1.2k sqft3028 Dylan Pl NW, Concord, NC 28027For SaleMLS ID #4417789, Don Gomez, C-A-RE Realty. Canopy MLS as distributed by MLS GRID
- $282,5003 bd3 ba1.5k sqft1602 Matthew Allen Cir, Kannapolis, NC 28081For SaleMLS ID #4411089, Tyler Antrican, EXP Realty LLC Mooresville. Canopy MLS as distributed by MLS GRID
- $289,9993 bd2 ba1.2k sqft550 Englewood St NE, Concord, NC 28025For SaleMLS ID #4411776, Iris Valerio Dominguez, Northgroup Real Estate. Canopy MLS as distributed by MLS GRID
- $300,0003 bd2 ba1.3k sqft224 E Catawba Ave, Mooresville, NC 28115For SaleMLS ID #4427374, David Wigfield, Century 21 Echelon. Canopy MLS as distributed by MLS GRID
- $220,0002 bd1 ba791 sqft1170 Partee Dr, China Grove, NC 28023For SaleMLS ID #4431200, Heather Chait, NorthGroup Real Estate LLC. Canopy MLS as distributed by MLS GRID
- $349,9003 bd2 ba1.5k sqft4001 Harrisburg Dr, Harrisburg, NC 28075For SaleMLS ID #4440941, Peter Zambuto, EXP Realty LLC. Canopy MLS as distributed by MLS GRID
- $274,9003 bd2 ba1.5k sqft363 Corban Ave SE, Concord, NC 28025For SaleMLS ID #4424449, Cindy Snyder, RE/MAX Leading Edge. Canopy MLS as distributed by MLS GRID
