Welcome to 78 Stonecrest Circle SW, a beautifully updated home offering fresh finishes, a functional layout, and your own backyard retreat! Recent remodeling throughout makes this home truly move-in ready, featuring new flooring, fresh paint, updated kitchen cabinetry and countertops, along with refreshed bathroom vanities and fixtures. The main level offers three bedrooms, including a spacious primary suite complete with a private en-suite full bath and walk-in closet. The thoughtfully updated kitchen flows into the main living spaces, creating a comfortable layout for both everyday living and entertaining. A covered carport provides convenient parking with sliding-door access directly into the home. Outside is where this property really shines. Enjoy your own in-ground pool surrounded by a spacious backyard with plenty of room for entertaining, relaxing, or creating the outdoor space you've been dreaming of. Located just minutes from Concord Mills with convenient access to major highways, shopping, dining, and entertainment, this home combines an updated interior, generous outdoor space, and a location that makes getting around the Charlotte and Concord area easy. Move-in ready with a pool and plenty of room to enjoy—78 Stonecrest Circle SW is ready to welcome its next owner!
Active
$325,000
78 Stonecrest Cir SW, Concord, NC 28027
3beds
1,417sqft
Single Family Residence
Built in 1955
0.42 Acres Lot
$319,600 Zestimate®
$229/sqft
$-- HOA
What's special
In-ground poolFresh finishesBeautifully updated homeThoughtfully updated kitchenFresh paintSpacious primary suiteWalk-in closet
- 17 days
- 718
- 104
Likely to sell faster than
Zillow last checked:
Listing updated:
Listed by:
Anthony Swain 570-991-1937,
EXP Realty LLC Ballantyne
Source: Canopy MLS as distributed by MLS GRID,MLS#: 4431087
Facts & features
Interior
Bedrooms & bathrooms
- Bedrooms: 3
- Bathrooms: 2
- Full bathrooms: 2
- Main level bedrooms: 3
Primary bedroom
- Level: Main
Bedroom s
- Level: Main
Bedroom s
- Level: Main
Bathroom full
- Level: Main
Bathroom full
- Level: Main
Dining room
- Level: Main
Kitchen
- Level: Main
Living room
- Level: Main
Heating
- Forced Air
Cooling
- Central Air
Appliances
- Included: Dishwasher, Electric Range, Microwave, Refrigerator
- Laundry: In Bathroom, Main Level
Features
- Has basement: No
Interior area
- Total structure area: 1,417
- Total interior livable area: 1,417 sqft
- Finished area above ground: 1,417
- Finished area below ground: 0
Property
Parking
- Total spaces: 1
- Parking features: Attached Carport, Driveway
- Carport spaces: 1
- Has uncovered spaces: Yes
Features
- Levels: One
- Stories: 1
- Patio & porch: Covered, Deck, Front Porch, Rear Porch
- Pool features: In Ground
- Fencing: Back Yard,Chain Link,Wood
Lot
- Size: 0.42 Acres
Details
- Parcel number: 55294333450000
- Zoning: RM-2
- Special conditions: Standard
Construction
Type & style
- Home type: SingleFamily
- Property subtype: Single Family Residence
Materials
- Vinyl
- Foundation: Crawl Space
Condition
- New construction: No
- Year built: 1955
Utilities & green energy
- Sewer: Public Sewer
- Water: City
- Utilities for property: Electricity Connected
Community & HOA
Community
- Subdivision: None
Location
- Region: Concord
Financial & listing details
- Price per square foot: $229/sqft
- Tax assessed value: $199,150
- Annual tax amount: $1,984
- Date on market: 10/2/2026
- Cumulative days on market: 25 days
- Listing terms: Cash,Conventional,FHA,VA Loan
- Electric utility on property: Yes
- Road surface type: Concrete, Paved
Estimated market value
$319,600
$304,000 - $336,000
$1,939/mo
Price history
| Date | Event | Price |
|---|---|---|
| 10/2/2026 | Listed for sale | $325,000$229/sqft |
Source:  Canopy MLS as distributed by MLS GRID #4431087 Report a problem | ||
| 10/2/2026 | Listing removed | $325,000$229/sqft |
Source: Canopy MLS as distributed by MLS GRID #4426598 Report a problem | ||
| 9/24/2026 | Listed for sale | $325,000+62.5%$229/sqft |
Source: Canopy MLS as distributed by MLS GRID #4426598 Report a problem | ||
| 8/3/2026 | Sold | $200,000$141/sqft |
Source: Public Record Report a problem | ||
Public tax history
| Year | Property taxes | Tax assessment |
|---|---|---|
| 2025 | $1,984 | $199,150 |
| 2024 | $1,984 +35.9% | $199,150 +66.5% |
| 2023 | $1,459 | $119,600 |
| 2022 | $1,459 | $119,600 |
| 2021 | $1,459 +17.1% | $119,600 +17.1% |
| 2019 | $1,246 +3.4% | $102,160 |
| 2018 | $1,205 | $102,160 |
| 2017 | $1,205 | $102,160 +5.2% |
| 2016 | -- | $97,110 |
| 2015 | -- | $97,110 |
| 2014 | $1,146 | $97,110 |
| 2013 | -- | $97,110 |
| 2012 | -- | $97,110 -9.4% |
| 2011 | -- | $107,240 |
| 2010 | -- | $107,240 |
| 2009 | -- | $107,240 +5.3% |
| 2008 | -- | $101,850 +16.2% |
| 2007 | -- | $87,620 |
| 2006 | -- | $87,620 |
| 2005 | -- | $87,620 |
| 2004 | -- | $87,620 +6.8% |
| 2003 | -- | $82,020 |
| 2002 | -- | $82,020 |
| 2001 | -- | $82,020 |
| 2000 | -- | $82,020 |
Find assessor info on the county website
Monthly payment
Est. payment
Payment breakdown
Explore the cost of this home by adjusting the details. Changes won't be saved.Climate risks
Neighborhood: 28027
Nearby schools
Schools provided by the listing agent
- Elementary: Wolf Meadow
- Middle: J.N. Fries
- High: West Cabarrus
Source: Canopy MLS as distributed by MLS GRID. This data may not be complete. We recommend contacting the local school district to confirm school assignments for this home.

Similar homes
- $350,0003 bd2 ba1.6k sqft123 Hillside Ave SW, Concord, NC 28025For Sale
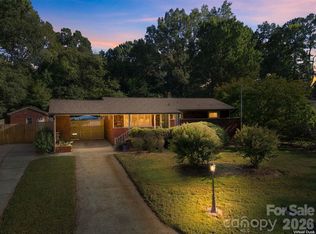
 MLS ID #4432576, Carlyn Legg, Keller Williams Ballantyne Area. Canopy MLS as distributed by MLS GRID
- $329,5003 bd2 ba1.2k sqft3028 Dylan Pl NW, Concord, NC 28027For Sale
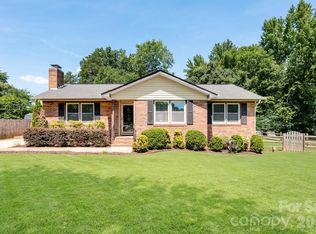 MLS ID #4417789, Don Gomez, C-A-RE Realty. Canopy MLS as distributed by MLS GRID
- $325,0003 bd2 ba1.4k sqft69 Fryling Ave SW, Concord, NC 28025For Sale
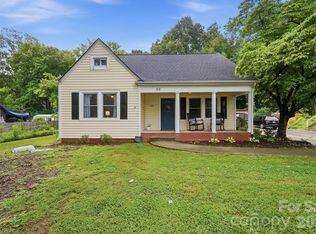 MLS ID #4412527, Holly Dede, Better Homes and Garden Real Estate Paracle. Canopy MLS as distributed by MLS GRID
- $289,9003 bd2 ba1.5k sqft363 Corban Ave SE, Concord, NC 28025For Sale
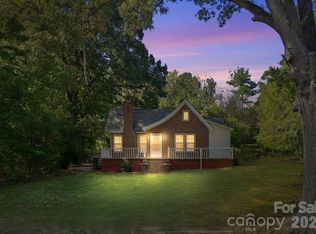 MLS ID #4424449, Cindy Snyder, RE/MAX Leading Edge. Canopy MLS as distributed by MLS GRID
- $299,9003 bd2 ba1.1k sqft676 Sedgefield St SW, Concord, NC 28025For SaleMLS ID #4378121, Robert Salmons, Entera Realty LLC. Canopy MLS as distributed by MLS GRID
- $315,0003 bd3 ba1.5k sqft93 Saint Mary Ave NW, Concord, NC 28025For SaleMLS ID #4413122, Nicolas Dominguez Pedreros, Votta Realty. Canopy MLS as distributed by MLS GRID
- $360,0004 bd2 ba1.8k sqft716 Grandview Dr NE, Concord, NC 28025For SaleMLS ID #4390643, Carolena Barringer, Call It Closed International Inc. Canopy MLS as distributed by MLS GRID
- $399,9004 bd2 ba2k sqft178 Woodland Dr SW, Concord, NC 28025For SaleMLS ID #4422590, Jon House, Howard Hanna Allen Tate Mooresville/LKN. Canopy MLS as distributed by MLS GRID
- $215,0003 bd2 ba1.2k sqft3860 Rock Hill Church Rd, Concord, NC 28027For SaleMLS ID #4414954, Thomas Elrod, Keller Williams Ballantyne Area. Canopy MLS as distributed by MLS GRID
- $219,9902 bd1 ba840 sqft74 Pinecrest Dr SW, Concord, NC 28027For SaleMLS ID #4404685, Teresa Long, David Hoffman Realty Lake Norman Cornelius. Canopy MLS as distributed by MLS GRID
- $337,0003 bd3 ba1.9k sqft6301 Spring Garden Ln, Charlotte, NC 28213For SaleMLS ID #4434893, Niki Neel, Keller Williams South Park. Canopy MLS as distributed by MLS GRID
- $315,0003 bd2 ba1.2k sqft514 S Chapel St, Landis, NC 28088For SaleMLS ID #4429490, Michelle Peck, Epique Realty. Canopy MLS as distributed by MLS GRID
- $274,9002 bd1 ba1k sqft12 Mills Ave NW, Concord, NC 28027For SaleMLS ID #4395893, Meaghan Colberg, NorthGroup Real Estate LLC. Canopy MLS as distributed by MLS GRID
- $389,9004 bd2 ba1.6k sqft274 Hatley Cir NE, Concord, NC 28025For SaleMLS ID #4309892, Kirk Hanson, Coldwell Banker- CK Select. Canopy MLS as distributed by MLS GRID
- $349,9993 bd2 ba1.4k sqft539 Frank Dr, Charlotte, NC 28215For SaleMLS ID #4424356, Shenelle Crawford, Keller Williams South Park. Canopy MLS as distributed by MLS GRID
- $320,0004 bd2 ba1.5k sqft3323 Wiseman Dr, Charlotte, NC 28227For SaleMLS ID #4428962, Khin Yee, Kalagara Realty. Canopy MLS as distributed by MLS GRID
- $265,0003 bd2 ba1.5k sqft6308 Covecreek Dr, Charlotte, NC 28215For SaleMLS ID #4434253, Holly Kimsey Evans, EXP Realty LLC Ballantyne. Canopy MLS as distributed by MLS GRID
- $284,0003 bd1 ba1k sqft280 Buffalo Ave NW, Concord, NC 28025For SaleMLS ID #4361485, Barbara Dennes, Milemma Realty, LLC. Canopy MLS as distributed by MLS GRID
- $230,0003 bd2 ba1.2k sqft80 Kerr St NW, Concord, NC 28025For SaleMLS ID #4391109, Latashra Moorer, Mark Spain Real Estate. Canopy MLS as distributed by MLS GRID
- $339,0003 bd3 ba1.5k sqft2132 Killarney Pl, Charlotte, NC 28262For SaleMLS ID #4410407, Lee Northcutt, Keller Williams South Park. Canopy MLS as distributed by MLS GRID
