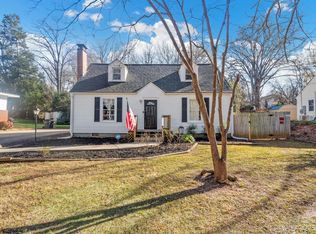
Welcome to your picture-perfect 1940's charmer on a spacious quarter-acre lot in the heart of Concord, NC! Step onto the quintessential rocking chair front porch, the ideal spot for morning coffee, and cross the threshold into a home that seamlessly blends vintage character with modern updates. Inside, the main level features beautiful new carpet in both bedrooms and a light-filled living area leading into the dedicated dining room. Heading into the heard of the home, the kitchen, shining with a stylish new checkered tile floor, offering a fun, clean aesthetic with a cozy cabinet and prep space. Ascend the stairs to discover your private sanctuary: the entire second floor is dedicated to the expansive primary suite, providing an architecturally interesting layout, ultimate privacy, and a quiet retreat from the rest of the home. Transition outside through the french doors in the dining room spilling onto the deck in the picket fenced backyard framed by mature crepe myrtles. The serene outdoor space features a tiered space for play equipment or a fire pit just in time for s'mores season and crisp evenings under the stars. Location is everything! Enjoy living just moments from Concord's thriving Union Street social scene, local breweries, dining, and shops, plus quick access to the Concord Swim Club, where members say the vibe is reminiscent of the good old days. Don't miss this move-in-ready historic gem in an unbeatable Concord location!
Measurements for square footage were taken from the appraisal from when the seller purchased the home. At some point prior to the home being purchased by the seller, the second story was created by finishing the attic of the home and adding a bathroom. Permits for that work are not available.
Active
Price cut: $10K (8/21)
$325,000
69 Fryling Ave SW, Concord, NC 28025
3beds
1,482sqft
Single Family Residence
Built in 1945
0.25 Acres Lot
$320,500 Zestimate®
$219/sqft
$-- HOA
What's special
Architecturally interesting layoutSpacious quarter-acre lotDedicated dining roomSerene outdoor space
- 52 days
- 344
- 42
Zillow last checked:
Listing updated:
Listed by:
Holly Dede hdede@paraclerealty.com,
Better Homes and Garden Real Estate Paracle
Source: Canopy MLS as distributed by MLS GRID,MLS#: 4412527
Facts & features
Interior
Bedrooms & bathrooms
- Bedrooms: 3
- Bathrooms: 2
- Full bathrooms: 2
- Main level bedrooms: 2
Primary bedroom
- Level: Upper
Bedroom s
- Level: Main
Bedroom s
- Level: Main
Bathroom full
- Level: Main
Dining room
- Level: Main
Kitchen
- Level: Main
Laundry
- Level: Main
Living room
- Level: Main
Heating
- Electric
Cooling
- Central Air
Appliances
- Included: Electric Range
- Laundry: Main Level, Porch
Features
- Flooring: Carpet, Tile, Vinyl, Wood
- Has basement: No
Interior area
- Total structure area: 1,482
- Total interior livable area: 1,482 sqft
- Finished area above ground: 1,482
- Finished area below ground: 0
Property
Parking
- Total spaces: 1
- Parking features: Detached Carport, Driveway, Other - See Remarks
- Carport spaces: 1
- Has uncovered spaces: Yes
- Details: Full size driveway abuts neighbor's full size driveway, so they are like a shared driveway.
Features
- Levels: Two
- Stories: 2
- Patio & porch: Covered, Deck, Front Porch, Side Porch
- Fencing: Back Yard
Lot
- Size: 0.25 Acres
Details
- Parcel number: 56303082120000
- Zoning: RV
- Special conditions: Standard
Construction
Type & style
- Home type: SingleFamily
- Property subtype: Single Family Residence
Materials
- Vinyl
- Foundation: Crawl Space
- Roof: Composition
Condition
- New construction: No
- Year built: 1945
Utilities & green energy
- Sewer: Public Sewer
- Water: City
- Utilities for property: Electricity Connected
Community & HOA
Community
- Subdivision: Edgewood
Location
- Region: Concord
Financial & listing details
- Price per square foot: $219/sqft
- Tax assessed value: $221,240
- Annual tax amount: $2,204
- Date on market: 8/14/2026
- Cumulative days on market: 52 days
- Listing terms: Cash,Conventional
- Electric utility on property: Yes
- Road surface type: Concrete, Paved
Estimated market value
$320,500
$304,000 - $337,000
$1,750/mo
Price history
| Date | Event | Price |
|---|---|---|
| 8/21/2026 | Price change | $325,000-3%$219/sqft |
Source:  Canopy MLS as distributed by MLS GRID #4412527 Report a problem Canopy MLS as distributed by MLS GRID #4412527 Report a problem | ||
| 8/14/2026 | Listed for sale | $335,000+13.6%$226/sqft |
Source: Canopy MLS as distributed by MLS GRID #4412527 Report a problem | ||
| 4/12/2024 | Sold | $295,000-1.6%$199/sqft |
Source: Canopy MLS as distributed by MLS GRID #4094423 Report a problem | ||
| 3/15/2024 | Pending sale | $299,800$202/sqft |
Source: Canopy MLS as distributed by MLS GRID #4094423 Report a problem | ||
| 3/12/2024 | Price change | $299,800-3.3%$202/sqft |
Source: Canopy MLS as distributed by MLS GRID #4094423 Report a problem | ||
| 2/1/2024 | Price change | $310,000-1.6%$209/sqft |
Source: Canopy MLS as distributed by MLS GRID #4094423 Report a problem | ||
| 12/14/2023 | Listed for sale | $315,000+80%$213/sqft |
Source: Canopy MLS as distributed by MLS GRID #4094423 Report a problem | ||
| 7/30/2021 | Sold | $175,000-5.4%$118/sqft |
Source: Canopy MLS as distributed by MLS GRID #3755969 Report a problem | ||
| 6/26/2021 | Pending sale | $185,000$125/sqft |
Source: Canopy MLS as distributed by MLS GRID #3755969 Report a problem | ||
Public tax history
| Year | Property taxes | Tax assessment |
|---|---|---|
| 2025 | $2,204 | $221,240 |
| 2024 | $2,204 +52.8% | $221,240 +87.1% |
| 2023 | $1,443 | $118,240 |
| 2022 | $1,443 | $118,240 |
| 2021 | $1,443 +19.7% | $118,240 +19.7% |
| 2019 | $1,205 +3.4% | $98,800 |
| 2018 | $1,166 | $98,800 |
| 2017 | $1,166 | $98,800 +1.3% |
| 2016 | -- | $97,520 |
| 2015 | -- | $97,520 |
| 2014 | $1,151 | $97,520 |
| 2013 | -- | $97,520 |
| 2012 | -- | $97,520 -12.3% |
| 2011 | -- | $111,230 |
| 2010 | -- | $111,230 |
| 2009 | -- | $111,230 +1.8% |
| 2008 | -- | $109,260 +16.7% |
| 2007 | -- | $93,660 |
| 2006 | -- | $93,660 |
| 2005 | -- | $93,660 |
| 2004 | -- | $93,660 +44.1% |
| 2003 | -- | $65,010 |
| 2002 | -- | $65,010 |
| 2001 | -- | $65,010 |
| 2000 | -- | $65,010 |
Find assessor info on the county website
Monthly payment
Est. payment
Payment breakdown
Explore the cost of this home by adjusting the details. Changes won't be saved.Climate risks
Neighborhood: 28025
Similar homes
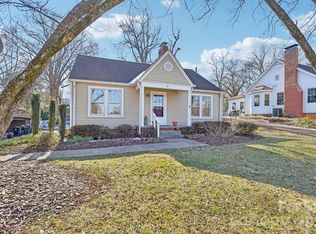
- $299,9003 bd2 ba1.5k sqft363 Corban Ave SE, Concord, NC 28025For Sale
 MLS ID #4424449, Cindy Snyder, RE/MAX Leading Edge. Canopy MLS as distributed by MLS GRID
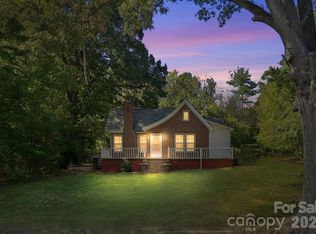
 - $299,9003 bd2 ba1.1k sqft676 Sedgefield St SW, Concord, NC 28025For Sale
 MLS ID #4378121, Robert Salmons, Entera Realty LLC. Canopy MLS as distributed by MLS GRID
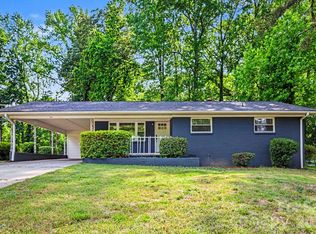
 - $374,9003 bd2 ba1.5k sqft256 Litaker Ln, Concord, NC 28025For Sale
 MLS ID #4420345, Carmady Kruger, Lantern Realty & Development LLC. Canopy MLS as distributed by MLS GRID
 - $360,0002 bd2 ba1.7k sqft70 Edgewood Ave NE, Concord, NC 28025For Sale
 MLS ID #4423663, Jennifer Korinchak, EXP Realty LLC Mooresville. Canopy MLS as distributed by MLS GRID
 - $330,0003 bd2 ba1.2k sqft3028 Dylan Pl NW, Concord, NC 28027For SaleMLS ID #4417789, Don Gomez, C-A-RE Realty. Canopy MLS as distributed by MLS GRID
- $407,5003 bd2 ba1.8k sqft29 Tribune Ave SW, Concord, NC 28025For SaleMLS ID #4423326, Michael Wolkow, DASH Carolina. Canopy MLS as distributed by MLS GRID
- $360,0004 bd2 ba1.8k sqft716 Grandview Dr NE, Concord, NC 28025For SaleMLS ID #4390643, Carolena Barringer, Call It Closed International Inc. Canopy MLS as distributed by MLS GRID
- $405,0004 bd2 ba2k sqft178 Woodland Dr SW, Concord, NC 28025For SaleMLS ID #4422590, Jon House, Howard Hanna Allen Tate Mooresville/LKN. Canopy MLS as distributed by MLS GRID
- $284,0003 bd1 ba1k sqft280 Buffalo Ave NW, Concord, NC 28025For SaleMLS ID #4361485, Barbara Dennes, Milemma Realty, LLC. Canopy MLS as distributed by MLS GRID
- $230,0003 bd2 ba1.2k sqft80 Kerr St NW, Concord, NC 28025For SaleMLS ID #4391109, Latashra Moorer, Mark Spain Real Estate. Canopy MLS as distributed by MLS GRID
- $325,0004 bd3 ba1.6k sqft2925 Deep Cove Dr, Concord, NC 28027For SaleMLS ID #4413532, Bree Vaughan, Keller Williams South Park. Canopy MLS as distributed by MLS GRID
- $385,0003 bd2 ba1.8k sqft140 Piedmont Dr, Kannapolis, NC 28081For SaleMLS ID #4428952, Allison Wightman, Keller Williams Premier. Canopy MLS as distributed by MLS GRID
- $314,9003 bd1 ba1.4k sqft1810 Central Dr, Kannapolis, NC 28083For SaleMLS ID #4421078, Nadine Chisom, Keller Williams Premier. Canopy MLS as distributed by MLS GRID
- $320,0003 bd2 ba1.5k sqft235 Linda St, Salisbury, NC 28146For SaleMLS ID #4424503, Grace Dayvault, DM Properties & Associates. Canopy MLS as distributed by MLS GRID
- $310,0003 bd2 ba1.7k sqft32372 Hugh Rd, Albemarle, NC 28001For SaleMLS ID #4418477, Bri Russell, Corcoran HM Properties. Canopy MLS as distributed by MLS GRID
- $225,0002 bd1 ba763 sqft573 Allison St NW, Concord, NC 28025For SaleMLS ID #4424363, John Bolos, Keller Williams South Park. Canopy MLS as distributed by MLS GRID
- $334,9003 bd2 ba1.5k sqft11525 Waterflower Ln, Charlotte, NC 28262For SaleMLS ID #4417729, Paola Murillo, Better Homes and Gardens Real Estate Paracle. Canopy MLS as distributed by MLS GRID
- $289,9003 bd2 ba1.4k sqft216 Ferris Ave, Rockwell, NC 28138For SaleMLS ID #4422895, MaShanna Ball, CEDAR REALTY LLC. Canopy MLS as distributed by MLS GRID
- $364,0003 bd2 ba1.5k sqft113 Brookshire Ave, Kannapolis, NC 28083For SaleMLS ID #4416740, Kandie Lambert, RE/MAX Leading Edge. Canopy MLS as distributed by MLS GRID
- $235,0002 bd1 ba860 sqft237 Jefferson Ave NE, Concord, NC 28025For SaleMLS ID #4350144, Mwenda Randall, Costello Real Estate and Investments LLC. Canopy MLS as distributed by MLS GRID
