Welcome to 716 Grandview Drive, where classic charm meets thoughtful updates in Concord's desirable Beverly Hills neighborhood. This 4 bedroom, 2 full bathroom home offers 1,890 square feet of inviting living space designed for both everyday comfort and entertaining.
Inside, you'll find an updated kitchen featuring quartz and butcher block countertops, spacious living areas filled with natural light, and a heated sunroom with its own mini split, creating the perfect year round space for a home office, reading room, playroom, or relaxing retreat.
The finished basement adds valuable flex space that can easily serve as a media room, recreation area, home gym, or guest space, while the additional unfinished basement offers exceptional storage or future expansion opportunities.
Step outside and enjoy one of the home's standout features: an expansive 617 square foot deck overlooking a generous backyard, providing plenty of room for hosting friends, grilling, or simply enjoying quiet evenings outdoors.
Located on one of Beverly Hills' wide, established streets, this home combines neighborhood charm with convenient access to downtown Concord, shopping, dining, parks, and major commuter routes. Offering multiple living spaces, abundant storage, and move in ready updates, this home is ready to fit a variety of lifestyles.
Active
Price cut: $4K (7/10)
$385,900
716 Grandview Dr NE, Concord, NC 28025
4beds
1,890sqft
:
Get pre-qualified$2,337/mo
Single Family Residence
Built in 1962
0.53 Acres Lot
$380,100 Zestimate®
$204/sqft
$-- HOA
What's special
Move in ready updatesClassic charmThoughtful updatesMultiple living spacesAbundant storageGenerous backyard
- 51 days |
- 1,006 |
- 100 |
Likely to sell faster than
Zillow last checked:
Listing updated:
Listed by:
Carolena Barringer carolena@barringergroup.co,
Call It Closed International Inc
Source: Canopy MLS as distributed by MLS GRID,MLS#: 4390643
Facts & features
Interior
Bedrooms & bathrooms
- Bedrooms: 4
- Bathrooms: 2
- Full bathrooms: 2
- Main level bedrooms: 3
Primary bedroom
- Features: En Suite Bathroom, Walk-In Closet(s)
- Level: Main
- Area: 141.01 Square Feet
- Dimensions: 11' 10" X 11' 11"
Bedroom s
- Features: Ceiling Fan(s)
- Level: Main
Bedroom s
- Level: Main
Bedroom s
- Features: Ceiling Fan(s)
- Level: Basement
Bathroom full
- Level: Main
Bathroom full
- Level: Main
Basement
- Level: Basement
- Area: 1260.27 Square Feet
- Dimensions: 25' 1" X 50' 3"
Dining area
- Level: Main
Kitchen
- Level: Main
Living room
- Level: Main
Sunroom
- Level: Main
Heating
- Central, Ductless, Natural Gas
Cooling
- Ceiling Fan(s), Central Air, Ductless
Appliances
- Included: Dishwasher, Disposal, Exhaust Hood, Freezer, Gas Cooktop, Ice Maker, Microwave, Refrigerator, Refrigerator with Ice Maker, Wall Oven
- Laundry: Electric Dryer Hookup, In Basement, Inside, Washer Hookup
Features
- Attic Other, Walk-In Closet(s)
- Flooring: Vinyl
- Windows: Insulated Windows
- Basement: Daylight,Exterior Entry,Full,Sump Pump,Walk-Out Access,Walk-Up Access
- Attic: Other
Interior area
- Total structure area: 1,578
- Total interior livable area: 1,890 sqft
- Finished area above ground: 1,578
- Finished area below ground: 312
Property
Parking
- Parking features: Driveway
- Has uncovered spaces: Yes
Accessibility
- Accessibility features: Two or More Access Exits
Features
- Levels: One
- Stories: 1
- Patio & porch: Covered, Deck, Front Porch, Patio, Porch, Wrap Around
- Fencing: Back Yard,Chain Link,Partial
Lot
- Size: 0.53 Acres
- Features: Sloped
Details
- Additional structures: Shed(s)
- Parcel number: 56215791010000
- Zoning: RM-1
- Special conditions: Standard
Construction
Type & style
- Home type: SingleFamily
- Architectural style: Ranch
- Property subtype: Single Family Residence
Materials
- Brick Full, Brick Partial, Wood
Condition
- New construction: No
- Year built: 1962
Utilities & green energy
- Sewer: Public Sewer
- Water: City
- Utilities for property: Cable Available, Cable Connected, Electricity Connected, Satellite Internet Available, Underground Power Lines, Underground Utilities, Wired Internet Available
Community & HOA
Community
- Security: Carbon Monoxide Detector(s), Smoke Detector(s)
- Subdivision: Beverly Hills
Location
- Region: Concord
Financial & listing details
- Price per square foot: $204/sqft
- Tax assessed value: $362,150
- Annual tax amount: $3,607
- Date on market: 6/6/2026
- Cumulative days on market: 52 days
- Listing terms: Cash,Conventional,FHA,VA Loan
- Electric utility on property: Yes
- Road surface type: Concrete, Paved
Estimated market value
$380,100
$361,000 - $399,000
$2,119/mo
Price history
| Date | Event | Price |
|---|---|---|
| 7/10/2026 | Price change | $385,900-1%$204/sqft |
Source:  Canopy MLS as distributed by MLS GRID #4390643 Report a problem Canopy MLS as distributed by MLS GRID #4390643 Report a problem | ||
| 6/7/2026 | Listed for sale | $389,900+30%$206/sqft |
Source: Canopy MLS as distributed by MLS GRID #4390643 Report a problem | ||
| 1/30/2026 | Sold | $300,000+3.4%$159/sqft |
Source: Public Record Report a problem | ||
| 5/1/2023 | Listing removed | -- |
Source: Zillow Rentals Report a problem | ||
| 4/26/2023 | Listed for rent | $1,850$1/sqft |
Source: Zillow Rentals Report a problem | ||
| 12/19/2022 | Sold | $290,000-3.3%$153/sqft |
Source: Canopy MLS as distributed by MLS GRID #3921034 Report a problem | ||
| 11/21/2022 | Pending sale | $299,900$159/sqft |
Source: Canopy MLS as distributed by MLS GRID #3921034 Report a problem | ||
| 11/17/2022 | Listed for sale | $299,900+134.3%$159/sqft |
Source: Canopy MLS as distributed by MLS GRID #3921034 Report a problem | ||
| 10/19/2021 | Sold | $128,000-29.7%$68/sqft |
Source: Public Record Report a problem | ||
| 7/29/2020 | Sold | $182,000+1.2%$96/sqft |
Source: Canopy MLS as distributed by MLS GRID #3629042 Report a problem | ||
| 6/9/2020 | Listed for sale | $179,900$95/sqft |
Source: Bestway Realty #3629042 Report a problem | ||
Public tax history
| Year | Property taxes | Tax assessment |
|---|---|---|
| 2025 | $3,607 | $362,150 |
| 2024 | $3,607 +51.9% | $362,150 +86% |
| 2023 | $2,375 +17.4% | $194,670 +17.4% |
| 2022 | $2,023 | $165,840 |
| 2021 | $2,023 +158.9% | $165,840 +29.4% |
| 2019 | $782 +3.4% | $128,120 |
| 2018 | $756 | $128,120 |
| 2017 | $756 | $128,120 +3.7% |
| 2016 | -- | $123,490 |
| 2015 | -- | $123,490 |
| 2014 | $729 | $123,490 |
| 2013 | -- | $123,490 |
| 2012 | -- | $123,490 -10.5% |
| 2011 | -- | $137,960 |
| 2010 | -- | $137,960 |
| 2009 | -- | $137,960 +0.8% |
| 2008 | -- | $136,920 +19.5% |
| 2007 | -- | $114,560 |
| 2006 | -- | $114,560 |
| 2005 | -- | $114,560 |
| 2004 | -- | $114,560 +10.1% |
| 2003 | -- | $104,020 |
| 2002 | -- | $104,020 |
| 2001 | -- | $104,020 |
| 2000 | -- | $104,020 |
Find assessor info on the county website
Monthly payment
Est. payment
Payment breakdown
Explore the cost of this home by adjusting the details. Changes won't be saved.Climate risks
Neighborhood: Beverly Hills
Nearby schools
GreatSchools rating
- 7/10W M Irvin ElementaryGrades: PK-5Distance: 2.5 mi
- 2/10Concord MiddleGrades: 6-8Distance: 2.4 mi
- 6/10Concord HighGrades: 9-12Distance: 0.6 mi
Schools provided by the listing agent
- Elementary: Coltrane-webb
- Middle: Concord
- High: Concord
Source: Canopy MLS as distributed by MLS GRID. This data may not be complete. We recommend contacting the local school district to confirm school assignments for this home.
- $440,0003 bd3 ba2.6k sqft726 Grandview Dr NE, Concord, NC 28025Sold
- $658,9005 bd3 ba3.9k sqft231 Branchwood Cir NE, Concord, NC 28025Off Market
- $706,7004 bd4 ba4.8k sqft696 Grandview Dr NE, Concord, NC 28025Off Market
- $365,9003 bd2 ba1.6k sqft736 Grandview Dr NE, Concord, NC 28025Off Market
- $418,3003 bd2 ba2.2k sqft234 Scenic Dr NE, Concord, NC 28025Off Market
- $353,5003 bd1 ba1.8k sqft216 Scenic Dr NE, Concord, NC 28025Off Market
- $387,1003 bd2 ba2k sqft715 Grandview Dr NE, Concord, NC 28025Off Market
- $418,0004 bd2 ba2.6k sqft703 Grandview Dr NE, Concord, NC 28025Off Market
A local agent can set up tours, give advice and negotiate with sellers.
Similar homes
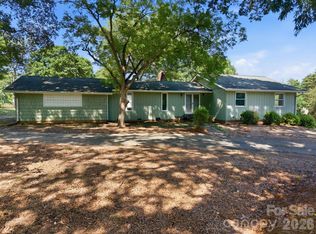
- $399,9004 bd2 ba1.6k sqft274 Hatley Cir NE, Concord, NC 28025For Sale

 MLS ID #4309892, Kirk Hanson, Coldwell Banker- CK Select. Canopy MLS as distributed by MLS GRID
 - $390,0003 bd2 ba1.4k sqft4571 Laurelwood Ct, Concord, NC 28025For Sale
 MLS ID #4380511, Joseph Tartaglia, Redfin Corporation. Canopy MLS as distributed by MLS GRID
 - $364,9003 bd2 ba1.6k sqft1125 Rembrandt Dr SW, Concord, NC 28027For Sale
 MLS ID #4399350, Rohit Patel, NorthGroup Real Estate LLC. Canopy MLS as distributed by MLS GRID
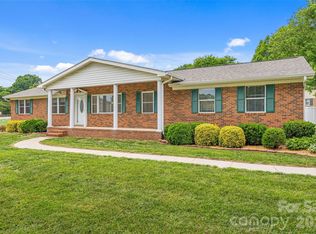
 - $389,0003 bd2 ba2.1k sqft2430 Old Cedarwood Dr NW, Concord, NC 28027For Sale
 MLS ID #4380916, Lauren Lowery, COMPASS. Canopy MLS as distributed by MLS GRID
 - $385,0003 bd2 ba1.8k sqft5946 Brookstone Dr NW, Concord, NC 28027For SaleMLS ID #4390135, Joe Hartsell, Keller Williams South Park. Canopy MLS as distributed by MLS GRID
- $425,0004 bd2 ba2.2k sqft2168 Dartwood Dr NW, Concord, NC 28027For SaleMLS ID #4383054, Josh Tucker, Corcoran HM Properties. Canopy MLS as distributed by MLS GRID
- $370,0004 bd2 ba1.7k sqft12050 Old Concord Rd, Rockwell, NC 28138For SaleMLS ID #4400654, Nathaniel Duclos, Coldwell Banker Realty. Canopy MLS as distributed by MLS GRID
- $325,0003 bd2 ba1.7k sqft2416 Kannapolis Hwy, Concord, NC 28027For SaleMLS ID #4388964, Kristen Bernard, Keller Williams South Park. Canopy MLS as distributed by MLS GRID
- $304,9003 bd2 ba1.1k sqft676 Sedgefield St SW, Concord, NC 28025For SaleMLS ID #4378121, Robert Salmons, Entera Realty LLC. Canopy MLS as distributed by MLS GRID
- $433,0003 bd2 ba2k sqftSuburban Woods, Kannapolis, NC 28083For SaleMLS ID #4399189, Brian English, Realty One Group Revolution. Canopy MLS as distributed by MLS GRID
- $385,0002 bd2 ba1.4k sqft1306 Mooresville Rd, Kannapolis, NC 28081For SaleMLS ID #4397473, Inga Draper, EXP Realty LLC. Canopy MLS as distributed by MLS GRID
- $310,0003 bd2 ba1k sqft1235 Winecoff School Rd, Concord, NC 28027For SaleMLS ID #4311907, Joe Hartsell, Keller Williams South Park. Canopy MLS as distributed by MLS GRID
- $555,0003 bd3 ba2.8k sqft570 Crestside Dr SE, Concord, NC 28025For SaleMLS ID #4362866, Grayson Haff, Lantern Realty & Development LLC. Canopy MLS as distributed by MLS GRID
- $429,9004 bd2 ba1.9k sqft317 S Ridge Ave, Kannapolis, NC 28083For SaleMLS ID #4371410, Michelle Steeley, Steelegate Realty & Development LLC. Canopy MLS as distributed by MLS GRID
- $374,9003 bd2 ba1.7k sqft110 Confederate Ave, Salisbury, NC 28144For SaleMLS ID #4405453, Monica Poole, Monica Poole Realty LLC. Canopy MLS as distributed by MLS GRID
- $385,0003 bd3 ba1.9k sqft135 Chapel Ct, Salisbury, NC 28147For SaleMLS ID #4396622, Jill Galliher, Keller Williams Unified. Canopy MLS as distributed by MLS GRID
- $259,9002 bd2 ba1k sqft118 Glen Rae St SW, Concord, NC 28025For SaleMLS ID #4369406, Jennifer Villalobos, Keller Williams South Park. Canopy MLS as distributed by MLS GRID
- $410,0004 bd3 ba2.1k sqft246 Maple Ridge Cir, Salisbury, NC 28147For SaleMLS ID #4390588, Kim Sadler, Lantern Realty & Development, LLC. Canopy MLS as distributed by MLS GRID
- $255,0004 bd3 ba1.6k sqft60 Valley St NW, Concord, NC 28025For SaleMLS ID #4320490, Amanda Guy, EXP Realty LLC Ballantyne. Canopy MLS as distributed by MLS GRID
- $385,0003 bd3 ba1.9k sqft3608 Cowboy Ln, Charlotte, NC 28216For SaleMLS ID #4406545, Molly Zahn Harrison, Select Realty. Canopy MLS as distributed by MLS GRID
