Welcome to 317 S Ridge Avenue—a thoughtfully renovated home in the heart of downtown Kannapolis, where timeless character meets modern comfort. Enjoy convenient access to downtown shopping, dining, entertainment, community events, and Atrium Health Ballpark—home of the Kannapolis Cannon Ballers!
This comprehensive, permitted renovation was completed by licensed contractors and extends far beyond cosmetic updates. Major improvements include a new architectural roof, gutters, siding, fascia, soffits, vinyl windows, insulation, HVAC system and ductwork, water heater, plumbing, electrical service, panels, and full-home rewiring with the original knob-and-tube wiring removed. Foundation elements were restored, while the basement and crawlspace were encapsulated, insulated, sealed, and dehumidified.
Inside, the redesigned open-concept kitchen and dining area features custom cabinetry, quartz countertops, a GE appliance package, and a large center island perfect for gathering. Both bathrooms have been beautifully updated, including an expanded primary bath with modern tile and a glass enclosure. Restored hardwood floors add warmth and character, while the flexible layout provides space for up to four bedrooms, a home office, or guest accommodations.
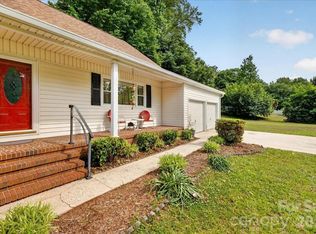
Outdoor improvements include a new concrete driveway, renovated front porch, approximately 15-by-15-foot rear deck, fenced backyard, updated landscaping, and a tire swing. The property also features a two-car shed and a renovated, detached one-car garage with an approximately 190-square-foot finished room upstairs—ideal for an office, studio, or hobby space. Electrical power is installed; the upstairs room is not heated or cooled.
With its prime downtown Kannapolis location, extensive system replacements, inviting living spaces, two-car shed, detached garage with a finished upstairs room, and move-in-ready interior, this home offers lasting value, modern functionality, and added peace of mind.
Active
Price cut: $10K (9/27)
$415,000
317 S Ridge Ave, Kannapolis, NC 28083
4beds
1,967sqft
Single Family Residence
Built in 1930
0.29 Acres Lot
$408,600 Zestimate®
$211/sqft
$-- HOA
What's special
Move-in-ready interiorRenovated front porchFenced backyardInviting living spacesUpdated landscapingVinyl windowsTire swing
- 36 days
- 1,081
- 85
Zillow last checked:
Listing updated:
Listed by:
Luke Blackwelder 704-870-1715,
EXP Realty LLC Ballantyne,
Andy Griesinger,
EXP Realty LLC Ballantyne
Source: Canopy MLS as distributed by MLS GRID,MLS#: 4417208
Facts & features
Interior
Bedrooms & bathrooms
- Bedrooms: 4
- Bathrooms: 2
- Full bathrooms: 2
- Main level bedrooms: 4
Primary bedroom
- Level: Main
Bedroom s
- Level: Main
Bedroom s
- Level: Main
Bedroom s
- Level: Main
Bathroom full
- Level: Main
Bathroom full
- Level: Main
Dining area
- Level: Main
Kitchen
- Level: Main
Living room
- Level: Main
Other
- Level: Main
Heating
- Heat Pump
Cooling
- Ceiling Fan(s), Central Air
Appliances
- Included: Dishwasher, Electric Range, Electric Water Heater, Exhaust Fan, Microwave
- Laundry: Mud Room, Main Level, Washer Hookup
Features
- Built-in Features, Kitchen Island, Open Floorplan, Pantry, Storage, Walk-In Closet(s)
- Flooring: Vinyl, Wood
- Has basement: No
- Attic: Pull Down Stairs
- Fireplace features: Living Room
Interior area
- Total structure area: 1,967
- Total interior livable area: 1,967 sqft
- Finished area above ground: 1,967
- Finished area below ground: 0
Property
Parking
- Total spaces: 1
- Parking features: Driveway, Detached Garage, Garage on Main Level
- Garage spaces: 1
- Has uncovered spaces: Yes
Features
- Levels: One
- Stories: 1
- Patio & porch: Covered, Deck, Wrap Around
- Fencing: Back Yard,Partial,Wood
Lot
- Size: 0.29 Acres
- Features: Cleared, Level
Details
- Parcel number: 56136709860000
- Zoning: R8
- Special conditions: Standard
Construction
Type & style
- Home type: SingleFamily
- Property subtype: Single Family Residence
Materials
- Vinyl
- Foundation: Crawl Space
Condition
- New construction: No
- Year built: 1930
Utilities & green energy
- Sewer: Public Sewer
- Water: City
Community & HOA
Community
- Subdivision: None
Location
- Region: Kannapolis
Financial & listing details
- Price per square foot: $211/sqft
- Tax assessed value: $209,280
- Annual tax amount: $1,865
- Date on market: 8/26/2026
- Cumulative days on market: 129 days
- Listing terms: Cash,Conventional
- Road surface type: Concrete, Paved
Estimated market value
$408,600
$388,000 - $429,000
$2,224/mo
Price history
| Date | Event | Price |
|---|---|---|
| 9/27/2026 | Price change | $415,000-2.4%$211/sqft |
Source:  Canopy MLS as distributed by MLS GRID #4417208 Report a problem Canopy MLS as distributed by MLS GRID #4417208 Report a problem | ||
| 8/26/2026 | Listed for sale | $425,000-1.1%$216/sqft |
Source: Canopy MLS as distributed by MLS GRID #4417208 Report a problem | ||
| 8/21/2026 | Listing removed | $429,900$219/sqft |
Source: Canopy MLS as distributed by MLS GRID #4371410 Report a problem | ||
| 7/16/2026 | Price change | $429,900-2.3%$219/sqft |
Source: Canopy MLS as distributed by MLS GRID #4371410 Report a problem | ||
| 7/1/2026 | Price change | $439,900-2.2%$224/sqft |
Source: Canopy MLS as distributed by MLS GRID #4371410 Report a problem | ||
| 6/21/2026 | Price change | $449,900-3.2%$229/sqft |
Source: Canopy MLS as distributed by MLS GRID #4371410 Report a problem | ||
| 6/6/2026 | Price change | $464,900-0.6%$236/sqft |
Source: Canopy MLS as distributed by MLS GRID #4371410 Report a problem | ||
| 5/14/2026 | Price change | $467,900-3.5%$238/sqft |
Source: Canopy MLS as distributed by MLS GRID #4371410 Report a problem | ||
| 4/30/2026 | Listed for sale | $484,900+318%$247/sqft |
Source: Canopy MLS as distributed by MLS GRID #4371410 Report a problem | ||
| 2/19/2026 | Sold | $116,000$59/sqft |
Source: Public Record Report a problem | ||
Public tax history
| Year | Property taxes | Tax assessment |
|---|---|---|
| 2025 | $1,865 | $209,280 |
| 2024 | $1,865 +59.7% | $209,280 +60.7% |
| 2023 | $1,168 | $130,250 |
| 2022 | $1,168 -34.5% | $130,250 |
| 2021 | $1,784 +31.8% | $130,250 +31.8% |
| 2019 | $1,354 +3% | $98,840 |
| 2018 | $1,315 | $98,840 |
| 2017 | $1,315 | $98,840 -7.6% |
| 2016 | -- | $106,960 -9% |
| 2015 | -- | $117,520 |
| 2014 | $1,481 | $117,520 |
| 2013 | -- | $117,520 |
| 2012 | -- | $117,520 -11.3% |
| 2011 | -- | $132,470 |
| 2010 | -- | $132,470 |
| 2009 | -- | $132,470 +1.2% |
| 2008 | -- | $130,960 +41% |
| 2007 | -- | $92,850 |
| 2006 | -- | $92,850 |
| 2005 | -- | $92,850 |
| 2004 | -- | $92,850 +35.2% |
| 2003 | -- | $68,700 |
| 2002 | -- | $68,700 |
| 2001 | -- | $68,700 |
| 2000 | -- | $68,700 |
Find assessor info on the county website
Monthly payment
Est. payment
Payment breakdown
Explore the cost of this home by adjusting the details. Changes won't be saved.Climate risks
Neighborhood: 28083

Similar homes
- $375,9004 bd3 ba1.9k sqft1720 Valwood St, Kannapolis, NC 28083For Sale

 MLS ID #4420643, Ciera Smith-Burch, Lantern Realty & Development, LLC. Canopy MLS as distributed by MLS GRID
 - $400,0004 bd2 ba2.5k sqft2407 N Main St, Kannapolis, NC 28081For Sale
 MLS ID #4400941, Kristen Fesnak, 10X Real Estate & Investments. Canopy MLS as distributed by MLS GRID
 - $369,0004 bd2 ba2k sqft1303 Wildwood Dr, Kannapolis, NC 28081For Sale
 MLS ID #4382701, Misha Montgomery, NorthGroup Real Estate LLC. Canopy MLS as distributed by MLS GRID
 - $424,9004 bd3 ba2.5k sqft3150 Lavender Ln, Kannapolis, NC 28083New Construction
 MLS ID #4423178, Denea Allman, CEDAR REALTY LLC. Canopy MLS as distributed by MLS GRID
 - $375,0003 bd2 ba2.2k sqft728 Pleasant Ave, Kannapolis, NC 28081For SaleMLS ID #4352059, Sami Clubb, EXP Realty LLC Ballantyne. Canopy MLS as distributed by MLS GRID
- $244,9003 bd1 ba1.3k sqft306 York Ave, Kannapolis, NC 28083For SaleMLS ID #4393468, Cindy Snyder, RE/MAX Leading Edge. Canopy MLS as distributed by MLS GRID
- $335,0003 bd2 ba1.5k sqft841 Murphy St, Kannapolis, NC 28081For SaleMLS ID #4391730, Amy Carnes, DM Properties & Associates. Canopy MLS as distributed by MLS GRID
- $370,0003 bd3 ba1.6k sqft600 S Chapel St, Landis, NC 28088For SaleMLS ID #4422527, Veronica Diquez, Keller Williams South Park. Canopy MLS as distributed by MLS GRID
- $364,9004 bd2 ba1.7k sqft12050 Old Concord Rd, Rockwell, NC 28138For SaleMLS ID #4400654, Nathaniel Duclos, Coldwell Banker Realty. Canopy MLS as distributed by MLS GRID
- $440,0003 bd2 ba2.2k sqftnone, Concord, NC 28025For SaleMLS ID #4411245, Paula Severt, Lantern Realty & Development, LLC. Canopy MLS as distributed by MLS GRID
- $379,9994 bd2 ba2k sqft145 Gold Branch Rd, Salisbury, NC 28146For SaleMLS ID #4419187, Philip Logarides, Carolinas Key Realty LLC. Canopy MLS as distributed by MLS GRID
- $385,0003 bd3 ba1.7k sqft5940 Mantle Way, Kannapolis, NC 28081For SaleMLS ID #4385702, Misha Montgomery, NorthGroup Real Estate LLC. Canopy MLS as distributed by MLS GRID
- $429,0003 bd2 ba1.8k sqft710 Frontier Cir, China Grove, NC 28023For SaleMLS ID #4422957, Jessica Withers, Keller Williams Select. Canopy MLS as distributed by MLS GRID
- $255,0003 bd2 ba1.2k sqft1002 N Ridge Ave, Kannapolis, NC 28083For SaleMLS ID #4384465, Shaun Fogleman, Real Broker, LLC. Canopy MLS as distributed by MLS GRID
- $350,0003 bd3 ba1.3k sqft2108 Moose Rd, Kannapolis, NC 28083New ConstructionMLS ID #4417977, Caterin Arredondo Gonzalez, CAS Realty Group LLC. Canopy MLS as distributed by MLS GRID
- $249,9003 bd2 ba1.1k sqft1333 Washington Ln, Kannapolis, NC 28083For SaleMLS ID #4414027, DeAnne Haney, RE/MAX Leading Edge. Canopy MLS as distributed by MLS GRID
- $234,4002 bd1 ba1k sqft1000 Craven Ave, Kannapolis, NC 28083For SaleMLS ID #4407835, Tania Wahl, White Stag Realty NC LLC. Canopy MLS as distributed by MLS GRID
- $429,9003 bd2 ba1.6k sqft6712 Mexico Rd Lot 9, Concord, NC 28025For SaleMLS ID #4400821, Peggy Washko, Coldwell Banker Realty. Canopy MLS as distributed by MLS GRID
- $399,9004 bd2 ba2.5k sqft255 Lyerly Dr, Salisbury, NC 28146For SaleMLS ID #4423692, Kristin Smyre, eXp Realty, LLC. Canopy MLS as distributed by MLS GRID
- $449,9995 bd2 ba2.8k sqft1675 N Main St, China Grove, NC 28023For SaleMLS ID #4401097, Donna Davis Hines, Southern Homes of the Carolinas, Inc. Canopy MLS as distributed by MLS GRID
