Beautiful FULL-BRICK home in Concord's desirable Beverly Hills, just blocks from Atrium Health Cabarrus and conveniently located near I-85, downtown Concord, and Kannapolis. Offering 2,233 square feet of heated living space, this WELL-MAINTAINED home features updates while preserving its classic charm.
This home boasts beautiful HARDWOOD floors, SPACIOUS ROOMS, abundant natural light, crown molding, and FRESH INTERIOR PAINT throughout. The inviting living room features a striking STONE FIREPLACE and flows into the dining area, creating a warm and welcoming space for everyday living and entertaining. Wide openings between rooms provide an open feel while preserving the home's classic charm.
The spacious kitchen offers abundant cabinetry, generous counter space, a center island, and a bright breakfast area, making it both functional and inviting. With 3 bedrooms and 2 full bathrooms, the home provides comfortable living while also offering a highly desirable FLEX SPACE complete with BUILT-IN SHELVING, a closet, and DIRECT ACCESS to the garage. Whether used as a home office, hobby room, playroom, exercise room, guest space, or potential 4th bedroom, this versatile room adds exceptional flexibility.
OUTDOOR LIVING is just as impressive. Relax on the inviting 8' x 13' COVERED SIDE PORCH, entertain on the expansive 19' x 35' PAVER PATIO, or enjoy the privacy of the FULLY FENCED backyard. The attached 16' x 21' GARAGE provides STORAGE and UTILITY, featuring a separate 5.5' x 7' storage room and 5' x 10' workshop, both with locking doors. An 8' x 10' metal OUTBUILDING also conveys. Grill that is attached to the gas line in the backyard conveys with the property.
Recent improvements include a NEW second-floor HEAT PUMP and AIR CONDITIONER with transferable warranty, newer SUMP PUMP with certification, and NEW interior PAINT with a transferable warranty that includes 6 months of touchups and 3 years of workmanship coverage. Quarterly preventative insect treatments have been maintained for added peace of mind.
Move-in ready and full of character, this property offers classic curb appeal, versatile living spaces, abundant storage, updates, and multiple outdoor areas for relaxing and entertaining.
Notes: *Garage does not have a door installed. *Sellers can accommodate a buyer's preferred closing date.
Don't miss the virtual tour!
Previous buyer backed out after just 2 days for a reason unrelated to the home or the sellers. Inspections were not performed.
Active
$350,000
736 Arbor St NE, Concord, NC 28025
3beds
2,223sqft
Single Family Residence
Built in 1940
0.25 Acres Lot
$343,700 Zestimate®
$157/sqft
$-- HOA
What's special
Abundant natural lightCrown moldingBeautiful hardwood floorsClassic curb appealFull-brick homeFresh interior paint throughoutSpacious rooms
- 8 days
- 1,638
- 248
Likely to sell faster than
Zillow last checked:
Listing updated:
Listed by:
Tina Anderson tina@cabarrusliving.com,
EXP Realty LLC
Source: Canopy MLS as distributed by MLS GRID,MLS#: 4436081
Facts & features
Interior
Bedrooms & bathrooms
- Bedrooms: 3
- Bathrooms: 2
- Full bathrooms: 2
- Main level bedrooms: 1
Bedroom s
- Features: Ceiling Fan(s)
Bedroom s
- Features: Ceiling Fan(s), Walk-In Closet(s)
- Level: Upper
Bedroom s
- Features: Ceiling Fan(s), Walk-In Closet(s)
- Level: Upper
Bathroom full
- Level: Main
Bathroom full
- Level: Upper
Dining room
- Level: Main
Flex space
- Features: Built-in Features, Ceiling Fan(s), Storage
- Level: Main
Kitchen
- Features: Breakfast Bar
- Level: Main
Living room
- Features: Ceiling Fan(s)
- Level: Main
Heating
- Heat Pump
Cooling
- Central Air
Appliances
- Included: Dishwasher, Double Oven, Freezer, Refrigerator, Wall Oven, Washer/Dryer
- Laundry: In Basement
Features
- Breakfast Bar, Walk-In Closet(s)
- Flooring: Carpet, Tile, Wood
- Basement: Interior Entry,Sump Pump,Unfinished
- Fireplace features: Living Room, Wood Burning
Interior area
- Total structure area: 2,223
- Total interior livable area: 2,223 sqft
- Finished area above ground: 2,223
- Finished area below ground: 0
Property
Parking
- Total spaces: 1
- Parking features: Attached Garage, Garage on Main Level
- Attached garage spaces: 1
- Details: Garage does not have a garage door installed
Features
- Levels: One and One Half
- Stories: 1.5
- Patio & porch: Covered, Patio, Side Porch
- Exterior features: Storage
- Fencing: Back Yard,Fenced,Privacy,Wood
Lot
- Size: 0.25 Acres
- Dimensions: 75 x 148 x 91 x 150
- Features: Corner Lot
Details
- Additional structures: Shed(s), Workshop
- Parcel number: 56213584210000
- Zoning: RM-2
- Special conditions: Standard
Construction
Type & style
- Home type: SingleFamily
- Property subtype: Single Family Residence
Materials
- Brick Full
Condition
- New construction: No
- Year built: 1940
Utilities & green energy
- Sewer: Public Sewer
- Water: City
Community & HOA
Community
- Subdivision: None
Location
- Region: Concord
Financial & listing details
- Price per square foot: $157/sqft
- Tax assessed value: $320,430
- Annual tax amount: $3,191
- Date on market: 10/30/2026
- Cumulative days on market: 9 days
- Listing terms: Cash,Conventional,FHA,VA Loan
- Exclusions: Blink Doorbell, Blink Security Cameras
- Road surface type: Concrete, Paved
Estimated market value
$343,700
$327,000 - $361,000
$1,892/mo
Price history
| Date | Event | Price |
|---|---|---|
| 11/5/2026 | Listed for sale | $350,000$157/sqft |
Source: eXp Realty #4436081 Report a problem | ||
| 11/4/2026 | Contingent | $350,000$157/sqft |
Source: eXp Realty #4436081 Report a problem | ||
| 10/30/2026 | Listed for sale | $350,000+118.8%$157/sqft |
Source:  Canopy MLS as distributed by MLS GRID #4436081 Report a problem | ||
| 10/31/2003 | Sold | $160,000+15.1%$72/sqft |
Source: Public Record Report a problem | ||
| 11/2/1998 | Sold | $139,000$63/sqft |
Source: Public Record Report a problem | ||
Public tax history
| Year | Property taxes | Tax assessment |
|---|---|---|
| 2025 | $3,191 | $320,430 |
| 2024 | $3,191 +28.8% | $320,430 +57.8% |
| 2023 | $2,477 | $203,050 |
| 2022 | $2,477 | $203,050 |
| 2021 | $2,477 +17.6% | $203,050 +17.6% |
| 2019 | $2,106 +3.4% | $172,620 |
| 2018 | $2,037 | $172,620 |
| 2017 | $2,037 | $172,620 +4.5% |
| 2016 | -- | $165,180 |
| 2015 | -- | $165,180 |
| 2014 | $1,949 | $165,180 |
| 2013 | -- | $165,180 |
| 2012 | -- | $165,180 -10.6% |
| 2011 | -- | $184,740 |
| 2010 | -- | $184,740 |
| 2009 | -- | $184,740 +1.3% |
| 2008 | -- | $182,350 +14.6% |
| 2007 | -- | $159,180 |
| 2006 | -- | $159,180 |
| 2005 | -- | $159,180 |
| 2004 | -- | $159,180 +15.1% |
| 2003 | -- | $138,280 |
| 2002 | -- | $138,280 |
| 2001 | -- | $138,280 |
| 2000 | -- | $138,280 |
Find assessor info on the county website
Monthly payment
Est. payment
Payment breakdown
Explore the cost of this home by adjusting the details. Changes won't be saved.Climate risks
Neighborhood: Beverly Hills
Nearby schools
Schools provided by the listing agent
- Elementary: Coltrane-webb
- Middle: Concord
- High: Concord
Source: Canopy MLS as distributed by MLS GRID. This data may not be complete. We recommend contacting the local school district to confirm school assignments for this home.

Similar homes
- $345,0003 bd2 ba1.6k sqft123 Hillside Ave SW, Concord, NC 28025For Sale
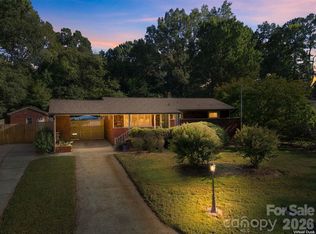
 MLS ID #4432576, Carlyn Legg, Keller Williams Ballantyne Area. Canopy MLS as distributed by MLS GRID
- $389,9004 bd2 ba1.6k sqft274 Hatley Cir NE, Concord, NC 28025For Sale
 MLS ID #4309892, Kirk Hanson, Coldwell Banker- CK Select. Canopy MLS as distributed by MLS GRID
- $274,9003 bd2 ba1.5k sqft363 Corban Ave SE, Concord, NC 28025For Sale
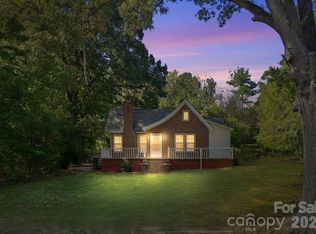 MLS ID #4424449, Cindy Snyder, RE/MAX Leading Edge. Canopy MLS as distributed by MLS GRID
- $335,0003 bd2 ba1.2k sqft3028 Dylan Pl NW, Concord, NC 28027For Sale
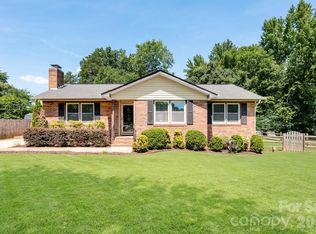 MLS ID #4417789, Don Gomez, C-A-RE Realty. Canopy MLS as distributed by MLS GRID
- $309,9003 bd2 ba1.3k sqft4618 Hendrix Ct, Concord, NC 28025For SaleMLS ID #4431884, Gabe Price, Coldwell Banker Advantage. Canopy MLS as distributed by MLS GRID
- $359,0003 bd2 ba1.5k sqft113 Brookshire Ave, Kannapolis, NC 28083For SaleMLS ID #4416740, Kandie Lambert, RE/MAX Leading Edge. Canopy MLS as distributed by MLS GRID
- $350,0004 bd2 ba3.1k sqft1200 Central Dr, Kannapolis, NC 28083For SaleMLS ID #4423237, Chrissy Warren, ERA Live Moore. Canopy MLS as distributed by MLS GRID
- $499,0004 bd2 ba2.4k sqft75 Cabarrus Ave W, Concord, NC 28025For SaleMLS ID #4406575, Sarah Coltrane, Three Realty Group, LLC. Canopy MLS as distributed by MLS GRID
- $498,0003 bd3 ba2.8k sqft570 Crestside Dr SE, Concord, NC 28025For SaleMLS ID #4433421, Jim Newgent, Southcrest Realty. Canopy MLS as distributed by MLS GRID
- $475,0003 bd3 ba2.3k sqft1008 Sprucewood St, Kannapolis, NC 28081For SaleMLS ID #4438886, Roxanne Spencer, Lantern Realty & Development, LLC. Canopy MLS as distributed by MLS GRID
- $499,9994 bd3 ba2.3k sqft419 Spruce Pl SE #A, Concord, NC 28025For SaleMLS ID #4430259, Liz Hallman, Lantern Realty & Development, LLC. Canopy MLS as distributed by MLS GRID
- $485,0004 bd3 ba2.2k sqft4713 Redmond Ct NW, Concord, NC 28027For SaleMLS ID #4440551, Carol Grochmal, Keller Williams Unlimited. Canopy MLS as distributed by MLS GRID
- $364,9004 bd2 ba1.7k sqft12050 Old Concord Rd, Rockwell, NC 28138For SaleMLS ID #4400654, Nathaniel Duclos, Coldwell Banker Realty. Canopy MLS as distributed by MLS GRID
- $350,0002 bd2 ba2.3k sqft816 N Central Ave, Locust, NC 28097For SaleMLS ID #4435834, Katrina Rockel, Keller Williams Lake Norman. Canopy MLS as distributed by MLS GRID
- $365,0003 bd2 ba1.3k sqft10123 Grand Junction Rd, Mint Hill, NC 28227For SaleMLS ID #4438752, Melonee Ray, RE/MAX Executive. Canopy MLS as distributed by MLS GRID
- $325,0004 bd2 ba1.4k sqft3734 Delgany Dr, Charlotte, NC 28215For SaleMLS ID #4440199, Cristy Powell, Southern Nest Realty Inc. Canopy MLS as distributed by MLS GRID
- $345,0002 bd2 ba1.4k sqft1306 Mooresville Rd, Kannapolis, NC 28081For SaleMLS ID #4397473, Inga Draper, EXP Realty LLC. Canopy MLS as distributed by MLS GRID
- $349,9993 bd2 ba1.4k sqft539 Frank Dr, Charlotte, NC 28215For SaleMLS ID #4424356, Shenelle Crawford, Keller Williams South Park. Canopy MLS as distributed by MLS GRID
- $350,0003 bd2 ba1.6k sqft8223 Knollwood Cres, Charlotte, NC 28213For SaleMLS ID #4406519, Jenna Black, Lantern Realty & Development, LLC. Canopy MLS as distributed by MLS GRID
- $443,0003 bd3 ba1.8k sqft6070 Ferncliff Dr NW, Concord, NC 28027For SaleMLS ID #4371850, Erin Fowler, EXP Realty LLC Ballantyne. Canopy MLS as distributed by MLS GRID
