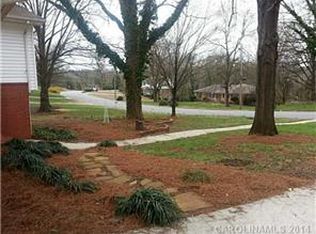
No HOA and a substantial detached workshop give this remodeled one-story home an uncommon combination of comfortable living space and practical flexibility. The open kitchen, dining, living and den areas create an easy flow, complemented by refinished oak hardwoods, a fireplace and an updated kitchen with granite surfaces, a large island, stainless-steel appliances, wall oven and walk-in pantry. The spacious primary suite includes a sitting area, French doors to the rear deck and a renovated bath with a freestanding soaking tub, tiled shower and dual vanity. Two additional bedrooms share a Jack-and-Jill bath, while a separate flex room provides options for an office, media room or additional living area. Outside, enjoy the rear deck, stone walkway, fire pit, landscaping and detached workshop/storage building. Conveniently located near Downtown Concord with access to NC-3 and NC-73.
Active
$540,000
570 Crestside Dr SE, Concord, NC 28025
3beds
2,827sqft
Single Family Residence
Built in 1967
0.73 Acres Lot
$-- Zestimate®
$191/sqft
$-- HOA
What's special
Rear deckRefinished oak hardwoodsJack-and-jill bathTiled showerStone walkwayLarge islandSubstantial detached workshop
- 6 days
- 517
- 30
Zillow last checked:
Listing updated:
Listed by:
Jim Newgent jnewgent@southcrestrealty.com,
Southcrest Realty
Source: Canopy MLS as distributed by MLS GRID,MLS#: 4433421
Facts & features
Interior
Bedrooms & bathrooms
- Bedrooms: 3
- Bathrooms: 3
- Full bathrooms: 2
- 1/2 bathrooms: 1
- Main level bedrooms: 3
Primary bedroom
- Level: Main
Heating
- Heat Pump
Cooling
- Central Air
Appliances
- Included: Oven, Refrigerator
- Laundry: Main Level
Features
- Has basement: No
- Fireplace features: Den
Interior area
- Total structure area: 2,827
- Total interior livable area: 2,827 sqft
- Finished area above ground: 2,827
- Finished area below ground: 0
Property
Parking
- Parking features: Driveway
- Has uncovered spaces: Yes
- Details: Covered area could be used as carport
Features
- Levels: One
- Stories: 1
- Patio & porch: Deck
Lot
- Size: 0.73 Acres
Details
- Parcel number: 56305574940000
- Zoning: RM-1
- Special conditions: Standard
Construction
Type & style
- Home type: SingleFamily
- Architectural style: Ranch
- Property subtype: Single Family Residence
Materials
- Brick Partial, Vinyl
- Foundation: Crawl Space
Condition
- New construction: No
- Year built: 1967
Utilities & green energy
- Sewer: Public Sewer
- Water: City
Community & HOA
Community
- Subdivision: Mountain Brook
Location
- Region: Concord
Financial & listing details
- Price per square foot: $191/sqft
- Tax assessed value: $514,600
- Annual tax amount: $5,125
- Date on market: 10/13/2026
- Cumulative days on market: 145 days
- Listing terms: Cash,Conventional,FHA,FMHA,VA Loan
- Road surface type: Concrete
Estimated market value
Not available
Estimated sales range
Not available
$2,451/mo
Price history
| Date | Event | Price |
|---|---|---|
| 10/13/2026 | Listed for sale | $540,000-2.7%$191/sqft |
Source:  Canopy MLS as distributed by MLS GRID #4433421 Report a problem Canopy MLS as distributed by MLS GRID #4433421 Report a problem | ||
| 9/2/2026 | Listing removed | $554,999$196/sqft |
Source: Canopy MLS as distributed by MLS GRID #4362866 Report a problem | ||
| 8/23/2026 | Price change | $554,9990%$196/sqft |
Source: Canopy MLS as distributed by MLS GRID #4362866 Report a problem | ||
| 7/16/2026 | Price change | $555,000-1.8%$196/sqft |
Source: Canopy MLS as distributed by MLS GRID #4362866 Report a problem | ||
| 6/30/2026 | Price change | $565,000-1.7%$200/sqft |
Source: Canopy MLS as distributed by MLS GRID #4362866 Report a problem | ||
| 5/27/2026 | Price change | $575,000-2.5%$203/sqft |
Source: Canopy MLS as distributed by MLS GRID #4362866 Report a problem | ||
| 5/6/2026 | Price change | $590,000-1.5%$209/sqft |
Source: Canopy MLS as distributed by MLS GRID #4362866 Report a problem | ||
| 4/17/2026 | Listed for sale | $599,000+12%$212/sqft |
Source: Canopy MLS as distributed by MLS GRID #4362866 Report a problem | ||
| 6/21/2023 | Sold | $535,000-0.9%$189/sqft |
Source: Canopy MLS as distributed by MLS GRID #3933183 Report a problem | ||
| 5/16/2023 | Price change | $540,000-1.8%$191/sqft |
Source: Canopy MLS as distributed by MLS GRID #CAR3933183 Report a problem | ||
| 4/8/2023 | Price change | $550,000-3.5%$195/sqft |
Source: Canopy MLS as distributed by MLS GRID #CAR3933183 Report a problem | ||
| 2/24/2023 | Price change | $570,000-4.2%$202/sqft |
Source: Canopy MLS as distributed by MLS GRID #CAR3933183 Report a problem | ||
| 2/3/2023 | Price change | $595,000-4.8%$210/sqft |
Source: Canopy MLS as distributed by MLS GRID #3933183 Report a problem | ||
| 1/18/2023 | Listed for sale | $625,000+75.6%$221/sqft |
Source: Canopy MLS as distributed by MLS GRID #3933183 Report a problem | ||
| 8/10/2022 | Sold | $355,900+4.7%$126/sqft |
Source: Canopy MLS as distributed by MLS GRID #3873412 Report a problem | ||
| 6/28/2022 | Pending sale | $339,900$120/sqft |
Source: Canopy MLS as distributed by MLS GRID #3873412 Report a problem | ||
| 6/23/2022 | Listed for sale | $339,900$120/sqft |
Source: Canopy MLS as distributed by MLS GRID #3873412 Report a problem | ||
Public tax history
| Year | Property taxes | Tax assessment |
|---|---|---|
| 2025 | $5,125 -4.7% | $514,600 -4.7% |
| 2024 | $5,380 +72.5% | $540,150 +111.2% |
| 2023 | $3,120 +125.4% | $255,700 +12.7% |
| 2022 | $1,384 | $226,920 |
| 2021 | $1,384 +21.2% | $226,920 +21.2% |
| 2019 | $1,142 -48.3% | $187,210 |
| 2018 | $2,209 | $187,210 |
| 2017 | $2,209 | $187,210 +8% |
| 2016 | -- | $173,420 |
| 2015 | -- | $173,420 |
| 2014 | $1,013 | $173,420 |
| 2013 | -- | $173,420 |
| 2012 | -- | $173,420 -24.3% |
| 2011 | -- | $228,950 |
| 2010 | -- | $228,950 |
| 2009 | -- | $228,950 +8.3% |
| 2008 | -- | $211,330 +25.3% |
| 2007 | -- | $168,640 |
| 2006 | -- | $168,640 |
| 2005 | -- | $168,640 |
| 2004 | -- | $168,640 +6.9% |
| 2003 | -- | $157,760 |
| 2002 | -- | $157,760 |
| 2001 | -- | $157,760 |
| 2000 | -- | $157,760 |
Find assessor info on the county website
Monthly payment
Est. payment
Payment breakdown
Explore the cost of this home by adjusting the details. Changes won't be saved.Climate risks
Neighborhood: 28025
Nearby schools
Schools provided by the listing agent
- Elementary: W.M. Irvin
- Middle: Concord
- High: Concord
Source: Canopy MLS as distributed by MLS GRID. This data may not be complete. We recommend contacting the local school district to confirm school assignments for this home.
Similar homes
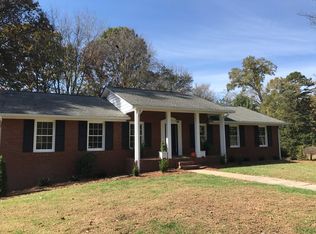
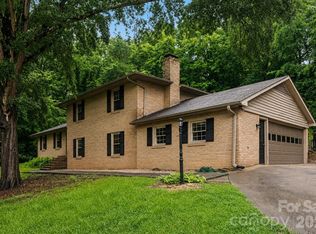
- $565,0004 bd3 ba2.4k sqft173 Hillcrest Ave SE, Concord, NC 28025For Sale
 MLS ID #4404613, John Bolos, Keller Williams South Park. Canopy MLS as distributed by MLS GRID
 - $424,9004 bd2 ba2.4k sqft205 Colonial Ave SE, Concord, NC 28025For Sale
 MLS ID #4430236, Sheena Dietz, Lantern Realty & Development, LLC. Canopy MLS as distributed by MLS GRID
 - $440,0003 bd2 ba2.2k sqftnone, Concord, NC 28025For Sale
 MLS ID #4411245, Paula Severt, Lantern Realty & Development, LLC. Canopy MLS as distributed by MLS GRID
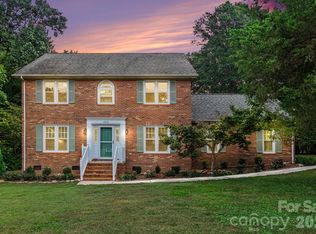
 - $559,9004 bd3 ba2.2k sqft1312 Bennington Dr NW, Concord, NC 28027For Sale
 MLS ID #4430583, Jon Zavodny, Beckett Avenue Realty. Canopy MLS as distributed by MLS GRID
 - $399,9004 bd2 ba2k sqft178 Woodland Dr SW, Concord, NC 28025For SaleMLS ID #4422590, Jon House, Howard Hanna Allen Tate Mooresville/LKN. Canopy MLS as distributed by MLS GRID
- $289,9003 bd2 ba1.5k sqft363 Corban Ave SE, Concord, NC 28025For SaleMLS ID #4424449, Cindy Snyder, RE/MAX Leading Edge. Canopy MLS as distributed by MLS GRID
- $519,9003 bd3 ba2.9k sqft4112 Deerfield Dr NW, Concord, NC 28027For SaleMLS ID #4406358, Rob McGuirt, Charlotte Select Properties LLC. Canopy MLS as distributed by MLS GRID
- $360,0004 bd2 ba1.8k sqft716 Grandview Dr NE, Concord, NC 28025For SaleMLS ID #4390643, Carolena Barringer, Call It Closed International Inc. Canopy MLS as distributed by MLS GRID
- $389,9004 bd2 ba1.6k sqft274 Hatley Cir NE, Concord, NC 28025For SaleMLS ID #4309892, Kirk Hanson, Coldwell Banker- CK Select. Canopy MLS as distributed by MLS GRID
- $550,0003 bd2 ba2.2k sqft7701 Shady Ln, Charlotte, NC 28215For SaleMLS ID #4416535, Kristen Bernard, Keller Williams South Park. Canopy MLS as distributed by MLS GRID
- $545,0004 bd3 ba2.6k sqft405 Hillcrest Dr, Harrisburg, NC 28075For SaleMLS ID #4380571, Richard Haake, Lionheart Real Estate LLC. Canopy MLS as distributed by MLS GRID
- $599,9005 bd4 ba3.1k sqft1265 Braeburn Rd NW, Concord, NC 28027For SaleMLS ID #4373392, Noelle Donovan Baranuk, Howard Hanna Allen Tate Concord. Canopy MLS as distributed by MLS GRID
- $419,9003 bd3 ba1.7k sqft1425 Ebenezer Rd, China Grove, NC 28023For SaleMLS ID #4431343, Tammy Fox, Lantern Realty & Development, LLC. Canopy MLS as distributed by MLS GRID
- $525,0004 bd3 ba2.5k sqft421 De Lara Cir, Granite Quarry, NC 28146For SaleMLS ID #4411732, Cathy Griffin, Century 21 Towne and Country. Canopy MLS as distributed by MLS GRID
- $415,0004 bd2 ba2.2k sqft2168 Dartwood Dr NW, Concord, NC 28027For SaleMLS ID #4383054, Josh Tucker, Corcoran HM Properties. Canopy MLS as distributed by MLS GRID
- $525,0004 bd4 ba2.9k sqft106 Mist Valley Dr, Salisbury, NC 28146For SaleMLS ID #4377066, Jayne Helms, Wallace Realty. Canopy MLS as distributed by MLS GRID
- $619,0003 bd2 ba1.9k sqft2538 Arnold Dr, Charlotte, NC 28205For SaleMLS ID #4434859, Rachel Demeter, COMPASS. Canopy MLS as distributed by MLS GRID
- $489,9004 bd3 ba2.2k sqft8513 Middleton Cir, Harrisburg, NC 28075For SaleMLS ID #4386336, Kat Spizzirri, McCoy Real Estate Inc. Canopy MLS as distributed by MLS GRID
- $429,0003 bd2 ba1.6k sqft1395 Ebenezer Rd, China Grove, NC 28023For SaleMLS ID #4418139, Danielle Holmes, Lantern Realty & Development, LLC. Canopy MLS as distributed by MLS GRID
- $429,0003 bd2 ba1.8k sqft710 Frontier Cir, China Grove, NC 28023For SaleMLS ID #4422957, Jessica Withers, Keller Williams Select. Canopy MLS as distributed by MLS GRID
