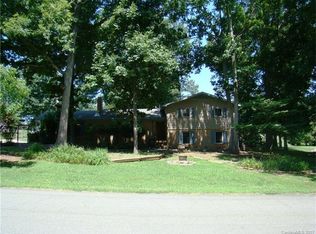
Welcome home to this beautifully updated 4 bedroom, 2 bathroom home featuring fresh modern updates, inviting outdoor spaces, and a functional layout designed for everyday living. Tucked among mature trees with a fully fenced backyard, this property offers a great balance of privacy and convenience. Inside, you’ll find fresh paint throughout, brand new LVP flooring, updated bathrooms, and a bright, open feel filled with natural light. The kitchen has been refreshed with quartz countertops, stainless steel appliances, and plenty of cabinet space, creating a clean and modern space that flows nicely into the main living areas. The outdoor living spaces make this home truly stand out. Enjoy the large back deck perfect for entertaining, grilling, or relaxing with family and friends, while the primary bedroom offers private access to its own deck overlooking the backyard. The fenced yard provides plenty of room for pets, play, or gardening with space to truly enjoy the outdoors. Located close to shopping, restaurants, entertainment, and major highways, this move in ready home offers updated finishes, great outdoor space, and a location that makes everyday living easy.
Active
Price cut: $10K (8/14)
$415,000
2168 Dartwood Dr NW, Concord, NC 28027
4beds
2,233sqft
Single Family Residence
Built in 1974
0.53 Acres Lot
$410,000 Zestimate®
$186/sqft
$-- HOA
What's special
Fresh modern updatesFresh paint throughoutUpdated finishesPlenty of cabinet spaceFully fenced backyardBrand new lvp flooringUpdated bathrooms
- 94 days |
- 966 |
- 75 |
Zillow last checked:
Listing updated:
Listed by:
Josh Tucker joshtucker@hmproperties.com,
Corcoran HM Properties,
Joseph Adams,
Corcoran HM Properties
Source: Canopy MLS as distributed by MLS GRID,MLS#: 4383054
Facts & features
Interior
Bedrooms & bathrooms
- Bedrooms: 4
- Bathrooms: 2
- Full bathrooms: 2
Primary bedroom
- Level: Upper
Bedroom s
- Level: Upper
Bedroom s
- Level: Upper
Bedroom s
- Level: Lower
Bathroom full
- Level: Upper
Bathroom full
- Level: Upper
Dining area
- Level: Main
Kitchen
- Level: Main
Laundry
- Level: Lower
Living room
- Level: Main
Living room
- Level: Lower
Heating
- Heat Pump
Cooling
- Ceiling Fan(s), Central Air
Appliances
- Included: Dishwasher, Electric Range, Microwave, Refrigerator
- Laundry: Electric Dryer Hookup, Inside, Laundry Room, Lower Level, Washer Hookup
Features
- Flooring: Vinyl
- Doors: Sliding Doors
- Has basement: No
- Fireplace features: Living Room, Wood Burning
Interior area
- Total structure area: 2,233
- Total interior livable area: 2,233 sqft
- Finished area above ground: 1,462
- Finished area below ground: 0
Property
Parking
- Total spaces: 1
- Parking features: Driveway, Attached Garage, Garage Faces Side, Garage on Main Level
- Attached garage spaces: 1
- Has uncovered spaces: Yes
Features
- Levels: Multi/Split
- Patio & porch: Deck
- Fencing: Back Yard,Fenced,Full,Wood
Lot
- Size: 0.53 Acres
- Features: Level
Details
- Parcel number: 45998960010000
- Zoning: RL
- Special conditions: Standard
Construction
Type & style
- Home type: SingleFamily
- Property subtype: Single Family Residence
Materials
- Brick Partial, Vinyl
- Foundation: Slab
Condition
- New construction: No
- Year built: 1974
Utilities & green energy
- Sewer: Public Sewer
- Water: City
- Utilities for property: Electricity Connected
Community & HOA
Community
- Subdivision: Quail Hollow Park
Location
- Region: Concord
Financial & listing details
- Price per square foot: $186/sqft
- Tax assessed value: $350,730
- Annual tax amount: $3,493
- Date on market: 5/19/2026
- Cumulative days on market: 94 days
- Listing terms: Cash,Conventional
- Electric utility on property: Yes
- Road surface type: Concrete, Paved
Estimated market value
$410,000
$390,000 - $431,000
$2,282/mo
Price history
| Date | Event | Price |
|---|---|---|
| 8/14/2026 | Price change | $415,000-2.4%$186/sqft |
Source:  Canopy MLS as distributed by MLS GRID #4383054 Report a problem Canopy MLS as distributed by MLS GRID #4383054 Report a problem | ||
| 6/12/2026 | Price change | $425,000-2.3%$190/sqft |
Source: Canopy MLS as distributed by MLS GRID #4383054 Report a problem | ||
| 5/19/2026 | Listed for sale | $435,000+6.1%$195/sqft |
Source: Canopy MLS as distributed by MLS GRID #4383054 Report a problem | ||
| 9/30/2024 | Listing removed | $2,400$1/sqft |
Source: Zillow Rentals Report a problem | ||
| 9/28/2024 | Listed for rent | $2,400-4%$1/sqft |
Source: Zillow Rentals Report a problem | ||
| 9/23/2024 | Listing removed | $2,500$1/sqft |
Source: Canopy MLS as distributed by MLS GRID #4172937 Report a problem | ||
| 9/13/2024 | Price change | $2,500-3.8%$1/sqft |
Source: Canopy MLS as distributed by MLS GRID #4172937 Report a problem | ||
| 9/1/2024 | Price change | $2,600-1.9%$1/sqft |
Source: Canopy MLS as distributed by MLS GRID #4172937 Report a problem | ||
| 8/16/2024 | Listed for rent | $2,650$1/sqft |
Source: Canopy MLS as distributed by MLS GRID #4172937 Report a problem | ||
| 8/16/2024 | Listing removed | $409,900$184/sqft |
Source: Canopy MLS as distributed by MLS GRID #4154677 Report a problem | ||
| 8/1/2024 | Price change | $409,900-2.4%$184/sqft |
Source: Canopy MLS as distributed by MLS GRID #4154677 Report a problem | ||
| 6/28/2024 | Listed for sale | $419,999+0.2%$188/sqft |
Source: Canopy MLS as distributed by MLS GRID #4154677 Report a problem | ||
| 4/4/2024 | Listing removed | -- |
Source: Owner Report a problem | ||
| 3/11/2024 | Listed for sale | $419,000+2.4%$188/sqft |
Source: Owner Report a problem | ||
| 11/2/2023 | Listing removed | -- |
Source: Canopy MLS as distributed by MLS GRID #4042648 Report a problem | ||
| 10/13/2023 | Price change | $409,000-1.4%$183/sqft |
Source: Canopy MLS as distributed by MLS GRID #4042648 Report a problem | ||
| 10/11/2023 | Price change | $414,900-1.2%$186/sqft |
Source: Canopy MLS as distributed by MLS GRID #4042648 Report a problem | ||
| 9/7/2023 | Listed for sale | $419,900+3.7%$188/sqft |
Source: Canopy MLS as distributed by MLS GRID #4042648 Report a problem | ||
| 7/24/2023 | Listing removed | -- |
Source: Canopy MLS as distributed by MLS GRID #CAR4042648 Report a problem | ||
| 7/18/2023 | Price change | $405,000-3.5%$181/sqft |
Source: Canopy MLS as distributed by MLS GRID #CAR4042648 Report a problem | ||
| 7/13/2023 | Listed for sale | $419,900$188/sqft |
Source: Canopy MLS as distributed by MLS GRID #CAR4042648 Report a problem | ||
| 7/7/2023 | Pending sale | $419,900$188/sqft |
Source: Canopy MLS as distributed by MLS GRID #CAR4042648 Report a problem | ||
| 6/22/2023 | Listed for sale | $419,900+58.5%$188/sqft |
Source: Canopy MLS as distributed by MLS GRID #CAR4042648 Report a problem | ||
| 4/19/2023 | Sold | $265,000+53.2%$119/sqft |
Source: Public Record Report a problem | ||
| 9/7/2017 | Sold | $173,000+1.8%$77/sqft |
Source: Public Record Report a problem | ||
| 6/29/2012 | Listing removed | $169,900+6.2%$76/sqft |
Source: Coldwell Banker United, Realtors #2055861 Report a problem | ||
| 6/5/2003 | Sold | $160,000$72/sqft |
Source: Public Record Report a problem | ||
Public tax history
| Year | Property taxes | Tax assessment |
|---|---|---|
| 2025 | $3,493 | $350,730 |
| 2024 | $3,493 +61.7% | $350,730 +98% |
| 2023 | $2,161 | $177,120 |
| 2022 | $2,161 | $177,120 |
| 2021 | $2,161 +18.6% | $177,120 +18.6% |
| 2019 | $1,821 +3.4% | $149,300 |
| 2018 | $1,762 | $149,300 |
| 2017 | $1,762 +68.6% | $149,300 -1.9% |
| 2016 | $1,045 | $152,190 |
| 2015 | $1,045 -41.1% | $152,190 |
| 2014 | $1,775 | $152,190 +1.2% |
| 2013 | -- | $150,400 |
| 2012 | -- | $150,400 -13.2% |
| 2011 | -- | $173,320 |
| 2010 | -- | $173,320 |
| 2009 | -- | $173,320 +0.9% |
| 2008 | -- | $171,770 +20.5% |
| 2007 | -- | $142,560 |
| 2006 | -- | $142,560 |
| 2005 | -- | $142,560 |
| 2004 | -- | $142,560 +10.8% |
| 2003 | -- | $128,610 |
| 2002 | -- | $128,610 |
| 2001 | -- | $128,610 |
| 2000 | -- | $128,610 |
Find assessor info on the county website
Monthly payment
Est. payment
Payment breakdown
Explore the cost of this home by adjusting the details. Changes won't be saved.Climate risks
Neighborhood: 28027
Nearby schools
GreatSchools rating
- 5/10Carl A. Furr Elementary SchoolGrades: K-5Distance: 0.5 mi
- 7/10Harold Winkler Middle SchoolGrades: 6-8Distance: 1.9 mi
- 6/10West Cabarrus HighGrades: 9-12Distance: 2.3 mi
Schools provided by the listing agent
- Elementary: Carl A. Furr
- Middle: Harold E Winkler
- High: West Cabarrus
Source: Canopy MLS as distributed by MLS GRID. This data may not be complete. We recommend contacting the local school district to confirm school assignments for this home.
- $359,7003 bd2 ba1.9k sqft2168 Dartwood Dr NW #27, Concord, NC 28027Off Market
- $373,0003 bd2 ba1.9k sqft2164 Dartwood Dr NW, Concord, NC 28027Off Market
- $393,0003 bd2 ba2.3k sqft2172 Dartwood Dr NW, Concord, NC 28027Off Market
- $437,2003 bd3 ba2.2k sqft2119 Deepwood Pl NW, Concord, NC 28027Off Market
- $449,9003 bd3 ba2.2k sqft2119 Deepwood Pl NW #20, Concord, NC 28027Off Market
- $416,4003 bd2 ba2k sqft2169 Dartwood Dr NW, Concord, NC 28027Off Market
- $355,2003 bd2 ba2k sqft2160 Dartwood Dr NW, Concord, NC 28027Off Market
- $429,7553 bd2 ba1.8k sqft2123 Deepwood Pl NW, Concord, NC 28027Sold
A local agent can set up tours, give advice and negotiate with sellers.
Similar homes
- $447,8003 bd2 ba2.2k sqftnone, Concord, NC 28025For Sale

 MLS ID #4411245, Paula Severt, Lantern Realty & Development, LLC. Canopy MLS as distributed by MLS GRID
 - $329,9003 bd2 ba1.5k sqft3107 Winston Dr NW, Concord, NC 28027For Sale
 MLS ID #4403859, Carey Finn, Premier South. Canopy MLS as distributed by MLS GRID
 - $399,9004 bd2 ba1.6k sqft274 Hatley Cir NE, Concord, NC 28025For Sale
 MLS ID #4309892, Kirk Hanson, Coldwell Banker- CK Select. Canopy MLS as distributed by MLS GRID
 - $399,0003 bd3 ba2.3k sqft10724 Downpatrick Pl, Charlotte, NC 28262For Sale
 MLS ID #4407710, Tony Karak, Better Homes and Garden Real Estate Paracle. Canopy MLS as distributed by MLS GRID
 - $425,0004 bd4 ba2k sqft9902 Forest Dr, Charlotte, NC 28216For SaleMLS ID #4391851, Mike Morrell, Keller Williams Connected. Canopy MLS as distributed by MLS GRID
- $--4 bd3 ba1.5k sqft7212 Canyon Dr, Charlotte, NC 28262AuctionAuction.com 2
- $378,9004 bd3 ba2k sqft9524 Robert Burns Ct, Charlotte, NC 28213For SaleMLS ID #4411368, Rory Cummins, EXP Realty LLC Ballantyne. Canopy MLS as distributed by MLS GRID
- $449,0003 bd2 ba3.1k sqft7346 Gold Hill Rd, Concord, NC 28025For SaleMLS ID #4399936, Matthew Peachey, United Country Real Estate Carolina Properties. Canopy MLS as distributed by MLS GRID
- $432,5004 bd2 ba1.7k sqft5421 Maplewood Ln, Charlotte, NC 28227For SaleMLS ID #4392667, Leslie Harrison, Team Thomas & Associates Realty Inc.. Canopy MLS as distributed by MLS GRID
- $415,0004 bd2 ba1.6k sqft1409 Woodberry Rd, Charlotte, NC 28212For SaleMLS ID #4379143, Heba Alkhatib, NorthGroup Real Estate LLC. Canopy MLS as distributed by MLS GRID
- $420,0004 bd3 ba1.9k sqft7552 Idlewild Rd, Charlotte, NC 28212For SaleMLS ID #4399804, Jasmine Swaggard, Costello Real Estate and Investments LLC. Canopy MLS as distributed by MLS GRID
- $304,9003 bd2 ba1.1k sqft676 Sedgefield St SW, Concord, NC 28025For SaleMLS ID #4378121, Robert Salmons, Entera Realty LLC. Canopy MLS as distributed by MLS GRID
- $387,9004 bd3 ba1.5k sqft318 Red Roan Pl, Charlotte, NC 28215For SaleMLS ID #4411802, Ralph Harvey, Listwithfreedom.com Inc. Canopy MLS as distributed by MLS GRID
- $435,0003 bd3 ba1.5k sqft12530 Newstead Rd, Huntersville, NC 28078For SaleMLS ID #4411792, Don Gomez, C-A-RE Realty. Canopy MLS as distributed by MLS GRID
- $395,8883 bd2 ba1.8k sqft9624 Central Dr, Mint Hill, NC 28227For SaleMLS ID #4385094, Kristina Zadiran, NorthGroup Real Estate LLC. Canopy MLS as distributed by MLS GRID
- $370,0004 bd2 ba1.7k sqft12050 Old Concord Rd, Rockwell, NC 28138For SaleMLS ID #4400654, Nathaniel Duclos, Coldwell Banker Realty. Canopy MLS as distributed by MLS GRID
- $375,0003 bd2 ba2.2k sqft728 Pleasant Ave, Kannapolis, NC 28081For SaleMLS ID #4352059, Sami Clubb, EXP Realty LLC Ballantyne. Canopy MLS as distributed by MLS GRID
- $479,9003 bd3 ba1.8k sqft11421 Winners Cir, Charlotte, NC 28215For SaleMLS ID #4344294, Dennis Marsoun, Church Street Realty. Canopy MLS as distributed by MLS GRID
- $360,0003 bd2 ba1.6k sqft8223 Knollwood Cres, Charlotte, NC 28213For SaleMLS ID #4406519, Jenna Black, Lantern Realty & Development, LLC. Canopy MLS as distributed by MLS GRID
- $450,0004 bd2 ba1.6k sqft3840 Colebrook Rd, Charlotte, NC 28215For SaleMLS ID #4384060, Christy Cable, Real Broker, LLC. Canopy MLS as distributed by MLS GRID
