Welcome to this beautifully reimagined Kannapolis gem—where modern updates, timeless style, and an unbeatable location come together just minutes from the energy of downtown. Perfectly positioned near local shops, dining, breweries, parks, and the revitalized city center, this move-in-ready home offers the best of convenience and charm.Step inside to discover a bright, inviting layout filled with thoughtful upgrades and a fresh contemporary feel throughout. New flooring, updated lighting, and stylish finishes create a polished look, while the stunning kitchen steals the show with sleek cabinetry, modern countertops, and stainless-steel appliances designed for both everyday living and entertaining. The fully renovated bathrooms offer spa-inspired finishes and a clean, modern aesthetic, creating spaces that feel both luxurious and functional. A partially finished basement adds even more versatility—ideal for a bonus room, home office, gym, playroom, or additional living space—plus unfinished space for storage or future expansion. Major renovation updates include all new electrical and plumbing, giving added peace of mind along with the beautiful cosmetic improvements. Outside your door, enjoy quick access to everything that makes Kannapolis one of the area’s most exciting places to live—from Atrium Health Ballpark to restaurants, entertainment, and community events. Stylishly updated, move-in ready, and packed with upgrades—this is the one you’ve been waiting for.
Active
$375,000
728 Pleasant Ave, Kannapolis, NC 28081
3beds
2,206sqft
Single Family Residence
Built in 1959
0.28 Acres Lot
$372,200 Zestimate®
$170/sqft
$-- HOA
What's special
- 222 days
- 907
- 116
Zillow last checked:
Listing updated:
Listed by:
Sami Clubb 704-746-4732,
EXP Realty LLC Ballantyne
Source: Canopy MLS as distributed by MLS GRID,MLS#: 4352059
Facts & features
Interior
Bedrooms & bathrooms
- Bedrooms: 3
- Bathrooms: 2
- Full bathrooms: 2
- Main level bedrooms: 3
Primary bedroom
- Level: Main
Bathroom full
- Level: Main
Basement
- Level: Basement
Dining area
- Level: Main
Kitchen
- Features: Breakfast Bar, Kitchen Island, Open Floorplan
- Level: Main
Living room
- Level: Main
Heating
- Oil
Cooling
- Central Air
Appliances
- Included: Dishwasher, Microwave, Refrigerator
- Laundry: Electric Dryer Hookup, Laundry Closet, Main Level, Washer Hookup
Features
- Flooring: Concrete, Tile, Vinyl
- Basement: Partially Finished,Storage Space,Walk-Out Access,Walk-Up Access
- Fireplace features: Living Room
Interior area
- Total structure area: 1,553
- Total interior livable area: 2,206 sqft
- Finished area above ground: 1,553
- Finished area below ground: 653
Property
Parking
- Total spaces: 1
- Parking features: Detached Carport, Driveway
- Carport spaces: 1
- Has uncovered spaces: Yes
Features
- Levels: One
- Stories: 1
- Patio & porch: Patio
Lot
- Size: 0.28 Acres
- Features: Cleared
Details
- Additional structures: Shed(s)
- Parcel number: 56130579440000
- Zoning: R8
- Special conditions: Standard
- Other equipment: Other - See Remarks
Construction
Type & style
- Home type: SingleFamily
- Property subtype: Single Family Residence
Materials
- Brick Full
Condition
- New construction: No
- Year built: 1959
Utilities & green energy
- Sewer: Public Sewer
- Water: City
Community & HOA
Community
- Subdivision: None
Location
- Region: Kannapolis
Financial & listing details
- Price per square foot: $170/sqft
- Tax assessed value: $239,130
- Annual tax amount: $2,715
- Date on market: 3/5/2026
- Cumulative days on market: 166 days
- Listing terms: Cash,Conventional,FHA,VA Loan
- Road surface type: Asphalt, Paved
Estimated market value
$372,200
$354,000 - $391,000
$2,122/mo
Price history
| Date | Event | Price |
|---|---|---|
| 5/20/2026 | Price change | $375,000-3.8%$170/sqft |
Source:  Canopy MLS as distributed by MLS GRID #4352059 Report a problem Canopy MLS as distributed by MLS GRID #4352059 Report a problem | ||
| 4/15/2026 | Price change | $390,000-2.5%$177/sqft |
Source: Canopy MLS as distributed by MLS GRID #4352059 Report a problem | ||
| 3/27/2026 | Price change | $400,000-3.6%$181/sqft |
Source: Canopy MLS as distributed by MLS GRID #4352059 Report a problem | ||
| 3/14/2026 | Price change | $415,000-2.4%$188/sqft |
Source: Canopy MLS as distributed by MLS GRID #4352059 Report a problem | ||
| 3/5/2026 | Listed for sale | $425,000+111.4%$193/sqft |
Source: Canopy MLS as distributed by MLS GRID #4352059 Report a problem | ||
| 7/14/2025 | Sold | $201,000$91/sqft |
Source: Public Record Report a problem | ||
Public tax history
| Year | Property taxes | Tax assessment |
|---|---|---|
| 2025 | $2,715 +100% | $239,130 |
| 2024 | $1,358 +45.2% | $239,130 +75.1% |
| 2023 | $935 | $136,540 |
| 2022 | $935 -49.1% | $136,540 +1.8% |
| 2021 | $1,838 +18.9% | $134,150 +18.9% |
| 2019 | $1,545 +3% | $112,800 |
| 2018 | $1,500 | $112,800 |
| 2017 | $1,500 | $112,800 +3.2% |
| 2016 | -- | $109,340 |
| 2015 | -- | $109,340 |
| 2014 | $1,378 | $109,340 |
| 2013 | -- | $109,340 |
| 2012 | -- | $109,340 -13.6% |
| 2011 | -- | $126,570 |
| 2010 | -- | $126,570 |
| 2009 | -- | $126,570 +0.4% |
| 2008 | -- | $126,070 +15.1% |
| 2007 | -- | $109,500 |
| 2006 | -- | $109,500 |
| 2005 | -- | $109,500 |
| 2004 | -- | $109,500 +25.1% |
| 2003 | -- | $87,500 |
| 2002 | -- | $87,500 |
| 2001 | -- | $87,500 |
| 2000 | -- | $87,500 |
Find assessor info on the county website
Monthly payment
Est. payment
Payment breakdown
Explore the cost of this home by adjusting the details. Changes won't be saved.Climate risks
Neighborhood: 28081
Nearby schools
Schools provided by the listing agent
- Elementary: Fred Wilson
- Middle: Kannapolis
- High: A.L. Brown
Source: Canopy MLS as distributed by MLS GRID. This data may not be complete. We recommend contacting the local school district to confirm school assignments for this home.
Similar homes
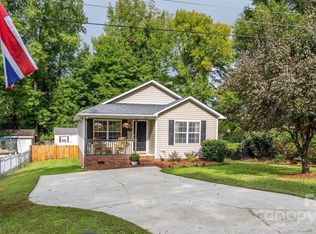
- $335,0003 bd2 ba1.5k sqft841 Murphy St, Kannapolis, NC 28081For Sale

 MLS ID #4391730, Amy Carnes, DM Properties & Associates. Canopy MLS as distributed by MLS GRID
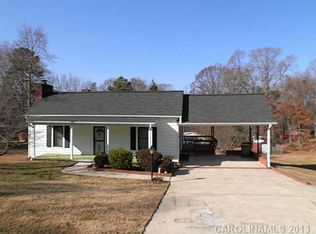
 - $400,0004 bd2 ba2.5k sqft2407 N Main St, Kannapolis, NC 28081For Sale
 MLS ID #4400941, Kristen Fesnak, 10X Real Estate & Investments. Canopy MLS as distributed by MLS GRID
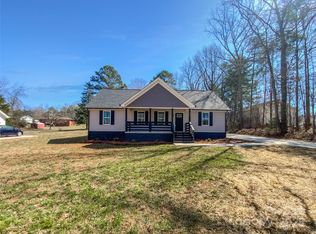
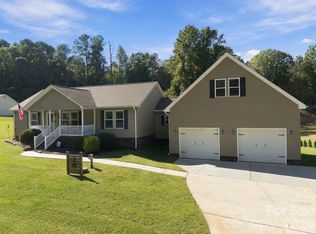
 - $419,9003 bd3 ba1.7k sqft1425 Ebenezer Rd, China Grove, NC 28023For Sale
 MLS ID #4431343, Tammy Fox, Lantern Realty & Development, LLC. Canopy MLS as distributed by MLS GRID
 - $370,0003 bd3 ba1.6k sqft600 S Chapel St, Landis, NC 28088For Sale
 MLS ID #4422527, Veronica Diquez, Keller Williams South Park. Canopy MLS as distributed by MLS GRID
 - $300,0003 bd2 ba1.1k sqft512 Villa St, Kannapolis, NC 28083For SaleMLS ID #4428558, Drew Maher, DM Properties & Associates. Canopy MLS as distributed by MLS GRID
- $379,9994 bd2 ba2k sqft145 Gold Branch Rd, Salisbury, NC 28146For SaleMLS ID #4419187, Philip Logarides, Carolinas Key Realty LLC. Canopy MLS as distributed by MLS GRID
- $389,9004 bd2 ba1.6k sqft274 Hatley Cir NE, Concord, NC 28025For SaleMLS ID #4309892, Kirk Hanson, Coldwell Banker- CK Select. Canopy MLS as distributed by MLS GRID
- $440,0003 bd2 ba2.2k sqftnone, Concord, NC 28025For SaleMLS ID #4411245, Paula Severt, Lantern Realty & Development, LLC. Canopy MLS as distributed by MLS GRID
- $294,4003 bd2 ba1.2k sqft749 Jack St #4, Kannapolis, NC 28081New ConstructionMLS ID #4405796, Shelly Stein, Redwood Realty Group LLC. Canopy MLS as distributed by MLS GRID
- $399,9004 bd2 ba2k sqft178 Woodland Dr SW, Concord, NC 28025For SaleMLS ID #4422590, Jon House, Howard Hanna Allen Tate Mooresville/LKN. Canopy MLS as distributed by MLS GRID
- $424,9004 bd3 ba2.5k sqft3150 Lavender Ln, Kannapolis, NC 28083New ConstructionMLS ID #4423178, Denea Allman, CEDAR REALTY LLC. Canopy MLS as distributed by MLS GRID
- $359,0003 bd2 ba1.5k sqft256 Litaker Ln, Concord, NC 28025For SaleMLS ID #4420345, Carmady Kruger, Lantern Realty & Development LLC. Canopy MLS as distributed by MLS GRID
- $325,0003 bd2 ba1.3k sqft110 Hillside Ave SW, Concord, NC 28025For SaleMLS ID #4430448, Charles Lamere, CTL Properties LLC. Canopy MLS as distributed by MLS GRID
- $415,0004 bd2 ba2.2k sqft2168 Dartwood Dr NW, Concord, NC 28027For SaleMLS ID #4383054, Josh Tucker, Corcoran HM Properties. Canopy MLS as distributed by MLS GRID
- $399,9004 bd2 ba2.5k sqft255 Lyerly Dr, Salisbury, NC 28146For SaleMLS ID #4423692, Kristin Smyre, eXp Realty, LLC. Canopy MLS as distributed by MLS GRID
- $289,9003 bd2 ba1.2k sqft301 W 9th St, Kannapolis, NC 28081New ConstructionMLS ID #4381033, Jade Lindsay, Premier Real Estate Team Inc.. Canopy MLS as distributed by MLS GRID
- $289,9003 bd2 ba1.2k sqft303 W 9th St, Kannapolis, NC 28081New ConstructionMLS ID #4382873, Chandler Lindsay, Premier Real Estate Team Inc.. Canopy MLS as distributed by MLS GRID
- $375,0004 bd3 ba1.8k sqft8500 Woodhill Manor Ct, Charlotte, NC 28215For SaleMLS ID #4417739, Thomas Elrod, Keller Williams Ballantyne Area. Canopy MLS as distributed by MLS GRID
- $243,0003 bd2 ba1.1k sqft1333 Washington Ln, Kannapolis, NC 28083For SaleMLS ID #4414027, DeAnne Haney, RE/MAX Leading Edge. Canopy MLS as distributed by MLS GRID
- $429,0003 bd2 ba1.8k sqft710 Frontier Cir, China Grove, NC 28023For SaleMLS ID #4422957, Jessica Withers, Keller Williams Select. Canopy MLS as distributed by MLS GRID
