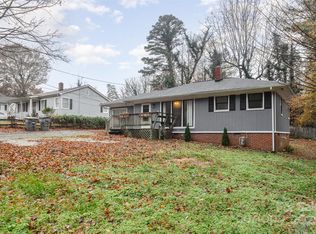
This inviting 3-bedroom, 2-bath ranch offers an updated interior, a comfortable split-bedroom floor plan, and plenty of outdoor space to enjoy. Recent improvements include updated flooring, a refreshed kitchen with new appliances, and remodeled bathrooms. The primary bedroom is privately located at one end of the home and features its own ensuite bath, while two secondary bedrooms and a second full bath are located at the opposite end of the house. Outside, a spacious deck overlooks the fenced backyard, providing a great spot for relaxing, entertaining, or enjoying the outdoors. A two-car carport adds convenient covered parking. Tucked along a quiet street and offering the character of an established 1950's home with today's fresh updates, this home is ready for its next chapter.
Active
Price cut: $6.9K (10/6)
$243,000
1333 Washington Ln, Kannapolis, NC 28083
3beds
1,145sqft
Single Family Residence
Built in 1952
0.22 Acres Lot
$240,700 Zestimate®
$212/sqft
$-- HOA
What's special
Updated interiorFenced backyardComfortable split-bedroom floor planUpdated flooringRemodeled bathrooms
- 57 days
- 588
- 71
Zillow last checked:
Listing updated:
Listed by:
DeAnne Haney deanne@deannehaney.com,
RE/MAX Leading Edge,
Jody Rich,
RE/MAX Leading Edge
Source: Canopy MLS as distributed by MLS GRID,MLS#: 4414027
Facts & features
Interior
Bedrooms & bathrooms
- Bedrooms: 3
- Bathrooms: 2
- Full bathrooms: 2
- Main level bedrooms: 3
Primary bedroom
- Level: Main
Bedroom s
- Level: Main
Bedroom s
- Level: Main
Bathroom full
- Level: Main
Bathroom full
- Level: Main
Dining area
- Level: Main
Kitchen
- Level: Main
Living room
- Level: Main
Heating
- Central, Forced Air, Natural Gas
Cooling
- Central Air
Appliances
- Included: Dishwasher, Electric Range
- Laundry: Laundry Closet
Features
- Has basement: No
Interior area
- Total structure area: 1,145
- Total interior livable area: 1,145 sqft
- Finished area above ground: 1,145
- Finished area below ground: 0
Property
Parking
- Total spaces: 2
- Parking features: Detached Carport, Driveway
- Carport spaces: 2
- Has uncovered spaces: Yes
Features
- Levels: One
- Stories: 1
Lot
- Size: 0.22 Acres
Details
- Parcel number: 158006
- Zoning: R4
- Special conditions: Standard
Construction
Type & style
- Home type: SingleFamily
- Property subtype: Single Family Residence
Materials
- Aluminum, Vinyl
- Foundation: Crawl Space
Condition
- New construction: No
- Year built: 1952
Utilities & green energy
- Sewer: Public Sewer
- Water: City
Community & HOA
Community
- Subdivision: None
Location
- Region: Kannapolis
Financial & listing details
- Price per square foot: $212/sqft
- Tax assessed value: $145,862
- Annual tax amount: $1,662
- Date on market: 8/13/2026
- Cumulative days on market: 58 days
- Listing terms: Cash,Conventional,FHA,VA Loan
- Road surface type: Concrete, Paved
Estimated market value
$240,700
$229,000 - $253,000
$1,517/mo
Price history
| Date | Event | Price |
|---|---|---|
| 10/6/2026 | Price change | $243,000-2.8%$212/sqft |
Source:  Canopy MLS as distributed by MLS GRID #4414027 Report a problem Canopy MLS as distributed by MLS GRID #4414027 Report a problem | ||
| 8/26/2026 | Price change | $249,900-7.4%$218/sqft |
Source: Canopy MLS as distributed by MLS GRID #4414027 Report a problem | ||
| 8/13/2026 | Listed for sale | $270,000+45.9%$236/sqft |
Source: Canopy MLS as distributed by MLS GRID #4414027 Report a problem | ||
| 6/17/2025 | Sold | $185,000+2.8%$162/sqft |
Source: Canopy MLS as distributed by MLS GRID #4260101 Report a problem | ||
| 5/23/2025 | Listed for sale | $179,900$157/sqft |
Source: Canopy MLS as distributed by MLS GRID #4260101 Report a problem | ||
Public tax history
| Year | Property taxes | Tax assessment |
|---|---|---|
| 2025 | $1,662 | $145,862 |
| 2024 | $1,662 -5.8% | $145,862 |
| 2023 | $1,765 +69.1% | $145,862 +79.9% |
| 2022 | $1,044 | $81,060 |
| 2021 | $1,044 | $81,060 |
| 2020 | $1,044 | $81,060 |
| 2019 | $1,044 +25.8% | $81,060 +26.3% |
| 2018 | $830 +1.5% | $64,204 |
| 2017 | $817 | $64,204 |
| 2016 | $817 | $64,204 |
| 2015 | $817 -1.5% | $64,204 |
| 2014 | $830 | -- |
| 2013 | -- | -- |
| 2012 | -- | -- |
| 2011 | -- | -- |
| 2010 | -- | -- |
| 2008 | -- | -- |
| 2007 | -- | -- |
| 2006 | -- | -- |
| 2005 | -- | -- |
| 2004 | -- | -- |
| 2003 | -- | -- |
| 2002 | -- | -- |
| 2001 | -- | -- |
| 2000 | -- | -- |
Find assessor info on the county website
Monthly payment
Est. payment
Payment breakdown
Explore the cost of this home by adjusting the details. Changes won't be saved.Climate risks
Neighborhood: 28083
Nearby schools
Schools provided by the listing agent
- Elementary: Jackson Park
- Middle: Kannapolis
- High: A.L. Brown
Source: Canopy MLS as distributed by MLS GRID. This data may not be complete. We recommend contacting the local school district to confirm school assignments for this home.
Similar homes
- $235,0003 bd1 ba1k sqft519 Annex Ave, Kannapolis, NC 28083For Sale

 MLS ID #4431426, Kara Coll, COMPASS. Canopy MLS as distributed by MLS GRID
 - $244,9003 bd1 ba1.3k sqft306 York Ave, Kannapolis, NC 28083For Sale
 MLS ID #4393468, Cindy Snyder, RE/MAX Leading Edge. Canopy MLS as distributed by MLS GRID
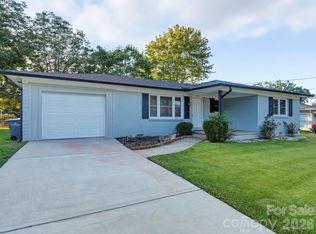
 - $300,0003 bd2 ba1.1k sqft512 Villa St, Kannapolis, NC 28083For Sale
 MLS ID #4428558, Drew Maher, DM Properties & Associates. Canopy MLS as distributed by MLS GRID
 - $229,0002 bd2 ba887 sqft312 Prince St, Kannapolis, NC 28083For Sale
 MLS ID #4424619, John Midler, Better Homes and Gardens Real Estate Paracle. Canopy MLS as distributed by MLS GRID
 - $224,9993 bd1 ba837 sqft315 Pineview St, Kannapolis, NC 28083For SaleMLS ID #4414668, Crystal Gomez, Lantern Realty & Development, LLC. Canopy MLS as distributed by MLS GRID
- $285,0003 bd2 ba1.1k sqft904 Oakshade Ave, Kannapolis, NC 28083For SaleMLS ID #4420047, Nelly Olivares, Lantern Realty & Development, LLC. Canopy MLS as distributed by MLS GRID
- $239,9002 bd2 ba840 sqft802 Grace Ave, Kannapolis, NC 28083For SaleMLS ID #4413262, LUCY Rojas, NorthGroup Real Estate LLC. Canopy MLS as distributed by MLS GRID
- $289,0003 bd2 ba1.2k sqft1007 S Ridge Ave, Kannapolis, NC 28083For SaleMLS ID #4428925, Craig Tribus, Beycome Brokerage Realty LLC. Canopy MLS as distributed by MLS GRID
- $229,9002 bd1 ba906 sqft200 W 17th St, Kannapolis, NC 28081For SaleMLS ID #4384528, Brett Metcalf, RJR Real Estate Group, Inc. Canopy MLS as distributed by MLS GRID
- $285,0003 bd1 ba1k sqft2920 Glendale Ave, Kannapolis, NC 28081For SaleMLS ID #4424056, Karla Leonard, New Pointe Realty. Canopy MLS as distributed by MLS GRID
- $265,0002 bd2 ba1.1k sqft1303 Cooper Ave, Kannapolis, NC 28081For SaleMLS ID #4418614, Briana Guerra Perez, Keller Williams Lake Norman. Canopy MLS as distributed by MLS GRID
- $295,0003 bd2 ba1.3k sqft275 Rose Ave, China Grove, NC 28023For SaleMLS ID #4431121, AL Bentley, CR Thompson Realty. Canopy MLS as distributed by MLS GRID
- $230,0003 bd1 ba972 sqft5475 Bertie Ave, Salisbury, NC 28147For SaleMLS ID #4428945, Nayilah Williams, Keller Williams South Park. Canopy MLS as distributed by MLS GRID
- $240,0003 bd2 ba1.2k sqft106 E Liberty St, China Grove, NC 28023For SaleMLS ID #4385425, Zamir Ramos, Better Homes and Gardens Real Estate Paracle. Canopy MLS as distributed by MLS GRID
- $274,5003 bd2 ba1.1k sqft303 W Ketchie St, China Grove, NC 28023For SaleMLS ID #4398265, Jennifer Ritchie, Sutton Properties LLC. Canopy MLS as distributed by MLS GRID
- $298,5003 bd2 ba1.2k sqft360 Sexton St, Kannapolis, NC 28081For SaleMLS ID #4416394, Brittany Flannigan, SERHANT. Canopy MLS as distributed by MLS GRID
- $269,9993 bd2 ba1.4k sqft703 S Main St, Landis, NC 28088For SaleMLS ID #4385611, Matt Perkins, Mooresville Realty LLC. Canopy MLS as distributed by MLS GRID
- $250,0003 bd2 ba1.2k sqft119 Walton St, Salisbury, NC 28146For SaleMLS ID #4425481, Jenna Black, Lantern Realty & Development, LLC. Canopy MLS as distributed by MLS GRID
- $269,9003 bd1 ba1.1k sqft104 1st Ave, China Grove, NC 28023For SaleMLS ID #4418382, Misheel Bold, Berkshire Hathaway HomeServices Carolinas Realty. Canopy MLS as distributed by MLS GRID
- $239,0002 bd2 ba1k sqft118 Glen Rae St SW, Concord, NC 28025For SaleMLS ID #4369406, Jennifer Villalobos, Keller Williams South Park. Canopy MLS as distributed by MLS GRID
