Welcome to this beautifully refreshed brick home nestled on a spacious, tree-lined lot in Salisbury’s established Midway Pines community. Thoughtfully designed with a modern aesthetic, this 3-bedroom home features an inviting layout with stylish finishes, neutral tones, and durable luxury vinyl plank flooring throughout the main living areas. The bright kitchen flows seamlessly into the living and dining spaces, creating an ideal setup for both everyday living and entertaining. Large windows bring in abundant natural light, while the interior offers a clean, contemporary feel from room to room.
Outside, the expansive backyard provides plenty of room to relax, garden, or gather with friends and family, with mature trees adding both privacy and charm. The gravel driveway and low-maintenance brick exterior add convenience and curb appeal, while the detached storage shed offers additional flexibility for hobbies or storage needs.
Located just minutes from downtown Salisbury, this home offers easy access to local restaurants, breweries, coffee shops, parks, and shopping. Outdoor enthusiasts will appreciate nearby Dan Nicholas Park and High Rock Lake, while commuters enjoy convenient access to I-85 for travel to Charlotte, Concord, and Winston-Salem. Midway Pines offers a quiet residential setting with the convenience of nearby everyday amenities, making this home a wonderful opportunity for first-time buyers, downsizers, or anyone looking for move-in ready comfort with modern updates.
Active
Price cut: $5K (7/4)
$235,000
5475 Bertie Ave, Salisbury, NC 28147
3beds
972sqft
:
Get pre-qualified$1,427/mo
Single Family Residence
Built in 1960
0.34 Acres Lot
$232,300 Zestimate®
$242/sqft
$-- HOA
What's special
Stylish finishesBeautifully refreshed brick homeModern aestheticGravel drivewayLow-maintenance brick exteriorNeutral tonesSpacious tree-lined lot
- 71 days |
- 234 |
- 19 |
Zillow last checked:
Listing updated:
Listed by:
Nayilah Williams nayilah.williams@kw.com,
Keller Williams South Park,
John Bolos,
Keller Williams South Park
Source: Canopy MLS as distributed by MLS GRID,MLS#: 4386772
Facts & features
Interior
Bedrooms & bathrooms
- Bedrooms: 3
- Bathrooms: 1
- Full bathrooms: 1
- Main level bedrooms: 3
Primary bedroom
- Level: Main
Bedroom s
- Level: Main
Bathroom full
- Level: Main
Dining area
- Level: Main
Laundry
- Level: Main
Living room
- Level: Main
Heating
- Central, Forced Air
Cooling
- Central Air
Appliances
- Included: Dishwasher, Electric Range, Electric Water Heater, Exhaust Hood
- Laundry: In Kitchen, Laundry Closet, Main Level
Features
- Open Floorplan
- Flooring: Tile, Vinyl
- Has basement: No
Interior area
- Total structure area: 972
- Total interior livable area: 972 sqft
- Finished area above ground: 972
- Finished area below ground: 0
Property
Parking
- Parking features: Driveway
- Has uncovered spaces: Yes
Features
- Levels: One
- Stories: 1
Lot
- Size: 0.34 Acres
- Features: Level, Wooded
Details
- Additional structures: Shed(s)
- Parcel number: 480055
- Zoning: CBI-
- Special conditions: Standard
Construction
Type & style
- Home type: SingleFamily
- Property subtype: Single Family Residence
Materials
- Brick Full
- Foundation: Crawl Space
Condition
- New construction: No
- Year built: 1960
Utilities & green energy
- Sewer: Septic Installed
- Water: Well
Community & HOA
Community
- Subdivision: Midway Pines
Location
- Region: Salisbury
Financial & listing details
- Price per square foot: $242/sqft
- Tax assessed value: $88,993
- Annual tax amount: $621
- Date on market: 5/29/2026
- Cumulative days on market: 71 days
- Road surface type: Gravel, Paved
Estimated market value
$232,300
$221,000 - $244,000
$1,402/mo
Price history
| Date | Event | Price |
|---|---|---|
| 7/4/2026 | Price change | $235,000-2.1%$242/sqft |
Source:  Canopy MLS as distributed by MLS GRID #4386772 Report a problem Canopy MLS as distributed by MLS GRID #4386772 Report a problem | ||
| 5/29/2026 | Listed for sale | $240,000+100%$247/sqft |
Source: Canopy MLS as distributed by MLS GRID #4386772 Report a problem | ||
| 7/14/2025 | Sold | $120,000$123/sqft |
Source: Public Record Report a problem | ||
Public tax history
| Year | Property taxes | Tax assessment |
|---|---|---|
| 2025 | $621 +3% | $88,993 |
| 2024 | $603 | $88,993 |
| 2023 | $603 +47.7% | $88,993 +64.6% |
| 2022 | $408 -49.8% | $54,070 |
| 2021 | $812 +101% | $54,070 |
| 2020 | $404 | $54,070 |
| 2019 | $404 +6.2% | $54,070 +6.9% |
| 2018 | $381 +1.5% | $50,581 |
| 2017 | $375 | $50,581 |
| 2016 | $375 | $50,581 |
| 2015 | $375 -1.2% | $50,581 |
| 2014 | $379 | -- |
| 2013 | -- | -- |
| 2012 | -- | -- |
| 2011 | -- | -- |
| 2010 | -- | -- |
| 2008 | -- | -- |
| 2007 | -- | -- |
| 2006 | -- | -- |
| 2005 | -- | -- |
| 2004 | -- | -- |
| 2003 | -- | -- |
| 2002 | -- | -- |
| 2001 | -- | -- |
| 2000 | -- | -- |
Find assessor info on the county website
Monthly payment
Est. payment
Payment breakdown
Explore the cost of this home by adjusting the details. Changes won't be saved.Climate risks
Neighborhood: 28147
Nearby schools
GreatSchools rating
- 1/10Knollwood Elementary SchoolGrades: PK-5Distance: 2 mi
- 1/10Southeast Middle SchoolGrades: 6-8Distance: 1.9 mi
- 6/10Jesse C Carson High SchoolGrades: 9-12Distance: 3 mi
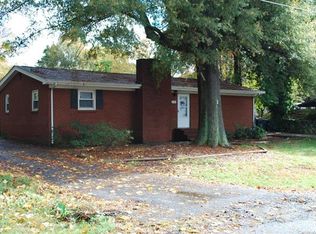
- $242,1003 bd2 ba1.3k sqft5525 Bertie Ave, Salisbury, NC 28147Off Market
- $221,400-- bd2 ba1.5k sqft5465 Bertie Ave, Salisbury, NC 28147Off Market
- $220,0003 bd2 ba1.1k sqft5555 Bertie Ave, Salisbury, NC 28147Sold
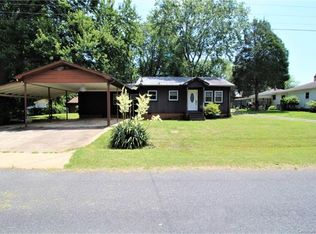
- $251,500-- bd1 ba1.1k sqft5660 S Main St, Salisbury, NC 28147Off Market
- $268,800-- bd1 ba1.3k sqft5620 S Main St, Salisbury, NC 28147Off Market
- $97,921-- bd-- ba1.6k sqft5480 Bertie Ave, Salisbury, NC 28147Off Market
- $--2 bd1 ba800 sqft5480 Bertie Ave #B, Salisbury, NC 28147Off Market
- $94,5552 bd1 ba800 sqft5460 Bertie Ave, Salisbury, NC 28147Off Market
A local agent can set up tours, give advice and negotiate with sellers.
Similar homes
- $240,0002 bd1 ba1.3k sqft355 Swink Ave, Salisbury, NC 28147For Sale

 MLS ID #4402977, Josee Cherrier, Howard Hanna Allen Tate Mooresville/LKN. Canopy MLS as distributed by MLS GRID
 - $240,0004 bd3 ba1.3k sqft3285 E State Highway 152, Salisbury, NC 28146For Sale
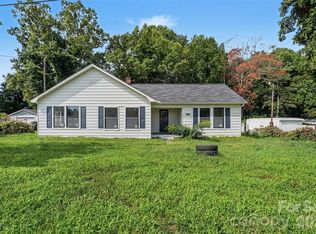 MLS ID #4407224, Chris Wattie, Mark Spain Real Estate. Canopy MLS as distributed by MLS GRID
 - $210,0002 bd1 ba895 sqft612 Rowan Mills Rd, Salisbury, NC 28147For Sale
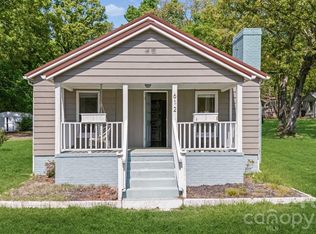 MLS ID #4374315, Michelle Giolitti, NextHome World Class. Canopy MLS as distributed by MLS GRID
 - $229,0003 bd2 ba1.4k sqft401 S Martin Luther King Jr Ave, Salisbury, NC 28144For Sale
 MLS ID #4409808, Stacy Guske, Nexthome Gold Key Realty. Canopy MLS as distributed by MLS GRID
 - $209,9003 bd1 ba1k sqft3885 Mount Hope Church Rd, Salisbury, NC 28146For SaleMLS ID #4362404, Michelle Steeley, Steelegate Realty & Development LLC. Canopy MLS as distributed by MLS GRID
- $221,9003 bd1 ba1.1k sqft1103 Holmes Ave, Salisbury, NC 28144For SaleMLS ID #4407019, Jesse Zwiener, Realty Executives Lake Norman. Canopy MLS as distributed by MLS GRID
- $235,0003 bd1 ba1.3k sqft625 Brown Rd, China Grove, NC 28023For SaleMLS ID #4400861, Leslie Harrison, Team Thomas & Associates Realty Inc.. Canopy MLS as distributed by MLS GRID
- $225,0003 bd2 ba1.2k sqft615 W Marsh St, Salisbury, NC 28144For SaleMLS ID #4370900, Helen Edwards Jackson, UPSURGE Realty. Canopy MLS as distributed by MLS GRID
- $292,0003 bd2 ba1.4k sqft2885 Wright Ave, Salisbury, NC 28147For SaleMLS ID #4304389, Sami Clubb, EXP Realty LLC Ballantyne. Canopy MLS as distributed by MLS GRID
- $249,0003 bd1 ba1.3k sqft217 Queen Anne Rd, Salisbury, NC 28144For SaleMLS ID #4402588, Melissa Quick, Key Real Estate. Canopy MLS as distributed by MLS GRID
- $237,0003 bd2 ba1.3k sqft815 S Jackson St, Salisbury, NC 28144For SaleMLS ID #4364151, Tracee Wilson, Mark Spain Real Estate. Canopy MLS as distributed by MLS GRID
- $264,9003 bd2 ba1.1k sqft435 Mahaffey Dr, Salisbury, NC 28146For SaleMLS ID #4370943, Rob Bean, Bean Realty Group LLC. Canopy MLS as distributed by MLS GRID
- $255,0003 bd2 ba1.2k sqft106 E Liberty St, China Grove, NC 28023For SaleMLS ID #4385425, Zamir Ramos, Better Homes and Gardens Real Estate Paracle. Canopy MLS as distributed by MLS GRID
- $314,9003 bd2 ba1.2k sqft160 Birchwood Dr, Salisbury, NC 28146For SaleMLS ID #4409143, Cathy Griffin, Century 21 Towne and Country. Canopy MLS as distributed by MLS GRID
- $315,0003 bd2 ba1.2k sqft1317 Meadowbrook Cir, Salisbury, NC 28144For SaleMLS ID #4401363, Chris Beaver, Horizon Realty Carolinas. Canopy MLS as distributed by MLS GRID
- $255,0002 bd1 ba832 sqft188 Bailey Rd, Mooresville, NC 28117For SaleMLS ID #4410534, Freddy Karmatz, FK and Associates Real Estate Firm. Canopy MLS as distributed by MLS GRID
- $250,0003 bd2 ba1.2k sqft127 Harrel St, Salisbury, NC 28144For SaleMLS ID #4400077, Shaun Hooper, Howard Hanna Allen Tate Mooresville/LKN. Canopy MLS as distributed by MLS GRID
- $250,0003 bd1 ba952 sqft82 Georgia St SW, Concord, NC 28025For SaleMLS ID #4411337, AJ Asmar, Costello Real Estate and Investments LLC. Canopy MLS as distributed by MLS GRID
- $250,0003 bd2 ba1.1k sqft518 Annex Ave, Kannapolis, NC 28083For SaleMLS ID #4361830, Bob Stanley, Austin-Barnett Realty LLC. Canopy MLS as distributed by MLS GRID
- $199,0003 bd2 ba1.1k sqft804 S Jackson St, Salisbury, NC 28144For SaleMLS ID #4405769, Jessica Sanders, NorthGroup Real Estate LLC. Canopy MLS as distributed by MLS GRID
