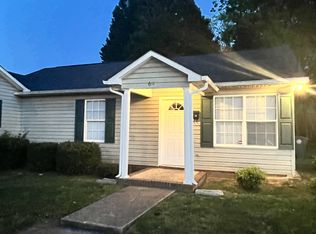
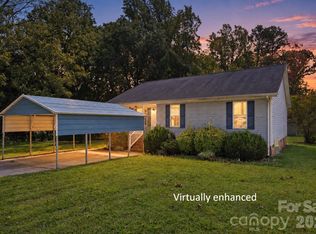
Back on Market - Buyer changed their mind due to financial concerns. Inspection completed - disclosure torn shingle left side of roof, diverter leaks in hall tub when on $300 seller credt for repairs is offered. Welcome to 615 W Marsh Street, a beautifully renovated home blending modern updates with timeless charm in the heart of Salisbury. From the moment you step inside,a clean design featuring updated LVP flooring throughout, stylish lighting, neutral paint, and a bright, inviting atmosphere that feels instantly like home.
The fully updated kitchen offers both style and functionality with white cabinetry, stainless steel appliances, modern countertops, and generous space for cooking, gathering, and entertaining. The oversized dining area creates the perfect setup for hosting family dinners, celebrations, or everyday living.
The spacious living room showcases a painted brick accent wall and large windows that fill the home with natural light, while the generously sized bedrooms provide flexibility for guests, remote work, hobbies, or growing households.
Outside, enjoy a large yard with room to entertain, garden, play, or simply relax without feeling crowded by neighboring homes.
Conveniently located near Salisbury’s growing downtown scene — giving you the perfect mix of comfort, convenience, and community.
This home delivers the modern updates buyers want while still maintaining the character and warmth that make a house truly feel like home.
Schedule your showing today before this move-in ready opportunity is gone.
Active
Price cut: $3K (9/14)
$222,000
615 W Marsh St, Salisbury, NC 28144
3beds
1,219sqft
Single Family Residence
Built in 1961
0.22 Acres Lot
$220,700 Zestimate®
$182/sqft
$-- HOA
What's special
Stylish lightingModern countertopsNeutral paintUpdated lvp flooring throughoutBright inviting atmosphereFully updated kitchenWhite cabinetry
- 134 days
- 122
- 21
Zillow last checked:
Listing updated:
Listed by:
Helen Edwards Jackson queenhelen@leveluprealty.org,
UPSURGE Realty
Source: Canopy MLS as distributed by MLS GRID,MLS#: 4370900
Facts & features
Interior
Bedrooms & bathrooms
- Bedrooms: 3
- Bathrooms: 2
- Full bathrooms: 2
- Main level bedrooms: 3
Primary bedroom
- Level: Main
Bedroom s
- Level: Main
Bedroom s
- Level: Main
Bathroom full
- Level: Main
Bathroom full
- Level: Main
Kitchen
- Level: Main
Living room
- Level: Main
Heating
- Central, Heat Pump, Natural Gas
Cooling
- Central Air
Appliances
- Included: Dishwasher, Exhaust Fan, Exhaust Hood, Microwave, Refrigerator, Washer/Dryer
- Laundry: Laundry Room
Features
- Flooring: Tile, Vinyl
- Has basement: No
Interior area
- Total structure area: 1,219
- Total interior livable area: 1,219 sqft
- Finished area above ground: 1,219
- Finished area below ground: 0
Property
Parking
- Parking features: Driveway
- Has uncovered spaces: Yes
Features
- Levels: One
- Stories: 1
- Patio & porch: Covered, Front Porch
Lot
- Size: 0.22 Acres
- Features: Cleared
Details
- Parcel number: 009321A
- Zoning: UR-8
- Special conditions: Third Party Approval
Construction
Type & style
- Home type: SingleFamily
- Property subtype: Single Family Residence
Materials
- Brick Partial, Vinyl
- Foundation: Slab
Condition
- New construction: No
- Year built: 1961
Utilities & green energy
- Sewer: Public Sewer
- Water: City
Community & HOA
Community
- Features: Street Lights
- Subdivision: None
Location
- Region: Salisbury
Financial & listing details
- Price per square foot: $182/sqft
- Tax assessed value: $196,064
- Annual tax amount: $2,441
- Date on market: 5/16/2026
- Cumulative days on market: 134 days
- Road surface type: Dirt, Gravel, Paved
Estimated market value
$220,700
$210,000 - $232,000
$1,513/mo
Price history
| Date | Event | Price |
|---|---|---|
| 9/14/2026 | Price change | $222,000-1.3%$182/sqft |
Source:  Canopy MLS as distributed by MLS GRID #4370900 Report a problem Canopy MLS as distributed by MLS GRID #4370900 Report a problem | ||
| 5/16/2026 | Listed for sale | $225,000+5.6%$185/sqft |
Source: Canopy MLS as distributed by MLS GRID #4370900 Report a problem | ||
| 8/31/2023 | Sold | $213,000$175/sqft |
Source: Canopy MLS as distributed by MLS GRID #4043537 Report a problem | ||
| 7/28/2023 | Price change | $213,000-2.7%$175/sqft |
Source: Canopy MLS as distributed by MLS GRID #CAR4043537 Report a problem | ||
| 6/28/2023 | Listed for sale | $219,000+212.9%$180/sqft |
Source: Canopy MLS as distributed by MLS GRID #CAR4043537 Report a problem | ||
| 2/17/2023 | Sold | $70,000+1.4%$57/sqft |
Source: Public Record Report a problem | ||
| 5/4/2020 | Sold | $69,000$57/sqft |
Source: Public Record Report a problem | ||
Public tax history
| Year | Property taxes | Tax assessment |
|---|---|---|
| 2025 | $2,441 | $196,064 |
| 2024 | $2,441 +17.3% | $196,064 +12.7% |
| 2023 | $2,080 +74.6% | $173,937 +101.1% |
| 2022 | $1,191 | $86,505 |
| 2021 | $1,191 | $86,505 |
| 2020 | $1,191 | $86,505 |
| 2019 | -- | $86,505 +23.7% |
| 2018 | $965 +4.9% | $69,957 |
| 2017 | $920 | $69,957 |
| 2016 | $920 | $69,957 |
| 2015 | $920 -0.6% | $69,957 |
| 2014 | $925 | -- |
| 2013 | -- | -- |
| 2012 | -- | -- |
| 2011 | -- | -- |
| 2010 | -- | -- |
| 2008 | -- | -- |
| 2007 | -- | -- |
| 2006 | -- | -- |
| 2005 | -- | -- |
| 2004 | -- | -- |
| 2003 | -- | -- |
| 2002 | -- | -- |
| 2001 | -- | -- |
| 2000 | -- | -- |
Find assessor info on the county website
Monthly payment
Est. payment
Payment breakdown
Explore the cost of this home by adjusting the details. Changes won't be saved.Climate risks
Neighborhood: West End
Similar homes
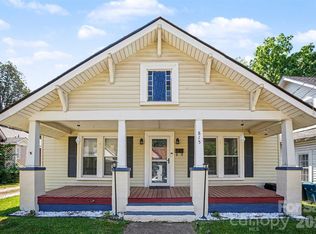
- $232,0003 bd2 ba1.3k sqft815 S Jackson St, Salisbury, NC 28144For Sale
 MLS ID #4364151, Tracee Wilson, Mark Spain Real Estate. Canopy MLS as distributed by MLS GRID
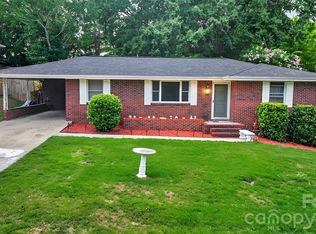
 - $220,9003 bd1 ba1.1k sqft1103 Holmes Ave, Salisbury, NC 28144For Sale
 MLS ID #4407019, Jesse Zwiener, Realty Executives Lake Norman. Canopy MLS as distributed by MLS GRID
 - $195,0003 bd2 ba1.1k sqft804 S Jackson St, Salisbury, NC 28144For Sale
 MLS ID #4431793, Jessica Sanders, Real Broker, LLC. Canopy MLS as distributed by MLS GRID
 - $229,9994 bd2 ba1.3k sqft802 Shaver St, Salisbury, NC 28144For Sale
 MLS ID #4422607, Marc Brooks, EXP Realty LLC Ballantyne. Canopy MLS as distributed by MLS GRID
 - $238,0003 bd2 ba1.2k sqft815 Mooresville Rd, Salisbury, NC 28144For SaleMLS ID #4430898, Vanessa Miles, Howard Hanna Allen Tate Concord. Canopy MLS as distributed by MLS GRID
- $225,0002 bd1 ba1k sqft227 Nesbit Dr, Salisbury, NC 28147For SaleMLS ID #4424575, Debbie Snider, Howard Hanna Allen Tate Lake Norman. Canopy MLS as distributed by MLS GRID
- $250,0003 bd2 ba1.2k sqft127 Harrel St, Salisbury, NC 28144For SaleMLS ID #4400077, Shaun Hooper, Howard Hanna Allen Tate Mooresville/LKN. Canopy MLS as distributed by MLS GRID
- $263,0003 bd2 ba1.2k sqft1750 Sells Rd, Salisbury, NC 28144For SaleMLS ID #4349671, Will Hudson, DASH Carolina. Canopy MLS as distributed by MLS GRID
- $247,0003 bd3 ba1.5k sqft430 N Fulton St, Salisbury, NC 28144For SaleMLS ID #4372374, Ryan Massey, Keller Williams South Park. Canopy MLS as distributed by MLS GRID
- $230,0003 bd1 ba972 sqft5475 Bertie Ave, Salisbury, NC 28147For SaleMLS ID #4428945, Nayilah Williams, Keller Williams South Park. Canopy MLS as distributed by MLS GRID
- $220,0002 bd3 ba1.2k sqftEastwood Village, Salisbury, NC 28146For SaleMLS ID #4434684, Yoris Vanegas, Wallace Realty. Canopy MLS as distributed by MLS GRID
- $299,0003 bd2 ba1.5k sqft1210 Butler St, Salisbury, NC 28144For SaleMLS ID #4379072, Lea Breedlove, Realty One Group Revolution. Canopy MLS as distributed by MLS GRID
- $245,0003 bd2 ba1.2k sqft119 Walton St, Salisbury, NC 28146For SaleMLS ID #4425481, Jenna Black, Lantern Realty & Development, LLC. Canopy MLS as distributed by MLS GRID
- $238,9003 bd2 ba1.2k sqft1211 Glenwood Ave, Salisbury, NC 28146New ConstructionMLS ID #4431115, Kristin Smyre, eXp Realty, LLC. Canopy MLS as distributed by MLS GRID
- $159,7772 bd2 ba1k sqft817 Mitchell Ave, Salisbury, NC 28144For SaleMLS ID #4435624, Keith Knight, Wallace Realty. Canopy MLS as distributed by MLS GRID
- $280,0003 bd2 ba1.6k sqft2185 E Ridge Rd, Salisbury, NC 28144For SaleMLS ID #4418543, Luke Miller, Wallace Realty. Canopy MLS as distributed by MLS GRID
- $259,0003 bd3 ba1.6k sqft806 Maupin Ave, Salisbury, NC 28144For SaleMLS ID #4385180, Brian Stockbridge, Costello Real Estate and Investments LLC. Canopy MLS as distributed by MLS GRID
- $264,9003 bd2 ba1.4k sqft160 E Chamblee Dr, Salisbury, NC 28147For SaleMLS ID #4431373, Lindsey McCauley, The Plumb Line Realty, Inc.. Canopy MLS as distributed by MLS GRID
- $217,0002 bd2 ba1.4k sqft1805 Wellington Hills Cir, Salisbury, NC 28147For SaleMLS ID #4434227, Cathy Griffin, Century 21 Towne and Country. Canopy MLS as distributed by MLS GRID
- $179,9002 bd1 ba1.1k sqft208 Clancy St, Salisbury, NC 28147For SaleMLS ID #4416919, Anca Maga, Howard Hanna Allen Tate Gastonia. Canopy MLS as distributed by MLS GRID
