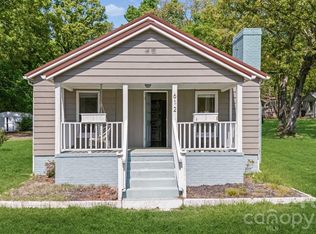
Welcome to this charming home in the heart of Salisbury, located in close proximity to shopping, hospital, and dining. You'll enjoy features that blend character and convenience in this home: a spacious and light filled living room, updated bathroom, fresh paint throughout the house, blinds on all windows, ceiling fans, built ins, arched doorways, beautiful hardwoods. Dedicated flex space provides an ideal layout for a home office, gym or hobby room. The functional laundry space includes a utility sink for easy cleanup. Outside, enjoy the added convenience and storage of both a garage and a covered carport. Schedule your showing today!
Active
Price cut: $10.1K (9/15)
$184,900
208 Clancy St, Salisbury, NC 28147
2beds
1,162sqft
Single Family Residence
Built in 1950
0.33 Acres Lot
$179,500 Zestimate®
$159/sqft
$-- HOA
What's special
Updated bathroomCeiling fansBeautiful hardwoodsDedicated flex spaceCovered carportBlinds on all windowsBuilt ins
- 47 days
- 335
- 22
Zillow last checked:
Listing updated:
Listed by:
Anca Maga anca.maga@allentate.com,
Howard Hanna Allen Tate Gastonia
Source: Canopy MLS as distributed by MLS GRID,MLS#: 4416919
Facts & features
Interior
Bedrooms & bathrooms
- Bedrooms: 2
- Bathrooms: 1
- Full bathrooms: 1
- Main level bedrooms: 2
Bedroom s
- Level: Main
Bedroom s
- Level: Main
Bathroom full
- Level: Main
Dining area
- Level: Main
Flex space
- Level: Main
Kitchen
- Level: Main
Laundry
- Level: Main
Living room
- Level: Main
Heating
- Central, Natural Gas
Cooling
- Ceiling Fan(s), Central Air
Appliances
- Included: Electric Range, Electric Water Heater, Refrigerator, Washer/Dryer
- Laundry: Laundry Room
Features
- Built-in Features
- Flooring: Vinyl, Wood
- Doors: Storm Door(s)
- Has basement: No
- Fireplace features: Other - See Remarks
Interior area
- Total structure area: 1,162
- Total interior livable area: 1,162 sqft
- Finished area above ground: 1,162
- Finished area below ground: 0
Property
Parking
- Total spaces: 4
- Parking features: Attached Carport, Attached Garage, Garage on Main Level
- Attached garage spaces: 1
- Carport spaces: 1
- Covered spaces: 2
- Uncovered spaces: 2
Features
- Levels: One
- Stories: 1
Lot
- Size: 0.33 Acres
- Features: Cleared, Level
Details
- Additional parcels included: 331A034
- Parcel number: 331A031
- Zoning: r1
- Special conditions: Standard
Construction
Type & style
- Home type: SingleFamily
- Architectural style: Ranch
- Property subtype: Single Family Residence
Materials
- Vinyl
- Foundation: Crawl Space
- Roof: Composition
Condition
- New construction: No
- Year built: 1950
Utilities & green energy
- Sewer: Public Sewer
- Water: City
Community & HOA
Community
- Subdivision: None
Location
- Region: Salisbury
Financial & listing details
- Price per square foot: $159/sqft
- Tax assessed value: $113,664
- Annual tax amount: $1,415
- Date on market: 8/24/2026
- Cumulative days on market: 47 days
- Listing terms: Cash,Conventional,FHA,VA Loan
- Road surface type: Gravel, Paved
Estimated market value
$179,500
$171,000 - $188,000
$1,344/mo
Price history
| Date | Event | Price |
|---|---|---|
| 9/15/2026 | Price change | $184,900-5.2%$159/sqft |
Source:  Canopy MLS as distributed by MLS GRID #4416919 Report a problem Canopy MLS as distributed by MLS GRID #4416919 Report a problem | ||
| 8/24/2026 | Listed for sale | $195,000+65.3%$168/sqft |
Source: Canopy MLS as distributed by MLS GRID #4416919 Report a problem | ||
| 2/22/2025 | Listing removed | $1,360$1/sqft |
Source: Zillow Rentals Report a problem | ||
| 1/22/2025 | Price change | $1,360-2.5%$1/sqft |
Source: Zillow Rentals Report a problem | ||
| 1/3/2025 | Listed for rent | $1,395$1/sqft |
Source: Zillow Rentals Report a problem | ||
| 11/6/2024 | Listing removed | $1,395$1/sqft |
Source: Zillow Rentals Report a problem | ||
| 10/29/2024 | Listed for rent | $1,395$1/sqft |
Source: Zillow Rentals Report a problem | ||
| 5/5/2023 | Sold | $118,000+2.6% |
Source:  Triad MLS #1103033 Report a problem Triad MLS #1103033 Report a problem | ||
| 4/22/2023 | Pending sale | $115,000 |
Source: Triad MLS #1103033 Report a problem | ||
| 4/19/2023 | Listed for sale | $115,000+71.6% |
Source: Triad MLS #1103033 Report a problem | ||
| 5/7/2001 | Sold | $67,000$58/sqft |
Source: Agent Provided Report a problem | ||
Public tax history
| Year | Property taxes | Tax assessment |
|---|---|---|
| 2025 | $1,415 | $113,664 |
| 2024 | $1,415 +108.2% | $113,664 |
| 2023 | $680 +21% | $113,664 +39.3% |
| 2022 | $562 | $81,601 |
| 2021 | $562 | $81,601 |
| 2020 | $562 | $81,601 |
| 2019 | $562 -41% | $81,601 +18.1% |
| 2018 | $953 +4.9% | $69,093 |
| 2017 | $908 | $69,093 |
| 2016 | $908 | $69,093 |
| 2015 | $908 -0.6% | $69,093 |
| 2014 | $914 | -- |
| 2013 | -- | -- |
| 2012 | -- | -- |
| 2011 | -- | -- |
| 2010 | -- | -- |
| 2008 | -- | -- |
| 2007 | -- | -- |
| 2006 | -- | -- |
| 2005 | -- | -- |
| 2004 | -- | -- |
| 2003 | -- | -- |
| 2002 | -- | -- |
| 2001 | -- | -- |
| 2000 | -- | -- |
Find assessor info on the county website
Monthly payment
Est. payment
Payment breakdown
Explore the cost of this home by adjusting the details. Changes won't be saved.Climate risks
Neighborhood: Northwest
Nearby schools
Schools provided by the listing agent
- Elementary: Hurley
- Middle: Knox
- High: Salisbury
Source: Canopy MLS as distributed by MLS GRID. This data may not be complete. We recommend contacting the local school district to confirm school assignments for this home.

Similar homes
- $195,0003 bd2 ba1.1k sqft804 S Jackson St, Salisbury, NC 28144For Sale

 MLS ID #4431793, Jessica Sanders, Real Broker, LLC. Canopy MLS as distributed by MLS GRID
 - $199,9992 bd1 ba895 sqft612 Rowan Mills Rd, Salisbury, NC 28147For Sale
 MLS ID #4374315, Michelle Giolitti, NextHome World Class. Canopy MLS as distributed by MLS GRID
 - $225,0002 bd1 ba1k sqft227 Nesbit Dr, Salisbury, NC 28147For Sale
 MLS ID #4424575, Debbie Snider, Howard Hanna Allen Tate Lake Norman. Canopy MLS as distributed by MLS GRID
 - $175,0002 bd2 ba1k sqft1823 2nd St, Salisbury, NC 28144For Sale
 MLS ID #4386892, Siang Ling, Keller Williams Select. Canopy MLS as distributed by MLS GRID
 - $229,9004 bd1 ba1.4k sqft1440 Majolica Rd, Salisbury, NC 28147For SaleMLS ID #4349326, Wendi Valencia Escalera, Realty One Group Revolution. Canopy MLS as distributed by MLS GRID
- $199,9992 bd1 ba872 sqft734 Tanglewood Dr, East Spencer, NC 28144For SaleMLS ID #4428213, Dan Jones, Carolina Real Estate Experts The Dan Jones Group. Canopy MLS as distributed by MLS GRID
- $230,0003 bd1 ba972 sqft5475 Bertie Ave, Salisbury, NC 28147For SaleMLS ID #4428945, Nayilah Williams, Keller Williams South Park. Canopy MLS as distributed by MLS GRID
- $199,9002 bd2 ba1.4k sqft1305 Wellington Hills Cir, Salisbury, NC 28147For SaleMLS ID #4374842, Cathy Griffin, Century 21 Towne and Country. Canopy MLS as distributed by MLS GRID
- $187,5003 bd2 ba951 sqft908 Green St, Salisbury, NC 28144For SaleMLS ID #4393782, Rob Petit, Keller Williams Unified. Canopy MLS as distributed by MLS GRID
- $208,0003 bd1 ba980 sqft1507 W Horah St, Salisbury, NC 28144For SaleMLS ID #4416899, Billy Arango, Better Homes and Gardens Real Estate Paracle. Canopy MLS as distributed by MLS GRID
- $140,0002 bd1 ba780 sqft515 E Torbush Dr, Salisbury, NC 28144For SaleMLS ID #4432542, Octavia Arthur, Arthur Realty LLC. Canopy MLS as distributed by MLS GRID
- $255,0003 bd2 ba1.2k sqft709 Sunset Dr, Salisbury, NC 28147For SaleMLS ID #4404940, Robin Safrit, Century 21 Towne and Country. Canopy MLS as distributed by MLS GRID
- $199,9003 bd1 ba1k sqft3885 Mount Hope Church Rd, Salisbury, NC 28146For SaleMLS ID #4362404, Michelle Steeley, Steelegate Realty & Development LLC. Canopy MLS as distributed by MLS GRID
- $255,0003 bd2 ba1.7k sqft1616 Statesville Blvd, Salisbury, NC 28144For SaleMLS ID #4396247, Megan Votruba, EXP Realty LLC Ballantyne. Canopy MLS as distributed by MLS GRID
- $199,0002 bd1 ba1.2k sqft119 Heilig Ave, Salisbury, NC 28144For SaleMLS ID #4374702, Shanda Pierce, DM Properties & Associates. Canopy MLS as distributed by MLS GRID
- $220,9003 bd1 ba1.1k sqft1103 Holmes Ave, Salisbury, NC 28144For SaleMLS ID #4407019, Jesse Zwiener, Realty Executives Lake Norman. Canopy MLS as distributed by MLS GRID
- $238,0003 bd2 ba1.2k sqft815 Mooresville Rd, Salisbury, NC 28144For SaleMLS ID #4430898, Vanessa Miles, Howard Hanna Allen Tate Concord. Canopy MLS as distributed by MLS GRID
- $214,9003 bd2 ba1.4k sqft512 W Bank St, Salisbury, NC 28146For SaleMLS ID #4422769, Melissa Yates, Lantern Realty & Development LLC. Canopy MLS as distributed by MLS GRID
- $250,0003 bd2 ba1.7k sqft9 Post Oak Pl, Salisbury, NC 28147For SaleMLS ID #4379365, Christine Mullally Lowe, EXP Realty LLC Mooresville. Canopy MLS as distributed by MLS GRID
- $232,0003 bd2 ba1.3k sqft815 S Jackson St, Salisbury, NC 28144For SaleMLS ID #4364151, Tracee Wilson, Mark Spain Real Estate. Canopy MLS as distributed by MLS GRID
