Welcome to this beautifully updated home at 734 Tanglewood Dr — a true hidden gem offering style, comfort, and peace of mind at an incredible value! From the moment you arrive, you’ll notice the charm, character, and thoughtful upgrades that make this home stand out from the rest.
Step inside to discover a stunning newly remodeled kitchen featuring gorgeous granite countertops, white shaker-style cabinetry, stainless steel appliances, a deep undermount sink, and modern finishes that create the perfect blend of elegance and functionality. The recently refinished hardwood floors and tile flooring throughout add warmth and character with absolutely no carpet in sight.
This home has already had the major updates taken care of for you — including a roof, HVAC system, shower remodel, and tankless water heater all less than 5 years old, giving buyers peace of mind for years to come. Cozy up beside the electric fireplace, enjoy your morning coffee on the covered porch, or entertain guests on the spacious deck built just 2 years ago overlooking the large backyard.
Outside, the property continues to impress with plenty of parking, a workshop/detached garage, additional side shed storage, and a flat yard perfect for entertaining, gardening, pets, or simply relaxing outdoors. The wired detached garage offers endless possibilities for hobbies, storage, or a workshop space.
Situated on approximately 0.33 acres with no HOA, this charming Salisbury home combines modern updates, timeless character, and outdoor space rarely found at this price point. Whether you’re a first-time buyer, downsizing, or searching for an investment opportunity, this move-in ready home delivers exceptional value and affordability without sacrificing style
Under contract-no show
Price cut: $5K (7/30)
$210,000
734 Tanglewood Dr, East Spencer, NC 28144
2beds
886sqft
Single Family Residence
Built in 1942
0.33 Acres Lot
$203,100 Zestimate®
$237/sqft
$-- HOA
What's special
Electric fireplaceModern finishesWhite shaker-style cabinetryWired detached garageAdditional side shed storageGorgeous granite countertopsTile flooring throughout
- 98 days
- 145
- 5
Zillow last checked:
Listing updated:
Listed by:
Lisa Archer lisaarcher@kw.com,
Keller Williams Ballantyne Area,
Brandon Epps,
Keller Williams Ballantyne Area
Source: Canopy MLS as distributed by MLS GRID,MLS#: 4384917
Facts & features
Interior
Bedrooms & bathrooms
- Bedrooms: 2
- Bathrooms: 1
- Full bathrooms: 1
- Main level bedrooms: 2
Primary bedroom
- Level: Main
Bedroom s
- Level: Main
Bedroom s
- Level: Main
Kitchen
- Level: Main
Laundry
- Level: Main
Living room
- Level: Main
Other
- Level: Main
Heating
- Heat Pump, Natural Gas
Cooling
- Central Air
Appliances
- Included: Dishwasher, Disposal, Gas Water Heater, Tankless Water Heater
- Laundry: Mud Room, Main Level
Features
- Flooring: Wood
- Has basement: No
- Fireplace features: Insert
Interior area
- Total structure area: 886
- Total interior livable area: 886 sqft
- Finished area above ground: 886
- Finished area below ground: 0
Video & virtual tour
Property
Parking
- Total spaces: 2
- Parking features: Detached Garage, Garage on Main Level
- Garage spaces: 2
Features
- Levels: One
- Stories: 1
- Patio & porch: Deck
Lot
- Size: 0.33 Acres
Details
- Additional structures: Shed(s)
- Parcel number: 029072
- Zoning: res
- Special conditions: Standard
Construction
Type & style
- Home type: SingleFamily
- Property subtype: Single Family Residence
Materials
- Wood
- Foundation: Crawl Space
Condition
- New construction: No
- Year built: 1942
Utilities & green energy
- Sewer: Public Sewer
- Water: City
Community & HOA
Community
- Subdivision: Maple Grove
Location
- Region: East Spencer
Financial & listing details
- Price per square foot: $237/sqft
- Tax assessed value: $119,848
- Annual tax amount: $1,726
- Date on market: 5/25/2026
- Cumulative days on market: 204 days
- Road surface type: Concrete, Paved
Estimated market value
$203,100
$193,000 - $213,000
$1,247/mo
Price history
| Date | Event | Price |
|---|---|---|
| 8/19/2026 | Pending sale | $210,000$237/sqft |
Source:  Canopy MLS as distributed by MLS GRID #4384917 Report a problem Canopy MLS as distributed by MLS GRID #4384917 Report a problem | ||
| 7/30/2026 | Price change | $210,000-2.3%$237/sqft |
Source: Canopy MLS as distributed by MLS GRID #4384917 Report a problem | ||
| 5/25/2026 | Listed for sale | $215,000+1.2%$243/sqft |
Source: Canopy MLS as distributed by MLS GRID #4384917 Report a problem | ||
| 5/14/2026 | Listing removed | $212,500$240/sqft |
Source: Canopy MLS as distributed by MLS GRID #4340568 Report a problem | ||
| 2/21/2026 | Price change | $212,500-1.2%$240/sqft |
Source: Canopy MLS as distributed by MLS GRID #4340568 Report a problem | ||
| 1/24/2026 | Listed for sale | $215,000+148.6%$243/sqft |
Source: Canopy MLS as distributed by MLS GRID #4340568 Report a problem | ||
| 5/27/2020 | Sold | $86,500$98/sqft |
Source: Canopy MLS as distributed by MLS GRID #3582129 Report a problem | ||
| 4/20/2020 | Pending sale | $86,500$98/sqft |
Source: EXP REALTY LLC #3582129 Report a problem | ||
| 3/14/2020 | Price change | $86,500-1.1%$98/sqft |
Source: EXP REALTY LLC #3582129 Report a problem | ||
| 3/6/2020 | Listed for sale | $87,500$99/sqft |
Source: EXP REALTY LLC #3582129 Report a problem | ||
| 2/22/2020 | Pending sale | $87,500$99/sqft |
Source: EXP REALTY LLC #3582129 Report a problem | ||
| 2/7/2020 | Price change | $87,500-2.8%$99/sqft |
Source: EXP REALTY LLC #3582129 Report a problem | ||
| 1/14/2020 | Listed for sale | $90,000+100%$102/sqft |
Source: EXP REALTY LLC #3582129 Report a problem | ||
| 12/21/2018 | Sold | $45,000$51/sqft |
Source: Public Record Report a problem | ||
Public tax history
| Year | Property taxes | Tax assessment |
|---|---|---|
| 2025 | $1,726 +15% | $119,848 +15% |
| 2024 | $1,500 +16.1% | $104,185 |
| 2023 | $1,292 +81.9% | $104,185 +93.3% |
| 2022 | $710 -49.3% | $53,905 +1.5% |
| 2021 | $1,400 +100% | $53,131 |
| 2020 | $700 | $53,131 |
| 2019 | $700 +13.2% | $53,131 +13.6% |
| 2018 | $618 +3.9% | $46,751 |
| 2017 | $595 | $46,751 |
| 2016 | $595 | $46,751 |
| 2015 | $595 -1.5% | $46,751 |
| 2014 | $604 | -- |
| 2013 | -- | -- |
| 2012 | -- | -- |
| 2011 | -- | -- |
| 2010 | -- | -- |
| 2008 | -- | -- |
| 2007 | -- | -- |
| 2006 | -- | -- |
| 2005 | -- | -- |
| 2004 | -- | -- |
| 2003 | -- | -- |
| 2002 | -- | -- |
| 2001 | -- | -- |
| 2000 | -- | -- |
Find assessor info on the county website
Monthly payment
Est. payment
Payment breakdown
Explore the cost of this home by adjusting the details. Changes won't be saved.Climate risks
Neighborhood: 28144
Nearby schools
Schools provided by the listing agent
- Elementary: Hanford
- Middle: North Rowan
- High: North Rowan
Source: Canopy MLS as distributed by MLS GRID. This data may not be complete. We recommend contacting the local school district to confirm school assignments for this home.
- $106,300-- bd1 ba861 sqft730 Tanglewood Dr, East Spencer, NC 28144Off Market
- $164,300-- bd1 ba770 sqft400 Andrews St, East Spencer, NC 28144Off Market
- $151,900-- bd1 ba824 sqft728 Tanglewood Dr, East Spencer, NC 28144Off Market
- $222,000-- bd2 ba1.1k sqft724 Tanglewood Dr, East Spencer, NC 28144Off Market
Similar homes
- $210,0002 bd3 ba1.1k sqft115 W Henderson St, Salisbury, NC 28144For Sale

 MLS ID #4416911, Robin Saine, Main Realty LLC. Canopy MLS as distributed by MLS GRID
 - $221,9003 bd1 ba1.1k sqft1103 Holmes Ave, Salisbury, NC 28144For Sale
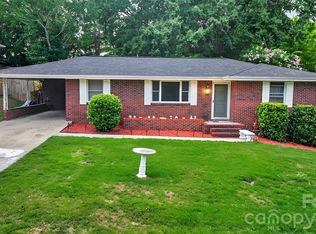 MLS ID #4407019, Jesse Zwiener, Realty Executives Lake Norman. Canopy MLS as distributed by MLS GRID
 - $195,0002 bd1 ba1.1k sqft208 Clancy St, Salisbury, NC 28147For Sale
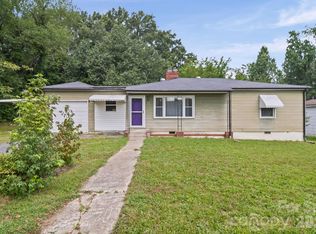 MLS ID #4416919, Anca Maga, Howard Hanna Allen Tate Gastonia. Canopy MLS as distributed by MLS GRID
 - $215,0003 bd1 ba980 sqft1507 W Horah St, Salisbury, NC 28144For Sale
 MLS ID #4416899, Billy Arango, Better Homes and Gardens Real Estate Paracle. Canopy MLS as distributed by MLS GRID
 - $204,0002 bd1 ba1.2k sqft119 Heilig Ave, Salisbury, NC 28144For SaleMLS ID #4374702, Shanda Pierce, DM Properties & Associates. Canopy MLS as distributed by MLS GRID
- $225,0003 bd2 ba1.2k sqft615 W Marsh St, Salisbury, NC 28144For SaleMLS ID #4370900, Helen Edwards Jackson, UPSURGE Realty. Canopy MLS as distributed by MLS GRID
- $239,9003 bd2 ba1.1k sqft1129 Kenly St, Salisbury, NC 28144New Construction
 MLS ID #1231316, Kirk Hanson. Triad MLS
 - $195,0003 bd1 ba1.1k sqft508 N Shaver St, Salisbury, NC 28144For SaleMLS ID #4411202, Michael Diniz, EXP Realty LLC Mooresville. Canopy MLS as distributed by MLS GRID
- $205,0004 bd2 ba1k sqft1212 S Salisbury Ave, Spencer, NC 28159For SaleMLS ID #4345359, Jasmin Hernandez, Debbie Clontz Real Estate LLC. Canopy MLS as distributed by MLS GRID
- $199,0003 bd2 ba1.1k sqft804 S Jackson St, Salisbury, NC 28144For SaleMLS ID #4405769, Jessica Sanders, NorthGroup Real Estate LLC. Canopy MLS as distributed by MLS GRID
- $165,0002 bd2 ba1.1k sqft301 Meadow St, Spencer, NC 28159For SaleMLS ID #4407172, Kellie Fischer, Main Realty LLC. Canopy MLS as distributed by MLS GRID
- $205,0002 bd1 ba895 sqft612 Rowan Mills Rd, Salisbury, NC 28147For SaleMLS ID #4374315, Michelle Giolitti, NextHome World Class. Canopy MLS as distributed by MLS GRID
- $229,9003 bd2 ba1.2k sqft607 3rd St, Spencer, NC 28159For SaleMLS ID #4408591, Cynthia Hughes, ERA Live Moore. Canopy MLS as distributed by MLS GRID
- $236,0003 bd2 ba1.3k sqft815 S Jackson St, Salisbury, NC 28144For SaleMLS ID #4364151, Tracee Wilson, Mark Spain Real Estate. Canopy MLS as distributed by MLS GRID
- $175,0002 bd2 ba1k sqft1823 2nd St, Salisbury, NC 28144For SaleMLS ID #4386892, Siang Ling, Keller Williams Select. Canopy MLS as distributed by MLS GRID
- $209,9003 bd1 ba1k sqft3885 Mount Hope Church Rd, Salisbury, NC 28146For SaleMLS ID #4362404, Michelle Steeley, Steelegate Realty & Development LLC. Canopy MLS as distributed by MLS GRID
- $200,0002 bd1 ba1.2k sqft175 Leonard Rd, Salisbury, NC 28146For SaleMLS ID #4358204, David Garofalo, Carolina4Sale Realty LLC. Canopy MLS as distributed by MLS GRID
- $265,5003 bd2 ba1.2k sqft1750 Sells Rd, Salisbury, NC 28144For SaleMLS ID #4349671, Will Hudson, DASH Carolina. Canopy MLS as distributed by MLS GRID
- $240,0003 bd2 ba1k sqft1404 E Council St, Salisbury, NC 28146For SaleMLS ID #4386965, Ashley Carpenter, DM Properties & Associates. Canopy MLS as distributed by MLS GRID
- $229,9003 bd2 ba1k sqft902 4th St, Spencer, NC 28159For SaleMLS ID #4412086, Jordan Caldwell, Costello Real Estate and Investments LLC. Canopy MLS as distributed by MLS GRID
