Welcome home to this charming, move-in-ready ranch! This delightful 2-bedroom, 2-bathroom home offers a comfortable, single-level layout perfect for easy living. You’ll love the warm hardwood flooring throughout the family room and bedrooms, complemented by updated vinyl plank flooring in the kitchen. Step outside to your spacious, fenced-in backyard—the perfect setting for summer cookouts, gardening, or relaxing with friends. With a newer heat pump (installed within the last 3 years) and 2024 Roof.
Layout: 2 bedrooms, 2 full bathrooms, one level/ranch style.
Flooring: Hardwood in family room and bedrooms; vinyl plank in kitchen.
Exterior: Fenced backyard, classic curb appeal, Hand Grail added in 2024.
Mechanicals: Newer heat pump (installed within the last 3 years) and Roofing installed in 2024.
General: Move-in ready, single-family residence.
Home is Vacant and can be showing as your convenince.
Active
$175,000
1823 2nd St, Salisbury, NC 28144
2beds
1,079sqft
Single Family Residence
Built in 1946
0.18 Acres Lot
$172,600 Zestimate®
$162/sqft
$-- HOA
What's special
Classic curb appealSpacious fenced-in backyardComfortable single-level layout
- 135 days
- 147
- 7
Zillow last checked:
Listing updated:
Listed by:
Siang Ling lingsiang35@gmail.com,
Keller Williams Select
Source: Canopy MLS as distributed by MLS GRID,MLS#: 4386892
Facts & features
Interior
Bedrooms & bathrooms
- Bedrooms: 2
- Bathrooms: 2
- Full bathrooms: 2
- Main level bedrooms: 2
Primary bedroom
- Features: Attic Other, Ceiling Fan(s)
- Level: Main
Bathroom full
- Level: Main
Other
- Level: Main
Kitchen
- Level: Main
Laundry
- Level: Main
Living room
- Level: Main
Heating
- Heat Pump
Cooling
- Ceiling Fan(s), Central Air
Appliances
- Included: Convection Oven, Electric Cooktop
- Laundry: Laundry Room, Main Level
Features
- Has basement: No
Interior area
- Total structure area: 1,079
- Total interior livable area: 1,079 sqft
- Finished area above ground: 1,079
- Finished area below ground: 0
Property
Parking
- Parking features: Driveway, Other - See Remarks
- Has uncovered spaces: Yes
Features
- Levels: One
- Stories: 1
Lot
- Size: 0.18 Acres
Details
- Parcel number: 014228
- Zoning: Rm1
- Special conditions: Standard
Construction
Type & style
- Home type: SingleFamily
- Property subtype: Single Family Residence
Materials
- Vinyl
- Foundation: Crawl Space
Condition
- New construction: No
- Year built: 1946
Utilities & green energy
- Sewer: Public Sewer
- Water: City
Community & HOA
Community
- Subdivision: None
Location
- Region: Salisbury
Financial & listing details
- Price per square foot: $162/sqft
- Tax assessed value: $111,131
- Annual tax amount: $1,384
- Date on market: 6/6/2026
- Cumulative days on market: 136 days
- Road surface type: Concrete
Estimated market value
$172,600
$164,000 - $181,000
$1,327/mo
Price history
| Date | Event | Price |
|---|---|---|
| 7/13/2026 | Price change | $175,000-3.8%$162/sqft |
Source:  Canopy MLS as distributed by MLS GRID #4386892 Report a problem Canopy MLS as distributed by MLS GRID #4386892 Report a problem | ||
| 6/6/2026 | Listed for sale | $182,000+14.5%$169/sqft |
Source: Canopy MLS as distributed by MLS GRID #4386892 Report a problem | ||
| 12/3/2024 | Sold | $159,000$147/sqft |
Source: Canopy MLS as distributed by MLS GRID #4171642 Report a problem | ||
| 10/19/2024 | Price change | $159,000-6.5%$147/sqft |
Source: Canopy MLS as distributed by MLS GRID #4171642 Report a problem | ||
| 9/18/2024 | Price change | $170,000-5.6%$158/sqft |
Source: Canopy MLS as distributed by MLS GRID #4171642 Report a problem | ||
| 8/12/2024 | Listed for sale | $180,000+1340%$167/sqft |
Source: Canopy MLS as distributed by MLS GRID #4171642 Report a problem | ||
| 11/13/2019 | Sold | $12,500$12/sqft |
Source: Public Record Report a problem | ||
Public tax history
| Year | Property taxes | Tax assessment |
|---|---|---|
| 2025 | $1,384 | $111,131 |
| 2024 | $1,384 +4.1% | $111,131 |
| 2023 | $1,329 +41.7% | $111,131 +63.2% |
| 2022 | $938 | $68,095 |
| 2021 | $938 | $68,095 |
| 2020 | $938 | $68,095 |
| 2019 | $938 +16.8% | $68,095 +17% |
| 2018 | $803 +4.9% | $58,215 |
| 2017 | $765 | $58,215 |
| 2016 | $765 | $58,215 |
| 2015 | $765 -0.6% | $58,215 |
| 2014 | $770 | -- |
| 2013 | -- | -- |
| 2012 | -- | -- |
| 2011 | -- | -- |
| 2010 | -- | -- |
| 2008 | -- | -- |
| 2007 | -- | -- |
| 2006 | -- | -- |
| 2005 | -- | -- |
| 2004 | -- | -- |
| 2003 | -- | -- |
| 2002 | -- | -- |
| 2001 | -- | -- |
| 2000 | -- | -- |
Find assessor info on the county website
Monthly payment
Est. payment
Payment breakdown
Explore the cost of this home by adjusting the details. Changes won't be saved.Climate risks
Neighborhood: West End

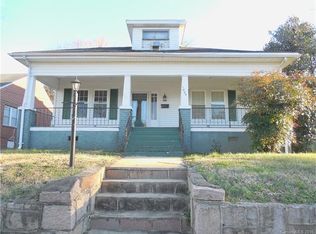
Similar homes
- $175,0003 bd1 ba1.1k sqft508 N Shaver St, Salisbury, NC 28144For Sale
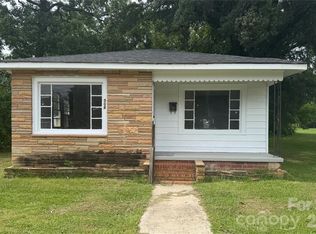
 MLS ID #4411202, Michael Diniz, EXP Realty LLC Mooresville. Canopy MLS as distributed by MLS GRID
 - $159,7772 bd2 ba1k sqft817 Mitchell Ave, Salisbury, NC 28144For Sale
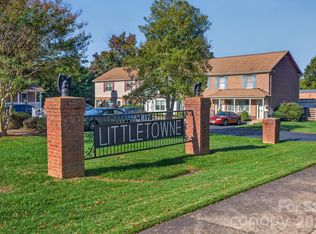 MLS ID #4435624, Keith Knight, Wallace Realty. Canopy MLS as distributed by MLS GRID
 - $199,0002 bd1 ba1.2k sqft119 Heilig Ave, Salisbury, NC 28144For Sale
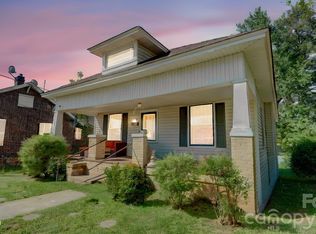 MLS ID #4374702, Shanda Pierce, DM Properties & Associates. Canopy MLS as distributed by MLS GRID
 - $195,0003 bd2 ba1.1k sqft804 S Jackson St, Salisbury, NC 28144For Sale
 MLS ID #4431793, Jessica Sanders, Real Broker, LLC. Canopy MLS as distributed by MLS GRID
 - $179,9002 bd1 ba1.1k sqft208 Clancy St, Salisbury, NC 28147For SaleMLS ID #4416919, Anca Maga, Howard Hanna Allen Tate Gastonia. Canopy MLS as distributed by MLS GRID
- $210,0003 bd2 ba1.4k sqft312 Vance Ave, Salisbury, NC 28144For SaleMLS ID #4403955, Latashra Moorer, Mark Spain Real Estate. Canopy MLS as distributed by MLS GRID
- $140,0002 bd1 ba780 sqft515 E Torbush Dr, Salisbury, NC 28144For SaleMLS ID #4432542, Octavia Arthur, Arthur Realty LLC. Canopy MLS as distributed by MLS GRID
- $195,9992 bd1 ba895 sqft612 Rowan Mills Rd, Salisbury, NC 28147For SaleMLS ID #4374315, Michelle Giolitti, NextHome World Class. Canopy MLS as distributed by MLS GRID
- $129,9003 bd3 ba1.3k sqft1304 Old Plank Rd, Salisbury, NC 28144For SaleMLS ID #4421583, John Kluth, Countryside Properties. Canopy MLS as distributed by MLS GRID
- $208,0003 bd1 ba980 sqft1507 W Horah St, Salisbury, NC 28144For SaleMLS ID #4416899, Billy Arango, Better Homes and Gardens Real Estate Paracle. Canopy MLS as distributed by MLS GRID
- $238,0003 bd2 ba1.2k sqft815 Mooresville Rd, Salisbury, NC 28144For SaleMLS ID #4430898, Vanessa Miles, Howard Hanna Allen Tate Concord. Canopy MLS as distributed by MLS GRID
- $232,0003 bd2 ba1.3k sqft815 S Jackson St, Salisbury, NC 28144For SaleMLS ID #4364151, Tracee Wilson, Mark Spain Real Estate. Canopy MLS as distributed by MLS GRID
- $222,0003 bd2 ba1.2k sqft615 W Marsh St, Salisbury, NC 28144For SaleMLS ID #4370900, Helen Edwards Jackson, UPSURGE Realty. Canopy MLS as distributed by MLS GRID
- $220,9003 bd1 ba1.1k sqft1103 Holmes Ave, Salisbury, NC 28144For SaleMLS ID #4407019, Jesse Zwiener, Realty Executives Lake Norman. Canopy MLS as distributed by MLS GRID
- $199,9992 bd1 ba872 sqft734 Tanglewood Dr, East Spencer, NC 28144For SaleMLS ID #4428213, Dan Jones, Carolina Real Estate Experts The Dan Jones Group. Canopy MLS as distributed by MLS GRID
- $194,0002 bd2 ba1.2k sqft104 Swaim Ct, Salisbury, NC 28147For SaleMLS ID #4407010, Lorraine Garofalo, Carolina4Sale Realty LLC. Canopy MLS as distributed by MLS GRID
- $247,0003 bd2 ba1.5k sqft953 Fairmont Ave, Salisbury, NC 28144For SaleMLS ID #4320438, Ciera Smith-Burch, Lantern Realty & Development, LLC. Canopy MLS as distributed by MLS GRID
- $199,9003 bd1 ba1k sqft3885 Mount Hope Church Rd, Salisbury, NC 28146For SaleMLS ID #4362404, Michelle Steeley, Steelegate Realty & Development LLC. Canopy MLS as distributed by MLS GRID
- $229,9994 bd2 ba1.3k sqft802 Shaver St, Salisbury, NC 28144For SaleMLS ID #4422607, Marc Brooks, EXP Realty LLC Ballantyne. Canopy MLS as distributed by MLS GRID
- $255,0003 bd2 ba1.2k sqft709 Sunset Dr, Salisbury, NC 28147For SaleMLS ID #4404940, Robin Safrit, Century 21 Towne and Country. Canopy MLS as distributed by MLS GRID
