Welcome to 312 Vance Avenue! This charming 3-bedroom, 2-bathroom home features a covered front porch, a functional floor plan, an eat-in kitchen, a dedicated laundry area, and luxury vinyl plank flooring. The spacious backyard offers plenty of room to enjoy outdoor living. The comfortable primary suite provides a relaxing retreat, while the additional bedrooms offer flexibility for family, guests, or a home office. Enjoy outdoor living in the generous backyard with plenty of space for entertaining, gardening, or pets.
Excellent investment opportunity! This tenant-occupied property is perfect for investors seeking immediate rental income and a valuable addition to their portfolio. Conveniently located near downtown Salisbury, shopping, dining, parks, healthcare, and major highways, this home offers easy access to everyday conveniences.
Don't miss this opportunity to own a solid investment property in a growing area!
Active
$210,000
312 Vance Ave, Salisbury, NC 28144
3beds
1,419sqft
Single Family Residence
Built in 1922
0.33 Acres Lot
$206,900 Zestimate®
$148/sqft
$-- HOA
What's special
Covered front porchEat-in kitchenSpacious backyardDedicated laundry areaLuxury vinyl plank flooringComfortable primary suiteFunctional floor plan
- 95 days
- 330
- 38
Zillow last checked:
Listing updated:
Listed by:
Latashra Moorer latashramoorer@markspain.com,
Mark Spain Real Estate
Source: Canopy MLS as distributed by MLS GRID,MLS#: 4403955
Facts & features
Interior
Bedrooms & bathrooms
- Bedrooms: 3
- Bathrooms: 2
- Full bathrooms: 2
- Main level bedrooms: 3
Primary bedroom
- Level: Main
Bedroom s
- Level: Main
Bedroom s
- Level: Main
Bathroom full
- Level: Main
Bathroom full
- Level: Main
Kitchen
- Level: Main
Laundry
- Level: Main
Living room
- Level: Main
Heating
- Central
Cooling
- Ceiling Fan(s)
Appliances
- Included: Electric Oven, Electric Range, Microwave, Refrigerator
- Laundry: Electric Dryer Hookup, In Hall, Main Level
Features
- Flooring: Vinyl
- Has basement: No
Interior area
- Total structure area: 1,419
- Total interior livable area: 1,419 sqft
- Finished area above ground: 1,419
- Finished area below ground: 0
Property
Parking
- Total spaces: 4
- Parking features: Driveway, On Street
- Uncovered spaces: 4
Features
- Levels: One
- Stories: 1
- Patio & porch: Covered, Front Porch, Rear Porch
Lot
- Size: 0.33 Acres
- Features: Wooded
Details
- Parcel number: 017031
- Zoning: Residential
- Special conditions: Undisclosed
Construction
Type & style
- Home type: SingleFamily
- Architectural style: Traditional
- Property subtype: Single Family Residence
Materials
- Vinyl
- Foundation: Crawl Space
- Roof: Composition
Condition
- New construction: No
- Year built: 1922
Utilities & green energy
- Sewer: Public Sewer
- Water: City
Community & HOA
Community
- Subdivision: Melrose Heights
Location
- Region: Salisbury
Financial & listing details
- Price per square foot: $148/sqft
- Tax assessed value: $143,825
- Annual tax amount: $1,791
- Date on market: 7/16/2026
- Cumulative days on market: 95 days
- Listing terms: Cash,Conventional,FHA,VA Loan
- Road surface type: Gravel, Paved
Estimated market value
$206,900
$197,000 - $217,000
$1,598/mo
Price history
| Date | Event | Price |
|---|---|---|
| 7/16/2026 | Listed for sale | $210,000+16.7%$148/sqft |
Source:  Canopy MLS as distributed by MLS GRID #4403955 Report a problem Canopy MLS as distributed by MLS GRID #4403955 Report a problem | ||
| 3/1/2026 | Listing removed | $180,000$127/sqft |
Source: Canopy MLS as distributed by MLS GRID #4319735 Report a problem | ||
| 1/7/2026 | Listed for sale | $180,000-2.7%$127/sqft |
Source: Canopy MLS as distributed by MLS GRID #4319735 Report a problem | ||
| 4/27/2022 | Sold | $185,000$130/sqft |
Source: Canopy MLS as distributed by MLS GRID #3808785 Report a problem | ||
| 3/23/2022 | Contingent | $185,000$130/sqft |
Source: Canopy MLS as distributed by MLS GRID #3808785 Report a problem | ||
| 2/26/2022 | Listed for sale | $185,000$130/sqft |
Source: Canopy MLS as distributed by MLS GRID #3808785 Report a problem | ||
| 1/24/2022 | Listing removed | -- |
Source: Canopy MLS as distributed by MLS GRID #3808785 Report a problem | ||
| 1/11/2022 | Contingent | $185,000$130/sqft |
Source: Canopy MLS as distributed by MLS GRID #3808785 Report a problem | ||
| 12/28/2021 | Listed for sale | $185,000+2.8%$130/sqft |
Source: Canopy MLS as distributed by MLS GRID #3808785 Report a problem | ||
| 11/29/2021 | Contingent | $180,000$127/sqft |
Source: Canopy MLS as distributed by MLS GRID #3808785 Report a problem | ||
| 11/26/2021 | Listed for sale | $180,000+215.8%$127/sqft |
Source: Canopy MLS as distributed by MLS GRID #3808785 Report a problem | ||
| 2/23/2019 | Listing removed | $850$1/sqft |
Source: Bentley Property Management Inc. Report a problem | ||
| 2/12/2019 | Listed for rent | $850$1/sqft |
Source: Bentley Property Management Inc. Report a problem | ||
| 2/23/2018 | Listing removed | $850$1/sqft |
Source: Bentley Property Management Inc. Report a problem | ||
| 1/11/2018 | Listed for rent | $850$1/sqft |
Source: Bentley Property Management Inc. Report a problem | ||
| 3/31/2006 | Sold | $57,000-40.8%$40/sqft |
Source: Public Record Report a problem | ||
| 4/14/2005 | Sold | $96,273$68/sqft |
Source: Public Record Report a problem | ||
Public tax history
| Year | Property taxes | Tax assessment |
|---|---|---|
| 2025 | $1,791 | $143,825 |
| 2024 | $1,791 +4.1% | $143,825 |
| 2023 | $1,720 +37.1% | $143,825 +57.8% |
| 2022 | $1,255 | $91,116 |
| 2021 | $1,255 | $91,116 |
| 2020 | $1,255 | $91,116 |
| 2019 | -- | $91,116 +9.4% |
| 2018 | $1,149 +4.9% | $83,297 |
| 2017 | $1,095 | $83,297 |
| 2016 | $1,095 | $83,297 |
| 2015 | $1,095 -0.6% | $83,297 |
| 2014 | $1,102 | -- |
| 2013 | -- | -- |
| 2012 | -- | -- |
| 2011 | -- | -- |
| 2010 | -- | -- |
| 2008 | -- | -- |
| 2007 | -- | -- |
| 2006 | -- | -- |
| 2005 | -- | -- |
| 2004 | -- | -- |
| 2003 | -- | -- |
| 2002 | -- | -- |
| 2001 | -- | -- |
| 2000 | -- | -- |
Find assessor info on the county website
Monthly payment
Est. payment
Payment breakdown
Explore the cost of this home by adjusting the details. Changes won't be saved.Climate risks
Neighborhood: Long Street
Nearby schools
Schools provided by the listing agent
- Middle: North Rowan
- High: Salisbury
Source: Canopy MLS as distributed by MLS GRID. This data may not be complete. We recommend contacting the local school district to confirm school assignments for this home.
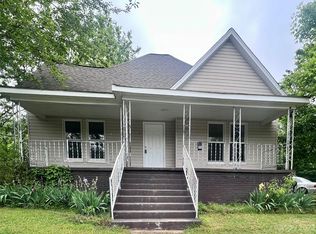
Similar homes
- $232,0003 bd2 ba1.3k sqft815 S Jackson St, Salisbury, NC 28144For Sale
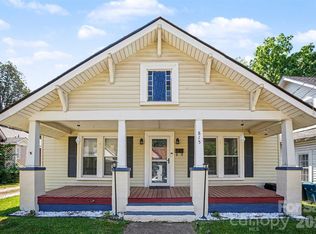
 MLS ID #4364151, Tracee Wilson, Mark Spain Real Estate. Canopy MLS as distributed by MLS GRID
 - $195,0003 bd2 ba1.1k sqft804 S Jackson St, Salisbury, NC 28144For Sale
 MLS ID #4431793, Jessica Sanders, Real Broker, LLC. Canopy MLS as distributed by MLS GRID
 - $222,0003 bd2 ba1.2k sqft615 W Marsh St, Salisbury, NC 28144For Sale
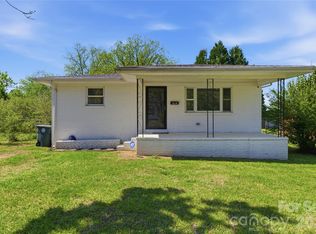 MLS ID #4370900, Helen Edwards Jackson, UPSURGE Realty. Canopy MLS as distributed by MLS GRID
 - $229,9994 bd2 ba1.3k sqft802 Shaver St, Salisbury, NC 28144For Sale
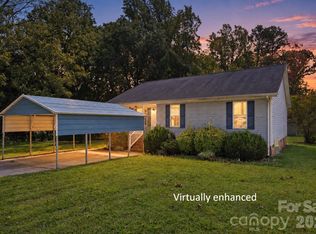 MLS ID #4422607, Marc Brooks, EXP Realty LLC Ballantyne. Canopy MLS as distributed by MLS GRID
 - $208,0003 bd1 ba980 sqft1507 W Horah St, Salisbury, NC 28144For SaleMLS ID #4416899, Billy Arango, Better Homes and Gardens Real Estate Paracle. Canopy MLS as distributed by MLS GRID
- $187,5003 bd2 ba951 sqft908 Green St, Salisbury, NC 28144For SaleMLS ID #4393782, Rob Petit, Keller Williams Unified. Canopy MLS as distributed by MLS GRID
- $200,0003 bd3 ba1.8k sqft3560 Dogwood Ct, Salisbury, NC 28144For SaleMLS ID #4427455, Robin Safrit, Century 21 Towne and Country. Canopy MLS as distributed by MLS GRID
- $250,0003 bd2 ba1.2k sqft127 Harrel St, Salisbury, NC 28144For SaleMLS ID #4400077, Shaun Hooper, Howard Hanna Allen Tate Mooresville/LKN. Canopy MLS as distributed by MLS GRID
- $175,0002 bd2 ba1k sqft1823 2nd St, Salisbury, NC 28144For SaleMLS ID #4386892, Siang Ling, Keller Williams Select. Canopy MLS as distributed by MLS GRID
- $239,9003 bd2 ba1.2k sqft1014 W Horah St, Salisbury, NC 28144New ConstructionMLS ID #4431119, Isabel Ledezma, EXP Realty LLC Ballantyne. Canopy MLS as distributed by MLS GRID
- $255,0003 bd2 ba1.2k sqft709 Sunset Dr, Salisbury, NC 28147For SaleMLS ID #4404940, Robin Safrit, Century 21 Towne and Country. Canopy MLS as distributed by MLS GRID
- $195,9992 bd1 ba895 sqft612 Rowan Mills Rd, Salisbury, NC 28147For SaleMLS ID #4374315, Michelle Giolitti, NextHome World Class. Canopy MLS as distributed by MLS GRID
- $244,0002 bd1 ba1.9k sqft636 Statesville Blvd, Salisbury, NC 28144For SaleMLS ID #4423760, Kelly Lowe, Keller Williams Premier. Canopy MLS as distributed by MLS GRID
- $238,9003 bd2 ba1.2k sqft1211 Glenwood Ave, Salisbury, NC 28146New ConstructionMLS ID #4431115, Kristin Smyre, eXp Realty, LLC. Canopy MLS as distributed by MLS GRID
- $299,0003 bd2 ba1.5k sqft1210 Butler St, Salisbury, NC 28144For SaleMLS ID #4379072, Lea Breedlove, Realty One Group Revolution. Canopy MLS as distributed by MLS GRID
- $230,0005 bd2 ba2k sqft4001 Raney Faith St, Salisbury, NC 28146For SaleMLS ID #4392735, Nicole McConico, Lifestyle International Realty. Canopy MLS as distributed by MLS GRID
- $220,0002 bd3 ba1.2k sqftEastwood Village, Salisbury, NC 28146For SaleMLS ID #4434684, Yoris Vanegas, Wallace Realty. Canopy MLS as distributed by MLS GRID
- $280,0003 bd2 ba1.6k sqft2185 E Ridge Rd, Salisbury, NC 28144For SaleMLS ID #4418543, Luke Miller, Wallace Realty. Canopy MLS as distributed by MLS GRID
- $229,9004 bd1 ba1.4k sqft1440 Majolica Rd, Salisbury, NC 28147For SaleMLS ID #4349326, Wendi Valencia Escalera, Realty One Group Revolution. Canopy MLS as distributed by MLS GRID
- $245,0003 bd2 ba1.2k sqft119 Walton St, Salisbury, NC 28146For SaleMLS ID #4425481, Jenna Black, Lantern Realty & Development, LLC. Canopy MLS as distributed by MLS GRID
