Welcome Home to Littletowne! Enjoy the perfect combination of affordability, convenience, and low-maintenance living in a prime Salisbury location, just a short distance from the charming Historic Fulton Heights neighborhood! This attractive two-story townhome features updated flooring, a fresh modern paint scheme, updated light fixtures, and a bright, inviting interior. The kitchen offers abundant light cabinetry, attractive countertops, and a spacious dining area, while the comfortable living room provides plenty of natural light.
One of this home's standout features is the privately fenced rear patio and courtyard! Measuring approximately 16' x 18', this outdoor retreat is ideal for grilling, entertaining, relaxing, or enjoying time with a small pet. A convenient 6'6" x 4'6" exterior storage building offers additional space and is accessible using the same key as the front door. The rear courtyard also features a lockable gate opening to a concrete sidewalk that leads to a larger community-owned side yard. Other thoughtful conveniences include a front exterior water faucet, perfect for watering flowers or washing your vehicle, and an interior laundry area with overhead cabinetry.
Enjoy the convenience of townhome living, attractive updates, functional storage, and private outdoor space, all in a desirable Salisbury location near historic neighborhoods, shopping, dining, and everyday amenities.
An exceptional opportunity for only $159,777! Schedule your private showing today!
Active
$159,777
817 Mitchell Ave, Salisbury, NC 28144
2beds
1,022sqft
Townhouse
Built in 1981
0.02 Acres Lot
$157,000 Zestimate®
$156/sqft
$150/mo HOA
What's special
Fresh modern paint schemeUpdated light fixturesFront exterior water faucetBright inviting interiorAttractive countertopsUpdated flooringSpacious dining area
- 9 days
- 161
- 9
Likely to sell faster than
Zillow last checked:
Listing updated:
Listed by:
Keith Knight keitheknight@gmail.com,
Wallace Realty
Source: Canopy MLS as distributed by MLS GRID,MLS#: 4435624
Facts & features
Interior
Bedrooms & bathrooms
- Bedrooms: 2
- Bathrooms: 2
- Full bathrooms: 1
- 1/2 bathrooms: 1
Primary bedroom
- Level: Upper
Bedroom s
- Level: Upper
Bathroom half
- Level: Main
Bathroom full
- Level: Upper
Kitchen
- Level: Main
Heating
- Heat Pump
Cooling
- Central Air
Appliances
- Included: Dishwasher, Electric Range, Electric Water Heater, Microwave, Refrigerator with Ice Maker
- Laundry: Laundry Closet, Main Level
Features
- Flooring: Carpet, Tile
- Windows: Insulated Windows, Window Treatments
- Has basement: No
Interior area
- Total structure area: 1,022
- Total interior livable area: 1,022 sqft
- Finished area above ground: 1,022
- Finished area below ground: 0
Property
Parking
- Parking features: Assigned, Parking Lot
Features
- Levels: Two
- Stories: 2
- Entry location: Main
Lot
- Size: 0.02 Acres
Details
- Parcel number: 0613001B
- Zoning: RMX
- Special conditions: Standard
Construction
Type & style
- Home type: Townhouse
- Property subtype: Townhouse
Materials
- Brick Partial, Vinyl
- Foundation: Slab
Condition
- New construction: No
- Year built: 1981
Utilities & green energy
- Sewer: Public Sewer
- Water: City
Community & HOA
Community
- Subdivision: Littletown
HOA
- Has HOA: Yes
- HOA fee: $150 monthly
Location
- Region: Salisbury
Financial & listing details
- Price per square foot: $156/sqft
- Tax assessed value: $122,590
- Annual tax amount: $1,526
- Date on market: 10/16/2026
- Cumulative days on market: 9 days
- Road surface type: Paved
Estimated market value
$157,000
$149,000 - $165,000
$1,428/mo
Price history
| Date | Event | Price |
|---|---|---|
| 10/17/2026 | Listed for sale | $159,777-20.1%$156/sqft |
Source:  Canopy MLS as distributed by MLS GRID #4435624 Report a problem | ||
| 11/14/2024 | Sold | $199,900$196/sqft |
Source: Canopy MLS as distributed by MLS GRID #4172401 Report a problem | ||
| 9/5/2024 | Listed for sale | $199,900+21.2%$196/sqft |
Source: Canopy MLS as distributed by MLS GRID #4172401 Report a problem | ||
| 8/14/2023 | Sold | $165,000+0.1%$161/sqft |
Source: Canopy MLS as distributed by MLS GRID #4035616 Report a problem | ||
| 6/22/2023 | Price change | $164,900-2.9%$161/sqft |
Source: Canopy MLS as distributed by MLS GRID #CAR4035616 Report a problem | ||
| 5/31/2023 | Listed for sale | $169,900+32.7%$166/sqft |
Source: Canopy MLS as distributed by MLS GRID #CAR4035616 Report a problem | ||
| 2/7/2022 | Sold | $128,000+5.8%$125/sqft |
Source: Public Record Report a problem | ||
| 11/23/2021 | Sold | $121,000-3.1%$118/sqft |
Source: Canopy MLS as distributed by MLS GRID #3801126 Report a problem | ||
| 11/5/2021 | Pending sale | $124,900$122/sqft |
Source: Canopy MLS as distributed by MLS GRID #3801126 Report a problem | ||
| 10/29/2021 | Listed for sale | $124,900+31.5%$122/sqft |
Source: Canopy MLS as distributed by MLS GRID #3801126 Report a problem | ||
| 11/1/2018 | Sold | $95,000+0.1%$93/sqft |
Source: Public Record Report a problem | ||
| 9/13/2018 | Pending sale | $94,900$93/sqft |
Source: RE/MAX LEADING EDGE #3426100 Report a problem | ||
| 8/20/2018 | Listed for sale | $94,900+51.8%$93/sqft |
Source: RE/MAX LEADING EDGE #3426100 Report a problem | ||
| 3/3/2014 | Sold | $62,500-3.8%$61/sqft |
Source: Public Record Report a problem | ||
| 10/28/2013 | Price change | $65,000-13.3%$64/sqft |
Source: CENTURY 21 Towne & Country #T55001A Report a problem | ||
| 8/10/2013 | Price change | $75,000-6.3%$73/sqft |
Source: CENTURY 21 Towne & Country #T55001A Report a problem | ||
| 6/11/2013 | Price change | $80,000-2.8%$78/sqft |
Source: CENTURY 21 Towne & Country #T55001A Report a problem | ||
| 5/3/2013 | Listed for sale | $82,300+6.9%$81/sqft |
Source: Century 21 Towne & Country #2149962 Report a problem | ||
| 5/24/2011 | Sold | $77,000-7.6%$75/sqft |
Source: Agent Provided Report a problem | ||
| 4/22/2011 | Listed for sale | $83,300+11.1%$82/sqft |
Source: Apple House Realty, Inc. #2014264 Report a problem | ||
| 10/29/2004 | Sold | $75,000$73/sqft |
Source: Public Record Report a problem | ||
Public tax history
| Year | Property taxes | Tax assessment |
|---|---|---|
| 2025 | $1,526 | $122,540 |
| 2024 | $1,526 +4.1% | $122,540 |
| 2023 | $1,466 +34.2% | $122,540 +54.5% |
| 2022 | $1,092 | $79,302 |
| 2021 | $1,092 | $79,302 |
| 2020 | $1,092 | $79,302 |
| 2019 | -- | $79,302 +13.5% |
| 2018 | $964 +4.9% | $69,871 |
| 2017 | $918 | $69,871 |
| 2016 | $918 | $69,871 |
| 2015 | $918 -0.6% | $69,871 |
| 2014 | $924 | -- |
| 2013 | -- | -- |
| 2012 | -- | -- |
| 2011 | -- | -- |
| 2010 | -- | -- |
| 2008 | -- | -- |
| 2007 | -- | -- |
| 2006 | -- | -- |
| 2005 | -- | -- |
| 2004 | -- | -- |
| 2003 | -- | -- |
Find assessor info on the county website
Monthly payment
Est. payment
Payment breakdown
Explore the cost of this home by adjusting the details. Changes won't be saved.Climate risks
Neighborhood: West End
Nearby schools
Schools provided by the listing agent
- Elementary: Elizabeth Duncan-Koontz
- Middle: Knox
- High: Salisbury
Source: Canopy MLS as distributed by MLS GRID. This data may not be complete. We recommend contacting the local school district to confirm school assignments for this home.
- $157,7002 bd2 ba1k sqft817 Mitchell Ave APT 1B, Salisbury, NC 28144Off Market

- $192,5002 bd2 ba1.4k sqft817 Mitchell Ave APT 2A, Salisbury, NC 28144Off Market
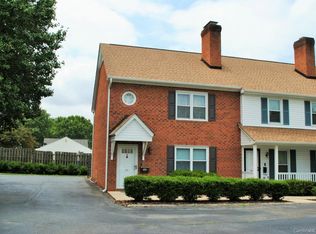
- $167,7002 bd1 ba1k sqft817 Mitchell Ave, Salisbury, NC 28144Off Market

- $190,3002 bd2 ba1.4k sqft817 Mitchell Ave APT 2B, Salisbury, NC 28144Off Market

Similar homes
- $159,9003 bd2 ba950 sqft726 Grace St, Salisbury, NC 28144For Sale

 MLS ID #4408000, Lin Litaker, NorthGroup Real Estate LLC. Canopy MLS as distributed by MLS GRID
- $175,0002 bd2 ba1k sqft1823 2nd St, Salisbury, NC 28144For Sale
 MLS ID #4386892, Siang Ling, Keller Williams Select. Canopy MLS as distributed by MLS GRID
- $148,9992 bd2 ba917 sqft1300 Larchmont Pl APT 303, Salisbury, NC 28144For Sale
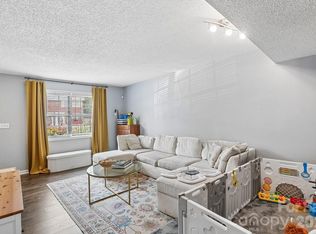 MLS ID #4410490, Ashlee Harris, Coldwell Banker Realty. Canopy MLS as distributed by MLS GRID
- $238,0003 bd2 ba1.2k sqft815 Mooresville Rd, Salisbury, NC 28144For Sale
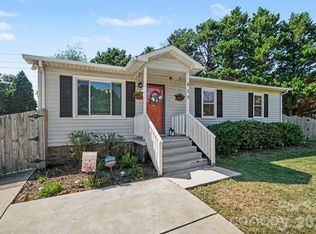 MLS ID #4430898, Vanessa Miles, Howard Hanna Allen Tate Concord. Canopy MLS as distributed by MLS GRID
- $195,0003 bd2 ba1.1k sqft804 S Jackson St, Salisbury, NC 28144For SaleMLS ID #4431793, Jessica Sanders, Real Broker, LLC. Canopy MLS as distributed by MLS GRID
- $194,0002 bd2 ba1.2k sqft104 Swaim Ct, Salisbury, NC 28147For SaleMLS ID #4407010, Lorraine Garofalo, Carolina4Sale Realty LLC. Canopy MLS as distributed by MLS GRID
- $129,9003 bd3 ba1.3k sqft1304 Old Plank Rd, Salisbury, NC 28144For SaleMLS ID #4421583, John Kluth, Countryside Properties. Canopy MLS as distributed by MLS GRID
- $175,0003 bd1 ba1.1k sqft508 N Shaver St, Salisbury, NC 28144For SaleMLS ID #4411202, Michael Diniz, EXP Realty LLC Mooresville. Canopy MLS as distributed by MLS GRID
- $140,0002 bd1 ba780 sqft515 E Torbush Dr, Salisbury, NC 28144For SaleMLS ID #4432542, Octavia Arthur, Arthur Realty LLC. Canopy MLS as distributed by MLS GRID
- $117,5002 bd2 ba960 sqft1300 Larchmont Pl APT 411, Salisbury, NC 28144For SaleMLS ID #4386541, Cathy Griffin, Century 21 Towne and Country. Canopy MLS as distributed by MLS GRID
- $235,0002 bd2 ba1.2k sqft602 Colby Cir, Salisbury, NC 28147For SaleMLS ID #4434046, Nick Huscroft, Chosen Realty of NC LLC. Canopy MLS as distributed by MLS GRID
- $179,9002 bd1 ba1.1k sqft208 Clancy St, Salisbury, NC 28147For SaleMLS ID #4416919, Anca Maga, Howard Hanna Allen Tate Gastonia. Canopy MLS as distributed by MLS GRID
- $220,0002 bd3 ba1.2k sqftEastwood Village, Salisbury, NC 28146For SaleMLS ID #4434684, Yoris Vanegas, Wallace Realty. Canopy MLS as distributed by MLS GRID
- $222,0003 bd2 ba1.2k sqft615 W Marsh St, Salisbury, NC 28144For SaleMLS ID #4370900, Helen Edwards Jackson, UPSURGE Realty. Canopy MLS as distributed by MLS GRID
- $122,9002 bd1 ba1k sqft515 S Church St, Salisbury, NC 28144For SaleMLS ID #4422669, Craig Tribus, Beycome Brokerage Realty LLC. Canopy MLS as distributed by MLS GRID
- $159,9002 bd2 ba1.2k sqft230 Squirrel Run, Salisbury, NC 28146For Sale
 MLS ID #1238250, Jayne Helms. Triad MLS
- $125,0004 bd2 ba1.3k sqft305 W Harrison St, Salisbury, NC 28144For SaleMLS ID #4393972, Daniel Fisher, Fisher Herman Realty LLC. Canopy MLS as distributed by MLS GRID
- $199,0002 bd1 ba1.2k sqft119 Heilig Ave, Salisbury, NC 28144For SaleMLS ID #4374702, Shanda Pierce, DM Properties & Associates. Canopy MLS as distributed by MLS GRID
- $232,0003 bd2 ba1.3k sqft815 S Jackson St, Salisbury, NC 28144For SaleMLS ID #4364151, Tracee Wilson, Mark Spain Real Estate. Canopy MLS as distributed by MLS GRID
- $210,0003 bd2 ba1.4k sqft312 Vance Ave, Salisbury, NC 28144For SaleMLS ID #4403955, Latashra Moorer, Mark Spain Real Estate. Canopy MLS as distributed by MLS GRID
