Don't miss this well-maintained 2-bedroom, 1.5-bath condominium nestled in the established Wiltshire Village community in Salisbury. Offering 960 square feet of comfortable living space across two stories, this home delivers the feel of a townhome with the ease of condo living. Step inside to find fresh LVP flooring throughout the main level, where a spacious living area flows seamlessly to a generously sized kitchen complete with ample cabinet storage, full appliance package including refrigerator, electric range, microwave, and dishwasher. The main level also features a convenient half bath with a beautifully updated navy vanity, marble countertop, and gold accent fixtures — a stylish touch that sets this home apart. Upstairs, you'll find two well-sized bedrooms with plush carpet, ceiling fans, and good natural light, served by a full hall bath. A dedicated laundry area with washer and dryer hookups adds everyday convenience, and an attic access provides additional storage potential.
Out back, enjoy a private concrete patio with a storage closet — perfect for bikes, tools, or seasonal items. Zoned for Isenberg Elementary, Knox Middle, and Salisbury High. HOA covers exterior maintenance, making upkeep a breeze. Conveniently located near shopping, dining, and major corridors throughout Rowan County!
Under contract-show
$129,900
1300 Larchmont Pl APT 411, Salisbury, NC 28144
2beds
960sqft
:
Get pre-qualified$1,114/mo
Condominium
Built in 1974
-- sqft lot
$130,200 Zestimate®
$135/sqft
$281/mo HOA
What's special
- 78 days |
- 74 |
- 1 |
Zillow last checked:
Listing updated:
Listed by:
Cathy Griffin c21cathy@bellsouth.net,
Century 21 Towne and Country
Source: Canopy MLS as distributed by MLS GRID,MLS#: 4386541
Facts & features
Interior
Bedrooms & bathrooms
- Bedrooms: 2
- Bathrooms: 2
- Full bathrooms: 1
- 1/2 bathrooms: 1
Bedroom s
- Level: Upper
Bedroom s
- Level: Upper
Bathroom half
- Level: Main
Bathroom full
- Level: Upper
Kitchen
- Level: Main
Living room
- Level: Main
Heating
- Heat Pump
Cooling
- Heat Pump
Appliances
- Included: Dishwasher, Electric Oven, Electric Range, Refrigerator
- Laundry: Electric Dryer Hookup
Features
- Has basement: No
Interior area
- Total structure area: 960
- Total interior livable area: 960 sqft
- Finished area above ground: 960
- Finished area below ground: 0
Property
Parking
- Parking features: Parking Lot, Parking Space(s)
Features
- Levels: Two
- Stories: 2
- Entry location: Main
Lot
- Size: 0.01 Acres
Details
- Parcel number: 335A004D
- Zoning: UR12
- Special conditions: Standard
Construction
Type & style
- Home type: Condo
- Property subtype: Condominium
Materials
- Brick Partial, Vinyl, Wood
- Foundation: Slab
Condition
- New construction: No
- Year built: 1974
Utilities & green energy
- Sewer: Public Sewer
- Water: City
Community & HOA
Community
- Subdivision: Wiltshire Village
HOA
- Has HOA: Yes
- HOA fee: $281 monthly
- HOA name: Wiltshire Village
Location
- Region: Salisbury
Financial & listing details
- Price per square foot: $135/sqft
- Tax assessed value: $84,153
- Date on market: 5/27/2026
- Cumulative days on market: 77 days
- Listing terms: Cash,Conventional
- Road surface type: None, Paved
Estimated market value
$130,200
$116,000 - $145,000
$1,269/mo
Price history
| Date | Event | Price |
|---|---|---|
| 5/27/2026 | Listed for sale | $129,900$135/sqft |
Source:  Canopy MLS as distributed by MLS GRID #4386541 Report a problem Canopy MLS as distributed by MLS GRID #4386541 Report a problem | ||
Public tax history
| Year | Property taxes | Tax assessment |
|---|---|---|
| 2015 | -- | -- |
| 2014 | -- | -- |
| 2013 | -- | -- |
| 2012 | -- | -- |
| 2011 | -- | -- |
| 2010 | -- | -- |
Find assessor info on the county website
Monthly payment
Est. payment
Payment breakdown
Explore the cost of this home by adjusting the details. Changes won't be saved.Climate risks
Neighborhood: Catawba
Nearby schools
GreatSchools rating
- 7/10H D Isenberg ElementaryGrades: PK-5Distance: 1.2 mi
- NAKnox Middle SchoolGrades: 6-8Distance: 1.1 mi
- 3/10Salisbury High SchoolGrades: 9-12Distance: 1.6 mi
Schools provided by the listing agent
- Elementary: Isenberg
- Middle: Knox
- High: Salisbury
Source: Canopy MLS as distributed by MLS GRID. This data may not be complete. We recommend contacting the local school district to confirm school assignments for this home.
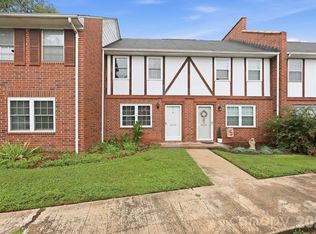
- $125,0002 bd2 ba912 sqft1300 Larchmont Pl APT 210, Salisbury, NC 28144For Sale
- $162,0002 bd2 ba1.3k sqft1300 Larchmont Pl APT 504, Salisbury, NC 28144Sold

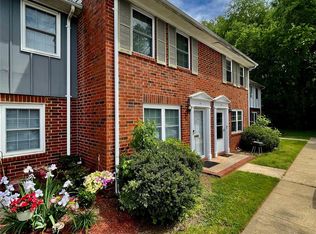
- $125,0002 bd2 ba958 sqft1300 Larchmont Pl APT 311, Salisbury, NC 28144For Sale
- $119,0002 bd2 ba960 sqft1300 Larchmont Pl APT 103, Salisbury, NC 28144Sold

- $130,0002 bd2 ba960 sqft1300 Larchmont Pl APT 310, Salisbury, NC 28144Sold
- $101,0252 bd2 ba1.1k sqft1300 Larchmont Pl, Salisbury, NC 28144Sold
- $134,0002 bd2 ba1.2k sqft1300 Larchmont Pl APT 803, Salisbury, NC 28144Sold
- $100,0001 bd2 ba776 sqft1300 Larchmont Pl APT 313, Salisbury, NC 28144Sold
A local agent can set up tours, give advice and negotiate with sellers.
Similar homes
- $125,0002 bd2 ba912 sqft1300 Larchmont Pl APT 210, Salisbury, NC 28144For Sale
 MLS ID #4404056, Risi Ademola, Better Homes and Gardens Real Estate Paracle. Canopy MLS as distributed by MLS GRID
 - $125,0002 bd2 ba958 sqft1300 Larchmont Pl APT 311, Salisbury, NC 28144For SaleMLS ID #4358818, Maysen MacLamroc, AL MAC REALTY LLC. Canopy MLS as distributed by MLS GRID
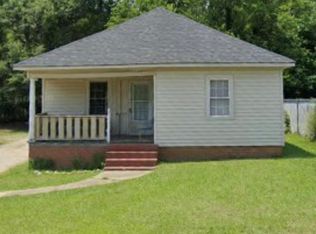
- $139,9002 bd1 ba897 sqft411 Klumac Rd, Salisbury, NC 28144For Sale
 MLS ID #4380198, Maysen MacLamroc, AL MAC REALTY LLC. Canopy MLS as distributed by MLS GRID
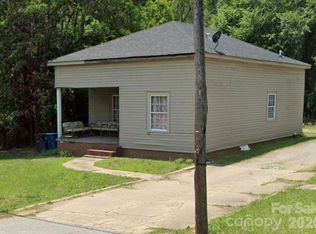
 - $139,9002 bd1 ba897 sqft413 Klumac Rd, Salisbury, NC 28144For Sale
 MLS ID #4380199, Maysen MacLamroc, AL MAC REALTY LLC. Canopy MLS as distributed by MLS GRID
 - $165,0003 bd2 ba950 sqft726 Grace St, Salisbury, NC 28144For SaleMLS ID #4408000, Lin Litaker, NorthGroup Real Estate LLC. Canopy MLS as distributed by MLS GRID
- $139,9002 bd1 ba1.1k sqft217 E Horah St, Salisbury, NC 28144For SaleMLS ID #4388023, Maysen MacLamroc, AL MAC REALTY LLC. Canopy MLS as distributed by MLS GRID
- $149,9002 bd1 ba1k sqft429 E Cemetery St, Salisbury, NC 28144For SaleMLS ID #4410425, Robin Safrit, Century 21 Towne and Country. Canopy MLS as distributed by MLS GRID
- $159,9002 bd2 ba1.1k sqft616 N Fulton St, Salisbury, NC 28144For SaleMLS ID #4409415, Maysen MacLamroc, AL MAC REALTY LLC. Canopy MLS as distributed by MLS GRID
- $149,9003 bd2 ba1.3k sqft530 W Council St, Salisbury, NC 28144For SaleMLS ID #4401867, Maysen MacLamroc, AL MAC REALTY LLC. Canopy MLS as distributed by MLS GRID
- $175,0002 bd2 ba1k sqft1823 2nd St, Salisbury, NC 28144For SaleMLS ID #4386892, Siang Ling, Keller Williams Select. Canopy MLS as distributed by MLS GRID
- $159,9003 bd2 ba1.2k sqft1007 S Church St, Salisbury, NC 28144For SaleMLS ID #4363642, John Bolos, Keller Williams South Park. Canopy MLS as distributed by MLS GRID
- $172,5003 bd1 ba1k sqft3240 W Innes St, Salisbury, NC 28144For Sale
 MLS ID #1218405, Mechelle Kuld. Triad MLS
 - $169,0002 bd1 ba942 sqft1008 N Jackson St, Salisbury, NC 28144For SaleMLS ID #4410922, Dan Waggoner, Waggoner Realty Company. Canopy MLS as distributed by MLS GRID
- $187,9003 bd2 ba1.4k sqft1816 2nd St, Salisbury, NC 28144For SaleMLS ID #4408585, John Grubb, Century 21 Towne and Country. Canopy MLS as distributed by MLS GRID
- $89,9002 bd1 ba1.1k sqft130 Crawford St, Salisbury, NC 28144For SaleMLS ID #4408316, Joseph Rusher, Century 21 Towne and Country. Canopy MLS as distributed by MLS GRID
- $--3 bd1 ba1.3k sqft506 N Yadkin Ave, Spencer, NC 28159AuctionXome
- $165,0002 bd2 ba1.1k sqft301 Meadow St, Spencer, NC 28159For SaleMLS ID #4407172, Kellie Fischer, Main Realty LLC. Canopy MLS as distributed by MLS GRID
- $154,9993 bd2 ba1.2k sqft910 2nd St, Spencer, NC 28159For SaleMLS ID #4410739, Chelsea McAllister, Coldwell Banker Realty. Canopy MLS as distributed by MLS GRID
- $125,0003 bd2 ba1.2k sqft1209 3rd St, Spencer, NC 28159For SaleMLS ID #4312729, Erica Strong, Mark Spain Real Estate. Canopy MLS as distributed by MLS GRID
- $145,0002 bd2 ba953 sqft121 Carriage House Dr, Kannapolis, NC 28081For SaleMLS ID #4392515, Cameron Frank, Yancey Realty, LLC. Canopy MLS as distributed by MLS GRID
