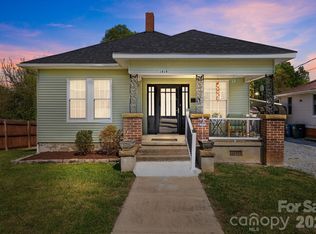
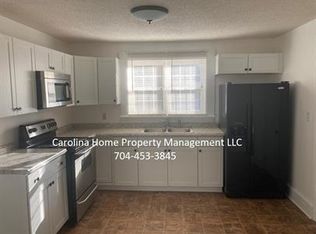
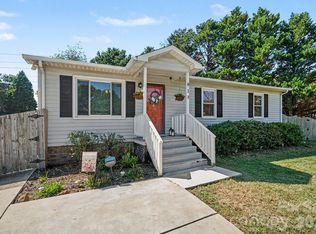
This charming, move-in-ready home offers comfort, character, and plenty of extras. Featuring 3 bedrooms and 2 full bathrooms, the home boasts beautiful hardwood floors throughout. Vintage knotty pine walls with built-in shelving add warmth and timeless character to the living areas. Situated on a small, easy-to-maintain lot, this property is perfect for low-maintenance living. Outside, you'll find a detached carport, a spacious workshop in the backyard, and a large storage building, providing ample space for hobbies, projects, and additional storage. The house is located close to shopping and restaurants, about a mile from I-85 between Main Street and Jake Alexander Blvd.
Under contract-no show
Price cut: $5K (9/14)
$182,900
1816 2nd St, Salisbury, NC 28144
3beds
1,410sqft
Single Family Residence
Built in 1947
0.17 Acres Lot
$-- Zestimate®
$130/sqft
$-- HOA
What's special
Large storage buildingDetached carportBeautiful hardwood floors throughoutSmall easy-to-maintain lot
- 75 days
- 475
- 37
Zillow last checked:
Listing updated:
Listed by:
John Grubb jkgrubb3@gmail.com,
Century 21 Towne and Country
Source: Canopy MLS as distributed by MLS GRID,MLS#: 4408585
Facts & features
Interior
Bedrooms & bathrooms
- Bedrooms: 3
- Bathrooms: 2
- Full bathrooms: 2
- Main level bedrooms: 3
Primary bedroom
- Level: Main
Bedroom s
- Level: Main
Bedroom s
- Level: Main
Dining room
- Level: Main
Kitchen
- Level: Main
Living room
- Level: Main
Heating
- Natural Gas
Cooling
- Ceiling Fan(s), Central Air, Electric
Appliances
- Included: Dishwasher, Dryer, Electric Oven, Electric Range, Electric Water Heater, Microwave, Refrigerator, Washer, Washer/Dryer
- Laundry: In Hall, Laundry Room, Main Level
Features
- Flooring: Concrete, Linoleum, Parquet, Tile, Vinyl, Wood
- Basement: Partial,Sump Pump,Unfinished
Interior area
- Total structure area: 1,410
- Total interior livable area: 1,410 sqft
- Finished area above ground: 1,410
- Finished area below ground: 0
Property
Parking
- Total spaces: 3
- Parking features: Detached Carport, Driveway, Shared Driveway
- Carport spaces: 1
- Uncovered spaces: 2
Features
- Levels: One
- Stories: 1
- Patio & porch: Covered, Front Porch, Patio, Porch, Rear Porch
- Exterior features: Fire Pit, Storage
- Fencing: Back Yard
Lot
- Size: 0.17 Acres
- Features: Cleared
Details
- Additional structures: Outbuilding, Workshop
- Parcel number: 014 220
- Zoning: UR-8
- Special conditions: Standard
Construction
Type & style
- Home type: SingleFamily
- Property subtype: Single Family Residence
Materials
- Vinyl
Condition
- New construction: No
- Year built: 1947
Utilities & green energy
- Sewer: Public Sewer
- Water: City
- Utilities for property: Electricity Connected
Community & HOA
Community
- Subdivision: None
Location
- Region: Salisbury
Financial & listing details
- Price per square foot: $130/sqft
- Tax assessed value: $109,425
- Annual tax amount: $1,362
- Date on market: 7/28/2026
- Cumulative days on market: 75 days
- Listing terms: Cash,Conventional,FHA,VA Loan
- Electric utility on property: Yes
- Road surface type: Gravel, Paved
Estimated market value
Not available
Estimated sales range
Not available
Not available
Price history
| Date | Event | Price |
|---|---|---|
| 10/4/2026 | Pending sale | $182,900$130/sqft |
Source:  Canopy MLS as distributed by MLS GRID #4408585 Report a problem Canopy MLS as distributed by MLS GRID #4408585 Report a problem | ||
| 9/14/2026 | Price change | $182,900-2.7%$130/sqft |
Source: Canopy MLS as distributed by MLS GRID #4408585 Report a problem | ||
| 7/28/2026 | Listed for sale | $187,900+241.6%$133/sqft |
Source: Canopy MLS as distributed by MLS GRID #4408585 Report a problem | ||
| 5/28/1997 | Sold | $55,000$39/sqft |
Source: Agent Provided Report a problem | ||
Public tax history
| Year | Property taxes | Tax assessment |
|---|---|---|
| 2025 | $1,362 | $109,425 |
| 2024 | $1,362 +4.1% | $109,425 |
| 2023 | $1,309 +23.9% | $109,425 +42.7% |
| 2022 | $1,056 | $76,702 |
| 2021 | $1,056 | $76,702 |
| 2020 | $1,056 | $76,702 |
| 2019 | -- | $76,702 +15.8% |
| 2018 | $913 +4.9% | $66,212 |
| 2017 | $870 | $66,212 |
| 2016 | $870 | $66,212 |
| 2015 | $870 -0.6% | $66,212 |
| 2014 | $876 | -- |
| 2013 | -- | -- |
| 2012 | -- | -- |
| 2011 | -- | -- |
| 2010 | -- | -- |
| 2008 | -- | -- |
| 2007 | -- | -- |
| 2006 | -- | -- |
| 2005 | -- | -- |
| 2004 | -- | -- |
| 2003 | -- | -- |
| 2002 | -- | -- |
| 2001 | -- | -- |
| 2000 | -- | -- |
Find assessor info on the county website
Monthly payment
Est. payment
Payment breakdown
Explore the cost of this home by adjusting the details. Changes won't be saved.Climate risks
Neighborhood: West End
Similar homes
- $175,0002 bd2 ba1k sqft1823 2nd St, Salisbury, NC 28144For Sale

 MLS ID #4386892, Siang Ling, Keller Williams Select. Canopy MLS as distributed by MLS GRID
 - $195,0003 bd2 ba1.1k sqft804 S Jackson St, Salisbury, NC 28144For Sale
 MLS ID #4431793, Jessica Sanders, Real Broker, LLC. Canopy MLS as distributed by MLS GRID
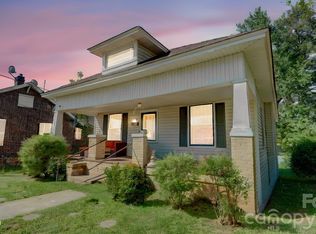
 - $199,0002 bd1 ba1.2k sqft119 Heilig Ave, Salisbury, NC 28144For Sale
 MLS ID #4374702, Shanda Pierce, DM Properties & Associates. Canopy MLS as distributed by MLS GRID
 - $238,0003 bd2 ba1.2k sqft815 Mooresville Rd, Salisbury, NC 28144For Sale
 MLS ID #4430898, Vanessa Miles, Howard Hanna Allen Tate Concord. Canopy MLS as distributed by MLS GRID
 - $184,9002 bd1 ba1.1k sqft208 Clancy St, Salisbury, NC 28147For SaleMLS ID #4416919, Anca Maga, Howard Hanna Allen Tate Gastonia. Canopy MLS as distributed by MLS GRID
- $220,9003 bd1 ba1.1k sqft1103 Holmes Ave, Salisbury, NC 28144For SaleMLS ID #4407019, Jesse Zwiener, Realty Executives Lake Norman. Canopy MLS as distributed by MLS GRID
- $232,0003 bd2 ba1.3k sqft815 S Jackson St, Salisbury, NC 28144For SaleMLS ID #4364151, Tracee Wilson, Mark Spain Real Estate. Canopy MLS as distributed by MLS GRID
- $140,0002 bd1 ba780 sqft515 E Torbush Dr, Salisbury, NC 28144For SaleMLS ID #4432542, Octavia Arthur, Arthur Realty LLC. Canopy MLS as distributed by MLS GRID
- $129,9003 bd3 ba1.3k sqft1304 Old Plank Rd, Salisbury, NC 28144For SaleMLS ID #4421583, John Kluth, Countryside Properties. Canopy MLS as distributed by MLS GRID
- $229,9994 bd2 ba1.3k sqft802 Shaver St, Salisbury, NC 28144For SaleMLS ID #4422607, Marc Brooks, EXP Realty LLC Ballantyne. Canopy MLS as distributed by MLS GRID
- $214,9003 bd2 ba1.4k sqft512 W Bank St, Salisbury, NC 28146For SaleMLS ID #4422769, Melissa Yates, Lantern Realty & Development LLC. Canopy MLS as distributed by MLS GRID
- $200,0003 bd3 ba1.8k sqft3560 Dogwood Ct, Salisbury, NC 28144For SaleMLS ID #4427455, Robin Safrit, Century 21 Towne and Country. Canopy MLS as distributed by MLS GRID
- $247,0003 bd2 ba1.5k sqft953 Fairmont Ave, Salisbury, NC 28144For SaleMLS ID #4320438, Ciera Smith-Burch, Lantern Realty & Development, LLC. Canopy MLS as distributed by MLS GRID
- $199,9992 bd1 ba895 sqft612 Rowan Mills Rd, Salisbury, NC 28147For SaleMLS ID #4374315, Michelle Giolitti, NextHome World Class. Canopy MLS as distributed by MLS GRID
- $249,9003 bd2 ba1.6k sqft1030 N Jackson St, Salisbury, NC 28144For SaleMLS ID #4418763, Kelly Loeblein, 5 Points Realty. Canopy MLS as distributed by MLS GRID
- $255,0003 bd2 ba1.7k sqft1616 Statesville Blvd, Salisbury, NC 28144For SaleMLS ID #4396247, Megan Votruba, EXP Realty LLC Ballantyne. Canopy MLS as distributed by MLS GRID
- $255,0003 bd2 ba1.2k sqft709 Sunset Dr, Salisbury, NC 28147For SaleMLS ID #4404940, Robin Safrit, Century 21 Towne and Country. Canopy MLS as distributed by MLS GRID
- $199,9992 bd1 ba872 sqft734 Tanglewood Dr, East Spencer, NC 28144For SaleMLS ID #4428213, Dan Jones, Carolina Real Estate Experts The Dan Jones Group. Canopy MLS as distributed by MLS GRID
- $199,9003 bd1 ba1k sqft3885 Mount Hope Church Rd, Salisbury, NC 28146For SaleMLS ID #4362404, Michelle Steeley, Steelegate Realty & Development LLC. Canopy MLS as distributed by MLS GRID
- $194,0002 bd2 ba1.2k sqft104 Swaim Ct, Salisbury, NC 28147For SaleMLS ID #4407010, Lorraine Garofalo, Carolina4Sale Realty LLC. Canopy MLS as distributed by MLS GRID
