A BETTER OPPORTUNITY AWAITS— now offered at $275,000! Exceptional value at 9 Post Oak Place! This beautifully renovated 3-bedroom, 1.5-bath home offers 1,700+sq. ft. of comfortable living space on almost a half acre cul-de-sac lot with NO HOA! Fresh updates throughout complement the generous living areas, open floor plan and move-in-ready feel. Enjoy outdoor storage, a covered front porch and car port, plus plenty of space to make this home your own. With its combination of square footage, updated condition, large lot and convenient location, 9 Post Oak offers tremendous value at its new price. Come take another look — this may be the opportunity you - or someone you know have been waiting for!
Active
Price cut: $9.9K (9/21)
$275,000
9 Post Oak Pl, Salisbury, NC 28147
3beds
1,709sqft
Single Family Residence
Built in 1974
0.4 Acres Lot
$274,000 Zestimate®
$161/sqft
$-- HOA
What's special
Covered front porchFresh updates throughoutOpen floor planLarge lotMove-in-ready feelCar portOutdoor storage
- 152 days
- 664
- 96
Zillow last checked:
Listing updated:
Listed by:
Christine Mullally Lowe christine@ckguidesyouhome.com,
EXP Realty LLC Mooresville
Source: Canopy MLS as distributed by MLS GRID,MLS#: 4379365
Facts & features
Interior
Bedrooms & bathrooms
- Bedrooms: 3
- Bathrooms: 2
- Full bathrooms: 1
- 1/2 bathrooms: 1
Primary bedroom
- Level: Upper
Bedroom s
- Level: Upper
Bedroom s
- Level: Upper
Bathroom half
- Level: Main
Bathroom full
- Level: Upper
Bathroom full
- Level: Upper
Dining area
- Level: Main
Family room
- Level: Main
Kitchen
- Level: Main
Living room
- Level: Main
Heating
- Central
Cooling
- Ceiling Fan(s), Central Air
Appliances
- Included: Dishwasher, Disposal, Electric Range, Exhaust Fan, Gas Water Heater, Microwave, Plumbed For Ice Maker, Self Cleaning Oven
- Laundry: Electric Dryer Hookup, Inside, Main Level
Features
- Attic Other, Open Floorplan, Pantry, Storage, Other - See Remarks
- Flooring: Carpet, Vinyl
- Doors: Storm Door(s)
- Windows: Insulated Windows
- Basement: Other
- Attic: Other
Interior area
- Total structure area: 1,709
- Total interior livable area: 1,709 sqft
- Finished area above ground: 1,709
- Finished area below ground: 0
Video & virtual tour
Property
Parking
- Total spaces: 3
- Parking features: Detached Carport, Driveway
- Has carport: Yes
- Covered spaces: 1
- Uncovered spaces: 2
Accessibility
- Accessibility features: Two or More Access Exits, Bath Grab Bars
Features
- Levels: Two
- Stories: 2
- Patio & porch: Covered, Front Porch, Rear Porch
- Exterior features: Other - See Remarks
- Waterfront features: None
Lot
- Size: 0.4 Acres
- Dimensions: 168 x 24 x 27 x 4 x 140 x 96 x 87
- Features: Cul-De-Sac, Private, Sloped, Wooded
Living quarters
- Secondary features: None
Details
- Additional structures: Shed(s)
- Parcel number: 329C217
- Zoning: GR3
- Special conditions: Standard
- Other equipment: Other - See Remarks
- Horse amenities: None
Construction
Type & style
- Home type: SingleFamily
- Architectural style: Traditional,Transitional
- Property subtype: Single Family Residence
Materials
- Brick Partial, Vinyl
- Foundation: Slab
- Roof: Composition,Insulated,Wood
Condition
- New construction: No
- Year built: 1974
Utilities & green energy
- Sewer: Public Sewer
- Water: City
- Utilities for property: Cable Available, Satellite Internet Available, Underground Power Lines, Underground Utilities, Wired Internet Available
Community & HOA
Community
- Features: Street Lights, Other
- Security: Smoke Detector(s)
- Subdivision: Rolling Hills
Location
- Region: Salisbury
- Elevation: 0
Financial & listing details
- Price per square foot: $161/sqft
- Tax assessed value: $174,050
- Annual tax amount: $2,167
- Date on market: 5/8/2026
- Cumulative days on market: 152 days
- Listing terms: Cash,Conventional,FHA,VA Loan
- Road surface type: Concrete, Paved
Estimated market value
$274,000
$260,000 - $288,000
$1,834/mo
Price history
| Date | Event | Price |
|---|---|---|
| 9/21/2026 | Price change | $275,000-3.5%$161/sqft |
Source:  Canopy MLS as distributed by MLS GRID #4379365 Report a problem Canopy MLS as distributed by MLS GRID #4379365 Report a problem | ||
| 8/13/2026 | Price change | $284,900-1.7%$167/sqft |
Source: Canopy MLS as distributed by MLS GRID #4379365 Report a problem | ||
| 7/20/2026 | Price change | $289,900-3.3%$170/sqft |
Source: Canopy MLS as distributed by MLS GRID #4379365 Report a problem | ||
| 6/4/2026 | Price change | $299,900-4.3%$175/sqft |
Source: Canopy MLS as distributed by MLS GRID #4379365 Report a problem | ||
| 5/25/2026 | Price change | $313,500-0.4%$183/sqft |
Source: Canopy MLS as distributed by MLS GRID #4379365 Report a problem | ||
| 5/8/2026 | Listed for sale | $314,900+74.9%$184/sqft |
Source: Canopy MLS as distributed by MLS GRID #4379365 Report a problem | ||
| 6/20/2025 | Sold | $180,000-12.2%$105/sqft |
Source: Canopy MLS as distributed by MLS GRID #4212005 Report a problem | ||
| 5/21/2025 | Price change | $204,900-2.4%$120/sqft |
Source: Canopy MLS as distributed by MLS GRID #4212005 Report a problem | ||
| 5/13/2025 | Price change | $209,900-2.3%$123/sqft |
Source: Canopy MLS as distributed by MLS GRID #4212005 Report a problem | ||
| 5/3/2025 | Price change | $214,900-2.3%$126/sqft |
Source: Canopy MLS as distributed by MLS GRID #4212005 Report a problem | ||
| 4/29/2025 | Listed for sale | $220,000+10.6%$129/sqft |
Source: Canopy MLS as distributed by MLS GRID #4212005 Report a problem | ||
| 2/19/2025 | Listing removed | $199,000$116/sqft |
Source: Canopy MLS as distributed by MLS GRID #4212005 Report a problem | ||
| 1/14/2025 | Pending sale | $199,000$116/sqft |
Source: Canopy MLS as distributed by MLS GRID #4212005 Report a problem | ||
| 1/10/2025 | Listed for sale | $199,000$116/sqft |
Source: Canopy MLS as distributed by MLS GRID #4212005 Report a problem | ||
Public tax history
| Year | Property taxes | Tax assessment |
|---|---|---|
| 2025 | $2,167 | $174,050 |
| 2024 | $2,167 +108.2% | $174,050 |
| 2023 | $1,041 +36.6% | $174,050 +57.3% |
| 2022 | $762 | $110,683 |
| 2021 | $762 | $110,683 |
| 2020 | $762 | $110,683 |
| 2019 | -- | $110,683 +12.4% |
| 2018 | $1,359 +109.9% | $98,500 |
| 2017 | $647 | $98,500 |
| 2016 | $647 | $98,500 |
| 2015 | $647 -0.6% | $98,500 |
| 2014 | $651 | -- |
| 2013 | -- | -- |
| 2012 | -- | -- |
| 2011 | -- | -- |
| 2010 | -- | -- |
| 2008 | -- | -- |
| 2007 | -- | -- |
| 2006 | -- | -- |
| 2005 | -- | -- |
| 2004 | -- | -- |
| 2003 | -- | -- |
| 2002 | -- | -- |
| 2001 | -- | -- |
| 2000 | -- | -- |
Find assessor info on the county website
Monthly payment
Est. payment
Payment breakdown
Explore the cost of this home by adjusting the details. Changes won't be saved.Climate risks
Neighborhood: Northwest
Nearby schools
Schools provided by the listing agent
- Elementary: West Rowan
- High: West Rowan
Source: Canopy MLS as distributed by MLS GRID. This data may not be complete. We recommend contacting the local school district to confirm school assignments for this home.
Similar homes
- $289,0003 bd2 ba1.2k sqft508 Willow Rd, Salisbury, NC 28147For Sale
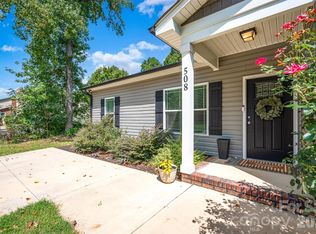
 MLS ID #4424265, Glynis Giles, Keller Williams Unified. Canopy MLS as distributed by MLS GRID
 - $255,0003 bd2 ba1.7k sqft1616 Statesville Blvd, Salisbury, NC 28144For Sale
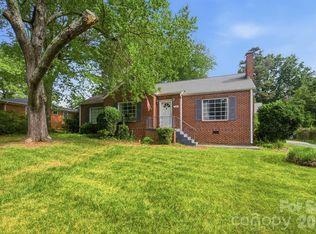 MLS ID #4396247, Megan Votruba, EXP Realty LLC Ballantyne. Canopy MLS as distributed by MLS GRID
 - $238,0003 bd2 ba1.2k sqft815 Mooresville Rd, Salisbury, NC 28144For Sale
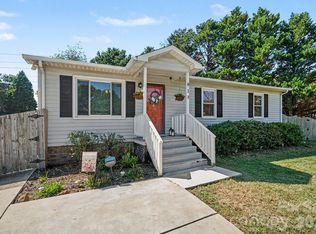 MLS ID #4430898, Vanessa Miles, Howard Hanna Allen Tate Concord. Canopy MLS as distributed by MLS GRID
 - $230,0003 bd1 ba972 sqft5475 Bertie Ave, Salisbury, NC 28147For Sale
 MLS ID #4428945, Nayilah Williams, Keller Williams South Park. Canopy MLS as distributed by MLS GRID
 - $344,9003 bd2 ba1.4k sqft4355 Franklin Community Center Rd, Salisbury, NC 28144For SaleMLS ID #4426218, Carmady Kruger, Lantern Realty & Development LLC. Canopy MLS as distributed by MLS GRID
- $250,0003 bd2 ba1.2k sqft119 Walton St, Salisbury, NC 28146For SaleMLS ID #4425481, Jenna Black, Lantern Realty & Development, LLC. Canopy MLS as distributed by MLS GRID
- $230,0002 bd1 ba1k sqft227 Nesbit Dr, Salisbury, NC 28147For SaleMLS ID #4424575, Debbie Snider, Howard Hanna Allen Tate Lake Norman. Canopy MLS as distributed by MLS GRID
- $365,5003 bd3 ba1.9k sqft135 Chapel Ct, Salisbury, NC 28147For SaleMLS ID #4396622, Jill Galliher, Keller Williams Unified. Canopy MLS as distributed by MLS GRID
- $259,9003 bd2 ba1.2k sqft435 Mahaffey Dr, Salisbury, NC 28146For SaleMLS ID #4421848, Chelsea Trexler, Lantern Realty & Development. Canopy MLS as distributed by MLS GRID
- $299,7773 bd2 ba1.7k sqft922 Legion Club Rd, Salisbury, NC 28146For SaleMLS ID #4419274, Keith Knight, Wallace Realty. Canopy MLS as distributed by MLS GRID
- $265,0003 bd3 ba1.6k sqft806 Maupin Ave, Salisbury, NC 28144For SaleMLS ID #4385180, Brian Stockbridge, Costello Real Estate and Investments LLC. Canopy MLS as distributed by MLS GRID
- $389,0003 bd3 ba2.1k sqft113 Browns Farm Rd, Salisbury, NC 28147For SaleMLS ID #4380259, Carmady Kruger, Lantern Realty & Development LLC. Canopy MLS as distributed by MLS GRID
- $295,0003 bd2 ba1.3k sqft275 Rose Ave, China Grove, NC 28023For SaleMLS ID #4431121, AL Bentley, CR Thompson Realty. Canopy MLS as distributed by MLS GRID
- $195,0003 bd2 ba1.1k sqft804 S Jackson St, Salisbury, NC 28144For SaleMLS ID #4431793, Jessica Sanders, Real Broker, LLC. Canopy MLS as distributed by MLS GRID
- $289,9003 bd2 ba1.4k sqft216 Ferris Ave, Rockwell, NC 28138For SaleMLS ID #4422895, MaShanna Ball, CEDAR REALTY LLC. Canopy MLS as distributed by MLS GRID
- $315,0003 bd2 ba1.5k sqft235 Linda St, Salisbury, NC 28146For SaleMLS ID #4424503, Grace Dayvault, DM Properties & Associates. Canopy MLS as distributed by MLS GRID
- $359,9003 bd2 ba1.7k sqft110 Confederate Ave, Salisbury, NC 28144For SaleMLS ID #4405453, Monica Poole, Monica Poole Realty LLC. Canopy MLS as distributed by MLS GRID
- $374,9003 bd2 ba2k sqft1209 Arbor Dr, Salisbury, NC 28144For SaleMLS ID #4371444, Dawn Julian, Southern Homes of the Carolinas, Inc. Canopy MLS as distributed by MLS GRID
- $247,0003 bd3 ba1.5k sqft430 N Fulton St, Salisbury, NC 28144For SaleMLS ID #4372374, Ryan Massey, Keller Williams South Park. Canopy MLS as distributed by MLS GRID
- $335,0003 bd2 ba2k sqft111 Birkdale Dr, Salisbury, NC 28144For Sale
 MLS ID #1231764, Lory Wells. Triad MLS
