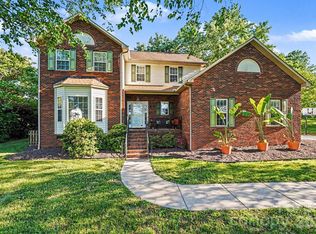
Welcome to this beautifully maintained 3-bedroom, 3-bath split-foyer home offering a versatile floor plan, thoughtful updates, and the perfect combination of comfort, functionality, and flexible living space. Freshly painted and move-in ready, this home is situated on approximately 1.34 acres across two parcels at the end of a cul-de-sac, offering a peaceful setting with minimal through traffic and plenty of room to enjoy the outdoors.
The upper level features a bright living room, dining area, and an inviting kitchen with stainless steel appliances included. Beautiful bamboo flooring flows throughout the upper level, while two new 6-foot sliding glass doors installed this year fill the home with natural light and provide easy access to the spacious wood deck—perfect for relaxing or entertaining. The upper level also offers three generously sized bedrooms, including the primary suite with a private full bath.
The lower level expands the home's versatility with a full bathroom, laundry area, and a spacious flex room that could easily serve as a fourth bedroom, private guest or in-law suite, media room, home office, fitness area, or playroom. Waterproof luxury vinyl flooring adds both durability and style, and the updated downstairs bathroom provides a fresh, modern feel.
One of the home's standout features is the finished garage, complete with heating and air conditioning, creating an exceptional flex space ideal for a game room, recreation area, hobby space, or additional entertaining area. Please note that this finished space is not included in the home's heated living area because the original garage doors remain in place and the space has not been fully enclosed.
Major system updates provide added peace of mind, including a 3-year-old tankless gas water heater and a 3-year-old HVAC system.
Outdoor living is equally impressive with numerous mature landscaping features, beautiful plants, and established garden beds creating a tranquil backyard retreat. A custom-built 12' x 24' storage building, constructed onsite just two years ago, conveys with the property and provides exceptional storage for tools, equipment, or hobbies. A second custom-built 8' x 10' storage building, also just two years old, is negotiable.
Conveniently located with easy access to Salisbury and surrounding areas, this property offers outstanding flexibility for today's lifestyle. Whether you're looking for extra living space, room to entertain, a potential fourth bedroom or in-law suite, exceptional outdoor amenities, or valuable recent upgrades, this home truly has it all. Schedule your showing today!
Active
Price cut: $5K (7/28)
$380,000
135 Chapel Ct, Salisbury, NC 28147
3beds
1,977sqft
:
Get pre-qualified$2,282/mo
Single Family Residence
Built in 1994
1.34 Acres Lot
$-- Zestimate®
$192/sqft
$-- HOA
What's special
Numerous mature landscaping featuresThoughtful updatesVersatile floor planLaundry areaEnd of a cul-de-sacWaterproof luxury vinyl flooringSpacious flex room
- 23 days |
- 1,274 |
- 141 |
Likely to sell faster than
Zillow last checked:
Listing updated:
Listed by:
Jill Galliher 304-356-0858,
Keller Williams Unified,
Samantha Ortiz,
Keller Williams Unified
Source: Canopy MLS as distributed by MLS GRID,MLS#: 4396622
Facts & features
Interior
Bedrooms & bathrooms
- Bedrooms: 3
- Bathrooms: 3
- Full bathrooms: 3
Primary bedroom
- Level: Upper
Bedroom s
- Level: Upper
Bathroom full
- Level: Upper
Bathroom full
- Level: Lower
Dining area
- Level: Upper
Kitchen
- Level: Upper
Laundry
- Level: Lower
Living room
- Level: Upper
Recreation room
- Level: Lower
Heating
- Heat Pump
Cooling
- Central Air
Appliances
- Included: Dishwasher, Electric Range, Electric Water Heater, Microwave, Refrigerator
- Laundry: Lower Level
Features
- Breakfast Bar, Kitchen Island
- Has basement: No
Interior area
- Total structure area: 1,977
- Total interior livable area: 1,977 sqft
- Finished area above ground: 1,318
- Finished area below ground: 0
Property
Parking
- Total spaces: 2
- Parking features: Driveway, Attached Garage
- Attached garage spaces: 2
- Has uncovered spaces: Yes
Features
- Levels: Multi/Split
- Patio & porch: Balcony, Covered, Front Porch, Patio
- Exterior features: Fire Pit
- Fencing: Back Yard
Lot
- Size: 1.34 Acres
- Features: Cul-De-Sac
Details
- Additional structures: Outbuilding
- Additional parcels included: 467233
- Parcel number: 467222
- Zoning: RR
- Special conditions: Standard
Construction
Type & style
- Home type: SingleFamily
- Property subtype: Single Family Residence
Materials
- Brick Partial, Vinyl
- Foundation: Other - See Remarks
Condition
- New construction: No
- Year built: 1994
Utilities & green energy
- Sewer: Septic Installed
- Water: Well
Community & HOA
Community
- Subdivision: Chapel Creek
Location
- Region: Salisbury
Financial & listing details
- Price per square foot: $192/sqft
- Tax assessed value: $245,024
- Annual tax amount: $1,709
- Date on market: 7/7/2026
- Cumulative days on market: 23 days
- Exclusions: Curtain rods
- Road surface type: Concrete, Paved
Estimated market value
Not available
Estimated sales range
Not available
Not available
Price history
| Date | Event | Price |
|---|---|---|
| 7/28/2026 | Price change | $380,000-1.3%$192/sqft |
Source:  Canopy MLS as distributed by MLS GRID #4396622 Report a problem Canopy MLS as distributed by MLS GRID #4396622 Report a problem | ||
| 7/7/2026 | Listed for sale | $385,000+208%$195/sqft |
Source: Canopy MLS as distributed by MLS GRID #4396622 Report a problem | ||
| 6/11/1999 | Sold | $125,000$63/sqft |
Source: Agent Provided Report a problem | ||
Public tax history
| Year | Property taxes | Tax assessment |
|---|---|---|
| 2025 | $1,709 +3% | $245,024 |
| 2024 | $1,660 | $245,024 |
| 2023 | $1,660 +65.1% | $245,024 +83.9% |
| 2022 | $1,006 | $133,214 |
| 2021 | $1,006 +1% | $133,214 |
| 2020 | $996 | $133,214 |
| 2019 | -- | $133,214 +20.8% |
| 2018 | $830 +1.5% | $110,253 |
| 2017 | $817 | $110,253 |
| 2016 | $817 | $110,253 |
| 2015 | $817 -1.2% | $110,253 |
| 2014 | $827 | -- |
| 2013 | -- | -- |
| 2012 | -- | -- |
| 2011 | -- | -- |
| 2010 | -- | -- |
| 2008 | -- | -- |
| 2007 | -- | -- |
| 2006 | -- | -- |
| 2005 | -- | -- |
| 2004 | -- | -- |
| 2003 | -- | -- |
| 2002 | -- | -- |
| 2001 | -- | -- |
| 2000 | -- | -- |
Find assessor info on the county website
Monthly payment
Est. payment
Payment breakdown
Explore the cost of this home by adjusting the details. Changes won't be saved.Climate risks
Neighborhood: 28147
Nearby schools
GreatSchools rating
- 1/10Knollwood Elementary SchoolGrades: PK-5Distance: 2.1 mi
- 1/10Southeast Middle SchoolGrades: 6-8Distance: 3.7 mi
- 2/10West Rowan High SchoolGrades: 9-12Distance: 6.2 mi
- $274,100-- bd-- ba-- sqft135 Chapel Ct, Salisbury, NC 28147Off Market
- $289,300-- bd2 ba1.6k sqft137 Chapel Ct, Salisbury, NC 28147Off Market
- $13,813-- bd-- ba-- sqft133 Chapel Ct, Salisbury, NC 28147Off Market
- $309,600-- bd2 ba1.9k sqft133 Chapel Ct, Salisbury, NC 28147Off Market
- $277,1003 bd2 ba1.2k sqft318 Cedar Dr, Salisbury, NC 28147Off Market
- $229,400-- bd2 ba1.1k sqft316 Cedar Dr, Salisbury, NC 28147Off Market
- $335,000-- bd2 ba1.8k sqft136 Chapel Ct, Salisbury, NC 28147Off Market
- $289,500-- bd2 ba1.3k sqft131 Chapel Ct, Salisbury, NC 28147Off Market
A local agent can set up tours, give advice and negotiate with sellers.
Similar homes
- $400,0003 bd2 ba1.6k sqft6 Old Farm Rd, Salisbury, NC 28147For Sale

 MLS ID #4395226, Lisa Archer, Keller Williams Ballantyne Area. Canopy MLS as distributed by MLS GRID
 - $389,0003 bd3 ba2.1k sqft113 Browns Farm Rd, Salisbury, NC 28147For Sale
 MLS ID #4380259, Carmady Kruger, Lantern Realty & Development LLC. Canopy MLS as distributed by MLS GRID
 - $410,0004 bd3 ba2.1k sqft246 Maple Ridge Cir, Salisbury, NC 28147For Sale
 MLS ID #4390588, Kim Sadler, Lantern Realty & Development, LLC. Canopy MLS as distributed by MLS GRID
 - $369,9003 bd2 ba1.6k sqft105 Hidden Spring Dr, Salisbury, NC 28147For Sale
 MLS ID #4398555, Holly McDonnell, DM Properties & Associates. Canopy MLS as distributed by MLS GRID
 - $390,0004 bd3 ba1.8k sqft1320 Richard Rd, Salisbury, NC 28147For SaleMLS ID #4392328, Dave DeSilva, Keller Williams Ballantyne Area. Canopy MLS as distributed by MLS GRID
- $425,0003 bd3 ba2.1k sqft5435 Us Highway 601, Salisbury, NC 28147For SaleMLS ID #4381438, Cathy Griffin, Century 21 Towne and Country. Canopy MLS as distributed by MLS GRID
- $292,0003 bd2 ba1.4k sqft2885 Wright Ave, Salisbury, NC 28147For SaleMLS ID #4304389, Sami Clubb, EXP Realty LLC Ballantyne. Canopy MLS as distributed by MLS GRID
- $414,9003 bd3 ba1.9k sqft805 Pine Hill Dr, Granite Quarry, NC 28146For SaleMLS ID #4387687, Cathy Griffin, Century 21 Towne and Country. Canopy MLS as distributed by MLS GRID
- $374,9003 bd2 ba2k sqft1209 Arbor Dr, Salisbury, NC 28144For SaleMLS ID #4371444, Dawn Julian, Southern Homes of the Carolinas, Inc. Canopy MLS as distributed by MLS GRID
- $379,0003 bd2 ba1.4k sqft115 Woodland Dr, Salisbury, NC 28146For SaleMLS ID #4391796, David Garner, Call It Closed International Inc. Canopy MLS as distributed by MLS GRID
- $240,0002 bd1 ba1.3k sqft355 Swink Ave, Salisbury, NC 28147For SaleMLS ID #4402977, Josee Cherrier, Howard Hanna Allen Tate Mooresville/LKN. Canopy MLS as distributed by MLS GRID
- $305,0003 bd2 ba1.6k sqft1270 Earnhardt Rd, Salisbury, NC 28146For SaleMLS ID #4346376, Christopher Hendrickson, Mark Spain Real Estate. Canopy MLS as distributed by MLS GRID
- $399,9993 bd3 ba1.7k sqft132 Lismark Dr, Mooresville, NC 28117For SaleMLS ID #4351348, Kelly Wodzinski, Keller Williams Unified. Canopy MLS as distributed by MLS GRID
- $370,0003 bd2 ba1.6k sqft348 Palmer Cir, Rockwell, NC 28138For SaleMLS ID #4386214, Kat Spizzirri, McCoy Real Estate Inc. Canopy MLS as distributed by MLS GRID
- $415,0003 bd2 ba1.6k sqft4690 Old Beatty Ford Rd, China Grove, NC 28023For SaleMLS ID #4397496, Leslie Harrison, Team Thomas & Associates Realty Inc.. Canopy MLS as distributed by MLS GRID
- $385,9004 bd2 ba1.8k sqft716 Grandview Dr NE, Concord, NC 28025For SaleMLS ID #4390643, Carolena Barringer, Call It Closed International Inc. Canopy MLS as distributed by MLS GRID
- $370,0004 bd3 ba1.9k sqft118 Devon Forrest Dr, Mooresville, NC 28115For SaleMLS ID #4391077, Bryan Heyl, Realty Executives of Hickory. Canopy MLS as distributed by MLS GRID
- $499,0003 bd3 ba2.2k sqft961 Confederate Ave, Salisbury, NC 28144For Sale
 MLS ID #1207292, Cathy Griffin. Triad MLS
 - $549,0004 bd4 ba2.9k sqft106 Mist Valley Dr, Salisbury, NC 28146For SaleMLS ID #4377066, Jayne Helms, Wallace Realty. Canopy MLS as distributed by MLS GRID
- $384,0003 bd3 ba1.8k sqft415 Courtland Ct, Kannapolis, NC 28081For SaleMLS ID #4385010, Alyssa Currier, Real Broker, LLC. Canopy MLS as distributed by MLS GRID
