MOVE-IN READY AND FULL OF TIMELESS CHARM! From the welcoming curb appeal to the beautifully maintained interior, 115 Woodland Drive is the kind of home that immediately feels inviting. Thoughtfully designed for comfortable one-level living, this custom-built brick ranch offers 3 bedrooms, 2 baths, and a floor plan that blends everyday functionality with spaces made for gathering.
Start your mornings in the sun-filled breakfast nook with a cup of coffee, host family dinners in the formal dining room, and spend evenings relaxing by the fireplace beneath the vaulted ceiling in the spacious living room. The kitchen offers abundant cabinetry, stainless steel appliances, and easy access to the home's main living areas, making entertaining a breeze. Hardwood and laminate flooring throughout add warmth, durability, and easy maintenance.
When it's time to unwind, the primary suite provides a peaceful retreat, while the additional bedrooms offer flexibility for family, guests, or a home office. Step outside to the large screened porch and enjoy the beautifully landscaped backyard—a perfect setting for quiet mornings, weekend cookouts, or simply enjoying the outdoors without leaving home.
Located in an established Salisbury neighborhood convenient to shopping, dining, medical facilities, and everyday conveniences, this home offers more than just a place to live—it offers a place to slow down, settle in, and create lasting memories. Come experience all that 115 Woodland Drive has to offer.
Under contract-no show
$379,000
115 Woodland Dr, Salisbury, NC 28146
3beds
1,482sqft
Single Family Residence
Built in 1995
0.36 Acres Lot
$-- Zestimate®
$256/sqft
$-- HOA
What's special
Beautifully maintained interiorWelcoming curb appealCustom-built brick ranchBeautifully landscaped backyardLarge screened porchFormal dining roomSun-filled breakfast nook
- 68 days |
- 181 |
- 2 |
Zillow last checked:
Listing updated:
Listed by:
David Garner david.garner@callitclosed.com,
Call It Closed International Inc
Source: Canopy MLS as distributed by MLS GRID,MLS#: 4391796
Facts & features
Interior
Bedrooms & bathrooms
- Bedrooms: 3
- Bathrooms: 2
- Full bathrooms: 2
- Main level bedrooms: 3
Primary bedroom
- Level: Main
Bedroom s
- Level: Main
Bedroom s
- Level: Main
Bathroom full
- Level: Main
Dining room
- Level: Main
Kitchen
- Level: Main
Living room
- Level: Main
Heating
- Heat Pump, Propane
Cooling
- Heat Pump
Appliances
- Included: Convection Oven, Dishwasher, Electric Oven, Refrigerator, Washer/Dryer
- Laundry: In Hall
Features
- Has basement: No
- Fireplace features: Gas
Interior area
- Total structure area: 1,482
- Total interior livable area: 1,482 sqft
- Finished area above ground: 1,482
- Finished area below ground: 0
Property
Parking
- Total spaces: 2
- Parking features: Attached Garage, Garage on Main Level
- Attached garage spaces: 2
Features
- Levels: One
- Stories: 1
Lot
- Size: 0.36 Acres
Details
- Parcel number: 412101
- Zoning: R-1
- Special conditions: Standard
Construction
Type & style
- Home type: SingleFamily
- Architectural style: Ranch
- Property subtype: Single Family Residence
Materials
- Brick Full
- Foundation: Crawl Space
- Roof: Composition
Condition
- New construction: No
- Year built: 1995
Utilities & green energy
- Sewer: Public Sewer
- Water: City
- Utilities for property: Cable Available
Community & HOA
Community
- Subdivision: NONE
Location
- Region: Salisbury
Financial & listing details
- Price per square foot: $256/sqft
- Tax assessed value: $232,231
- Annual tax amount: $1,150
- Date on market: 6/19/2026
- Cumulative days on market: 68 days
- Listing terms: Cash,Conventional,FHA,USDA Loan,VA Loan
- Road surface type: Concrete, Paved
Estimated market value
Not available
Estimated sales range
Not available
Not available
Price history
| Date | Event | Price |
|---|---|---|
| 8/7/2026 | Pending sale | $379,000$256/sqft |
Source:  Canopy MLS as distributed by MLS GRID #4391796 Report a problem Canopy MLS as distributed by MLS GRID #4391796 Report a problem | ||
| 6/19/2026 | Listed for sale | $379,000+75700%$256/sqft |
Source: Canopy MLS as distributed by MLS GRID #4391796 Report a problem | ||
| 8/19/2005 | Sold | $500 |
Source: Public Record Report a problem | ||
Public tax history
| Year | Property taxes | Tax assessment |
|---|---|---|
| 2025 | $1,150 | $232,231 |
| 2024 | $1,150 | $232,231 |
| 2023 | $1,150 +32.1% | $232,231 +42.5% |
| 2022 | $870 | $163,024 |
| 2021 | $870 | $163,024 |
| 2020 | $870 | $163,024 |
| 2019 | $870 -41.1% | $163,024 +18.4% |
| 2018 | $1,477 +103% | $137,693 |
| 2017 | $727 | $137,693 |
| 2016 | $727 | $137,693 |
| 2015 | $727 -1.5% | $137,693 |
| 2014 | $738 | -- |
| 2013 | -- | -- |
| 2012 | -- | -- |
| 2011 | -- | -- |
| 2010 | -- | -- |
| 2008 | -- | -- |
| 2007 | -- | -- |
| 2006 | -- | -- |
| 2005 | -- | -- |
| 2004 | -- | -- |
| 2003 | -- | -- |
| 2002 | -- | -- |
| 2001 | -- | -- |
| 2000 | -- | -- |
Find assessor info on the county website
Monthly payment
Est. payment
Payment breakdown
Explore the cost of this home by adjusting the details. Changes won't be saved.Climate risks
Neighborhood: 28146
Nearby schools
GreatSchools rating
- 6/10Granite Quarry Elementary SchoolGrades: PK-5Distance: 1.3 mi
- 1/10Southeast Middle SchoolGrades: 6-8Distance: 3.1 mi
- 6/10Jesse C Carson High SchoolGrades: 9-12Distance: 5.4 mi
Schools provided by the listing agent
- Elementary: Granite Quarry
- Middle: Southeast
- High: Jesse Carson
Source: Canopy MLS as distributed by MLS GRID. This data may not be complete. We recommend contacting the local school district to confirm school assignments for this home.
- $414,1003 bd2 ba1.8k sqft105 Woodland Dr, Salisbury, NC 28146Off Market
- $464,000-- bd2 ba2.4k sqft3012 Gardner St, Salisbury, NC 28146Off Market
- $397,700-- bd2 ba2.1k sqft121 Woodland Dr, Faith, NC 28146Off Market
- $346,000-- bd2 ba1.7k sqft4005 Gardner St, Faith, NC 28146Off Market
- $370,900-- bd2 ba1.7k sqft120 Woodland Dr, Salisbury, NC 28146Off Market
- $525,400-- bd2 ba2.3k sqft135 Woodland Dr, Salisbury, NC 28146Off Market
- $371,5003 bd2 ba2k sqft4013 Gardner St, Faith, NC 28146Sold
- $151,3413 bd2 ba1.8k sqft120 Woodland Dr, Salisbury, NC 28146Off Market
A local agent can set up tours, give advice and negotiate with sellers.
Similar homes
- $330,0003 bd2 ba1.2k sqft480 Cruse Rd, Salisbury, NC 28146For Sale
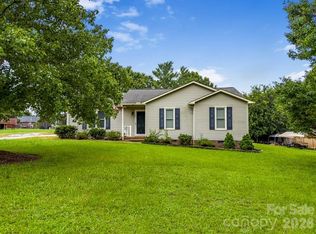
 MLS ID #4411914, Omar Zarate, Lifestyle International Realty. Canopy MLS as distributed by MLS GRID
 - $418,0003 bd2 ba1.8k sqft274 Cruse Rd, Salisbury, NC 28146For Sale
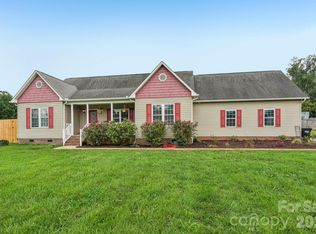 MLS ID #4410073, Laura Bowman-Messick, Berkshire Hathaway Homeservices Landmark Prop. Canopy MLS as distributed by MLS GRID
 - $279,7773 bd2 ba1.2k sqft1016 Raney St, Salisbury, NC 28146For Sale
 MLS ID #4386876, Keith Knight, Wallace Realty. Canopy MLS as distributed by MLS GRID
 - $374,9003 bd2 ba1.7k sqft110 Confederate Ave, Salisbury, NC 28144For Sale
 MLS ID #4405453, Monica Poole, Monica Poole Realty LLC. Canopy MLS as distributed by MLS GRID
 - $370,0003 bd2 ba1.6k sqft6 Old Farm Rd, Salisbury, NC 28147For SaleMLS ID #4395226, Lisa Archer, Keller Williams Ballantyne Area. Canopy MLS as distributed by MLS GRID
- $350,0003 bd2 ba1.6k sqft348 Palmer Cir, Rockwell, NC 28138For SaleMLS ID #4386214, Kat Spizzirri, McCoy Real Estate Inc. Canopy MLS as distributed by MLS GRID
- $249,9005 bd2 ba2k sqft4001 Raney Faith St, Salisbury, NC 28146For SaleMLS ID #4392735, Nicole McConico, Lifestyle International Realty. Canopy MLS as distributed by MLS GRID
- $389,0003 bd3 ba2.1k sqft113 Browns Farm Rd, Salisbury, NC 28147For SaleMLS ID #4380259, Carmady Kruger, Lantern Realty & Development LLC. Canopy MLS as distributed by MLS GRID
- $319,0003 bd2 ba1.4k sqft155 Park Villa Rd, Salisbury, NC 28146For SaleMLS ID #4397860, David Wigfield, Century 21 Echelon. Canopy MLS as distributed by MLS GRID
- $390,0003 bd2 ba1.9k sqft410 Chapel St, China Grove, NC 28023For SaleMLS ID #4413316, Nicole Berry, NorthGroup Real Estate LLC. Canopy MLS as distributed by MLS GRID
- $419,0003 bd2 ba2.1k sqft615 S Church St, Salisbury, NC 28144For SaleMLS ID #4409971, Susanna Barinowski, Keller Williams Premier. Canopy MLS as distributed by MLS GRID
- $375,0003 bd2 ba1.9k sqftNone, Salisbury, NC 28144For SaleMLS ID #4378670, Dina Sosa, Berkshire Hathaway HomeServices Carolinas Realty. Canopy MLS as distributed by MLS GRID
- $370,0004 bd3 ba1.8k sqft1320 Richard Rd, Salisbury, NC 28147For SaleMLS ID #4392328, Dave DeSilva, Keller Williams Ballantyne Area. Canopy MLS as distributed by MLS GRID
- $259,5003 bd3 ba1.3k sqft501 S Main St, Salisbury, NC 28146For SaleMLS ID #4316463, Sheila Sadighi, Keller Williams Premier. Canopy MLS as distributed by MLS GRID
- $359,9003 bd2 ba1.6k sqft105 Hidden Spring Dr, Salisbury, NC 28147For SaleMLS ID #4398555, Holly McDonnell, DM Properties & Associates. Canopy MLS as distributed by MLS GRID
- $370,0004 bd2 ba1.7k sqft12050 Old Concord Rd, Rockwell, NC 28138For SaleMLS ID #4400654, Nathaniel Duclos, Coldwell Banker Realty. Canopy MLS as distributed by MLS GRID
- $399,9003 bd3 ba2.1k sqft5435 Us Highway 601, Salisbury, NC 28147For SaleMLS ID #4381438, Cathy Griffin, Century 21 Towne and Country. Canopy MLS as distributed by MLS GRID
- $335,0003 bd2 ba2k sqft111 Birkdale Dr, Salisbury, NC 28144For Sale
 MLS ID #1231764, Lory Wells. Triad MLS
 - $414,5003 bd2 ba1.6k sqft4690 Old Beatty Ford Rd, China Grove, NC 28023For SaleMLS ID #4397496, Leslie Harrison, Team Thomas & Associates Realty Inc.. Canopy MLS as distributed by MLS GRID
- $379,5004 bd2 ba1.9k sqft2430 Saguaro Ln, Kannapolis, NC 28083For SaleMLS ID #4401527, Heather Waterman, Key Real Estate. Canopy MLS as distributed by MLS GRID
