Charming 3BR-2.5BA brick ranch situated on 3 beautiful acres of county land offering space, privacy, and endless potential! This spacious home features a welcoming covered front porch, attached 1-car carport, back deck, and patio. Inside, you’ll find a front living room, cozy den, and generously sized bedrooms including a comfortable primary bedroom. The kitchen is designed for gathering with stainless steel appliances, a center island, and an open flow into the dining area. A standout BONUS feature is the main-level IN-LAW SUITE complete with its own second kitchen, den with fireplace, and full bathroom — ideal for extended family, guests, or flexible living arrangements. Unfinished basement provides additional storage or future expansion opportunities. With plenty of room to grow, this property is full of possibilities and ready for your personal touch!
Active
Price cut: $25.1K (8/4)
$399,900
5435 Us Highway 601, Salisbury, NC 28147
3beds
2,180sqft
Single Family Residence
Built in 1971
3.04 Acres Lot
$390,000 Zestimate®
$183/sqft
$-- HOA
What's special
Main-level in-law suiteWelcoming covered front porchCenter islandStainless steel appliancesCozy denGenerously sized bedroomsComfortable primary bedroom
- 97 days |
- 843 |
- 32 |
Zillow last checked:
Listing updated:
Listed by:
Cathy Griffin c21cathy@bellsouth.net,
Century 21 Towne and Country
Source: Canopy MLS as distributed by MLS GRID,MLS#: 4381438
Facts & features
Interior
Bedrooms & bathrooms
- Bedrooms: 3
- Bathrooms: 3
- Full bathrooms: 2
- 1/2 bathrooms: 1
- Main level bedrooms: 3
Primary bedroom
- Level: Main
Bedroom s
- Level: Main
Bedroom s
- Level: Main
Bathroom full
- Level: Main
Bathroom half
- Level: Main
Bathroom full
- Level: Main
Other
- Level: Main
Other
- Level: Main
Den
- Level: Main
Dining room
- Level: Main
Kitchen
- Level: Main
Laundry
- Level: Main
Living room
- Level: Main
Heating
- Central, Heat Pump
Cooling
- Central Air
Appliances
- Included: Dishwasher, Electric Range, Microwave
- Laundry: Main Level
Features
- Kitchen Island
- Basement: Exterior Entry,Interior Entry,Unfinished
- Attic: Pull Down Stairs
- Fireplace features: Den
Interior area
- Total structure area: 2,180
- Total interior livable area: 2,180 sqft
- Finished area above ground: 2,180
- Finished area below ground: 0
Property
Parking
- Total spaces: 1
- Parking features: Attached Carport, Driveway
- Carport spaces: 1
- Has uncovered spaces: Yes
Features
- Levels: One
- Stories: 1
- Patio & porch: Covered, Deck, Front Porch, Patio
Lot
- Size: 3.04 Acres
Details
- Parcel number: 311052
- Zoning: RES
- Special conditions: Standard
Construction
Type & style
- Home type: SingleFamily
- Property subtype: Single Family Residence
Materials
- Brick Full
- Foundation: Crawl Space
Condition
- New construction: No
- Year built: 1971
Utilities & green energy
- Sewer: Septic Installed
- Water: Well
Community & HOA
Community
- Subdivision: None
Location
- Region: Salisbury
Financial & listing details
- Price per square foot: $183/sqft
- Tax assessed value: $301,075
- Annual tax amount: $1,118
- Date on market: 5/13/2026
- Cumulative days on market: 96 days
- Listing terms: Cash,Conventional
- Road surface type: Concrete, Gravel, Paved
Estimated market value
$390,000
$371,000 - $410,000
$1,984/mo
Price history
| Date | Event | Price |
|---|---|---|
| 8/4/2026 | Price change | $399,900-5.9%$183/sqft |
Source:  Canopy MLS as distributed by MLS GRID #4381438 Report a problem Canopy MLS as distributed by MLS GRID #4381438 Report a problem | ||
| 5/13/2026 | Listed for sale | $425,000$195/sqft |
Source: Canopy MLS as distributed by MLS GRID #4381438 Report a problem | ||
Public tax history
| Year | Property taxes | Tax assessment |
|---|---|---|
| 2025 | $1,118 | $301,075 |
| 2024 | $1,118 | $301,075 |
| 2023 | $1,118 +24.9% | $301,075 +42.3% |
| 2022 | $895 | $211,597 |
| 2021 | $895 +2.5% | $211,597 |
| 2020 | $873 | $211,597 |
| 2019 | $873 -35.9% | $211,597 +14.1% |
| 2018 | $1,361 +76.5% | $185,450 |
| 2017 | $772 | $185,450 |
| 2016 | $772 | $185,450 |
| 2015 | $772 -1.5% | $185,450 |
| 2014 | $783 | -- |
| 2013 | -- | -- |
| 2012 | -- | -- |
| 2011 | -- | -- |
| 2010 | -- | -- |
| 2008 | -- | -- |
| 2007 | -- | -- |
| 2006 | -- | -- |
| 2005 | -- | -- |
| 2004 | -- | -- |
| 2003 | -- | -- |
| 2002 | -- | -- |
| 2001 | -- | -- |
| 2000 | -- | -- |
Find assessor info on the county website
Monthly payment
Est. payment
Payment breakdown
Explore the cost of this home by adjusting the details. Changes won't be saved.Climate risks
Neighborhood: 28147
Nearby schools
GreatSchools rating
- 1/10North Rowan Elementary SchoolGrades: PK-5Distance: 4.7 mi
- 2/10North Rowan Middle SchoolGrades: 6-8Distance: 4.8 mi
- 2/10North Rowan High SchoolGrades: 9-12Distance: 4.8 mi
Schools provided by the listing agent
- Elementary: North Rowan
- Middle: North Rowan
- High: North Rowan
Source: Canopy MLS as distributed by MLS GRID. This data may not be complete. We recommend contacting the local school district to confirm school assignments for this home.
- $155,5002 bd2 ba-- sqft164 Elliot Dr, Salisbury, NC 28147Off Market
- $155,100-- bd1 ba934 sqft5535 Us Highway 601, Salisbury, NC 28147Off Market
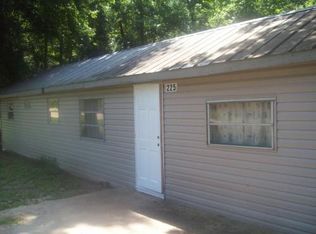
- $98,0002 bd1 ba800 sqft225 Elliot Dr, Salisbury, NC 28147Off Market
- $193,900-- bd1 ba1.4k sqft5565 Us Highway 601, Salisbury, NC 28147Off Market
- $262,6002 bd2 ba-- sqft164 Elliott Dr, Salisbury, NC 28147Off Market
- $229,800-- bd2 ba1.3k sqft250 Henry Ln, Salisbury, NC 28147Off Market
- $345,0003 bd2 ba1.9k sqft135 Elliot Dr, Salisbury, NC 28147For Sale
- $317,5004 bd2 ba1.8k sqft5460 Us Highway 601, Salisbury, NC 28144Off Market
A local agent can set up tours, give advice and negotiate with sellers.
Similar homes
- $395,0004 bd3 ba2.9k sqft7465 Jones Rd, Salisbury, NC 28147For Sale
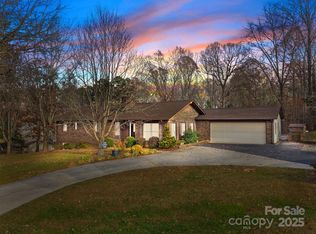
 MLS ID #4325348, Cathy Griffin, Century 21 Towne and Country. Canopy MLS as distributed by MLS GRID
 - $479,9003 bd3 ba2.8k sqft100 Arabian Ln, Salisbury, NC 28147For Sale
 MLS ID #4414374, Cathy Griffin, Century 21 Towne and Country. Canopy MLS as distributed by MLS GRID
 - $400,0003 bd2 ba1.6k sqft6 Old Farm Rd, Salisbury, NC 28147For Sale
 MLS ID #4395226, Lisa Archer, Keller Williams Ballantyne Area. Canopy MLS as distributed by MLS GRID
 - $389,0003 bd3 ba2.1k sqft113 Browns Farm Rd, Salisbury, NC 28147For Sale
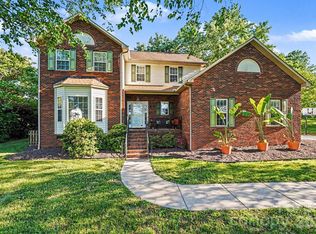 MLS ID #4380259, Carmady Kruger, Lantern Realty & Development LLC. Canopy MLS as distributed by MLS GRID
 - $370,0004 bd3 ba1.8k sqft1320 Richard Rd, Salisbury, NC 28147For SaleMLS ID #4392328, Dave DeSilva, Keller Williams Ballantyne Area. Canopy MLS as distributed by MLS GRID
- $465,0003 bd3 ba2.5k sqft311 N Deerfield Cir, Salisbury, NC 28147For SaleMLS ID #4385691, Renee Hornor, Premier South. Canopy MLS as distributed by MLS GRID
- $439,9003 bd3 ba2.5k sqft255 Quail Dr, Salisbury, NC 28147For SaleMLS ID #4296842, Joseph Rusher, Century 21 Towne and Country. Canopy MLS as distributed by MLS GRID
- $374,9003 bd2 ba1.7k sqft110 Confederate Ave, Salisbury, NC 28144For SaleMLS ID #4405453, Monica Poole, Monica Poole Realty LLC. Canopy MLS as distributed by MLS GRID
- $335,4003 bd2 ba1.8k sqft114 Elmwood Dr, Salisbury, NC 28147For SaleMLS ID #4400661, Shane Sapp-Moore, EXP Realty LLC Ballantyne. Canopy MLS as distributed by MLS GRID
- $398,0005 bd4 ba2.4k sqft201 Bayberry Dr, Salisbury, NC 28147For SaleMLS ID #4298918, Carolina Flores, Granite Real Estate Investments, LLC. Canopy MLS as distributed by MLS GRID
- $444,9005 bd3 ba2.7k sqft245 Spicewood Ln #25, Salisbury, NC 28147For SaleMLS ID #4338561, David Dawe, The Pathway Group LLC. Canopy MLS as distributed by MLS GRID
- $414,9003 bd3 ba1.9k sqft805 Pine Hill Dr, Granite Quarry, NC 28146For SaleMLS ID #4387687, Cathy Griffin, Century 21 Towne and Country. Canopy MLS as distributed by MLS GRID
- $419,0003 bd2 ba2.1k sqft615 S Church St, Salisbury, NC 28144For SaleMLS ID #4409971, Susanna Barinowski, Keller Williams Premier. Canopy MLS as distributed by MLS GRID
- $336,0003 bd2 ba1.5k sqft1210 Edgedale Dr, Salisbury, NC 28144For SaleMLS ID #4383729, David Dawe, The Pathway Group LLC. Canopy MLS as distributed by MLS GRID
- $435,0003 bd3 ba2.2k sqft555 Brown Acres Rd, Salisbury, NC 28146For SaleMLS ID #4396152, Cathy Griffin, Century 21 Towne and Country. Canopy MLS as distributed by MLS GRID
- $418,0003 bd2 ba1.8k sqft274 Cruse Rd, Salisbury, NC 28146For SaleMLS ID #4410073, Laura Bowman-Messick, Berkshire Hathaway Homeservices Landmark Prop. Canopy MLS as distributed by MLS GRID
- $465,0004 bd3 ba2.5k sqft109 Arabian Ln, Salisbury, NC 28147For SaleMLS ID #4252270, Devon Stamey, Lake Norman Realty, Inc.. Canopy MLS as distributed by MLS GRID
- $389,0003 bd3 ba2.6k sqft801 S Fulton St, Salisbury, NC 28144For SaleMLS ID #4373956, Sheila Sadighi, Keller Williams Premier. Canopy MLS as distributed by MLS GRID
- $414,5004 bd2 ba2.6k sqft411 Wildwood Dr, Salisbury, NC 28146For Sale
 MLS ID #1210822, Teresa Rufty. Triad MLS
 - $265,0003 bd2 ba1.4k sqft101 Spruce Dr, Salisbury, NC 28147For SaleMLS ID #4367850, Cathy Griffin, Century 21 Towne and Country. Canopy MLS as distributed by MLS GRID
