Large custom-built home in Saddlebrook, conveniently located across from The Crescent Golf Course Community and close to shopping, pharmacies, grocery stores, and restaurants. The home features 9-foot ceilings, crown molding throughout, a gas-log fireplace, and beautiful bamboo flooring throughout the house. The kitchen offers quartz countertops and stainless-steel appliances, including the refrigerator, built-in oven, dishwasher, and glass cooktop. The main-level primary suite includes a walk-in closet, tile shower, double vanity, and large soaking tub. Upstairs are two spacious bedrooms, a home office space, and a full bathroom. Additional features include an oversized two-car garage with utility room, circle driveway, covered front porch, rear brick patio, and large fenced private yard. Key highlights: new appliances, new paint on exterior and interior, new light fixtures!
Active
Price cut: $10.9K (10/4)
$469,000
100 Arabian Ln, Salisbury, NC 28147
3beds
2,854sqft
Single Family Residence
Built in 1987
0.75 Acres Lot
$462,800 Zestimate®
$164/sqft
$-- HOA
What's special
Gas-log fireplaceCovered front porchCrown molding throughoutRear brick patioCircle drivewayHome office spaceTile shower
- 68 days
- 325
- 27
Zillow last checked:
Listing updated:
Listed by:
Cathy Griffin c21cathy@bellsouth.net,
Century 21 Towne and Country
Source: Canopy MLS as distributed by MLS GRID,MLS#: 4414374
Facts & features
Interior
Bedrooms & bathrooms
- Bedrooms: 3
- Bathrooms: 3
- Full bathrooms: 2
- 1/2 bathrooms: 1
- Main level bedrooms: 1
Primary bedroom
- Level: Main
Bedroom s
- Level: Upper
Bedroom s
- Level: Upper
Bathroom full
- Level: Main
Bathroom half
- Level: Main
Bathroom full
- Level: Upper
Breakfast
- Level: Main
Den
- Level: Main
Dining room
- Level: Main
Kitchen
- Level: Main
Laundry
- Level: Main
Living room
- Level: Main
Office
- Level: Upper
Heating
- Forced Air, Natural Gas, Zoned
Cooling
- Ceiling Fan(s), Central Air, Zoned
Appliances
- Included: Dishwasher, Disposal, Dryer, Electric Cooktop, Electric Oven, Gas Water Heater, Refrigerator, Tankless Water Heater, Wall Oven, Washer, Washer/Dryer
- Laundry: Laundry Room, Main Level
Features
- Built-in Features, Soaking Tub, Walk-In Closet(s)
- Has basement: No
- Attic: Walk-In
- Fireplace features: Den, Gas Log
Interior area
- Total structure area: 2,854
- Total interior livable area: 2,854 sqft
- Finished area above ground: 2,854
- Finished area below ground: 0
Property
Parking
- Total spaces: 2
- Parking features: Driveway, Attached Garage, Garage Faces Front, Garage on Main Level
- Attached garage spaces: 2
- Has uncovered spaces: Yes
Features
- Levels: Two
- Stories: 2
- Fencing: Back Yard,Fenced
Lot
- Size: 0.75 Acres
Details
- Parcel number: 326B215
- Zoning: RES
- Special conditions: Standard
Construction
Type & style
- Home type: SingleFamily
- Property subtype: Single Family Residence
Materials
- Brick Full
- Foundation: Crawl Space
Condition
- New construction: No
- Year built: 1987
Utilities & green energy
- Sewer: Public Sewer
- Water: City
Community & HOA
Community
- Subdivision: Saddlebrook
HOA
- Has HOA: Yes
Location
- Region: Salisbury
Financial & listing details
- Price per square foot: $164/sqft
- Tax assessed value: $399,549
- Annual tax amount: $4,974
- Date on market: 8/13/2026
- Cumulative days on market: 68 days
- Listing terms: Cash,Conventional
- Road surface type: Concrete, Paved
Estimated market value
$462,800
$440,000 - $486,000
$2,222/mo
Price history
| Date | Event | Price |
|---|---|---|
| 10/4/2026 | Price change | $469,000-2.3%$164/sqft |
Source:  Canopy MLS as distributed by MLS GRID #4414374 Report a problem Canopy MLS as distributed by MLS GRID #4414374 Report a problem | ||
| 8/13/2026 | Listed for sale | $479,900+23.1%$168/sqft |
Source: Canopy MLS as distributed by MLS GRID #4414374 Report a problem | ||
| 5/16/2022 | Sold | $390,000+2.6%$137/sqft |
Source: Canopy MLS as distributed by MLS GRID #3837983 Report a problem | ||
| 3/23/2022 | Contingent | $380,000$133/sqft |
Source: Canopy MLS as distributed by MLS GRID #3837983 Report a problem | ||
| 3/21/2022 | Price change | $380,000-4.8%$133/sqft |
Source: Canopy MLS as distributed by MLS GRID #3837983 Report a problem | ||
| 3/11/2022 | Listed for sale | $399,000+61%$140/sqft |
Source: Canopy MLS as distributed by MLS GRID #3837983 Report a problem | ||
| 3/24/2021 | Listing removed | -- |
Source: Owner Report a problem | ||
| 8/22/2017 | Listing removed | $247,900$87/sqft |
Source: Owner Report a problem | ||
| 6/28/2017 | Price change | $247,900-0.4%$87/sqft |
Source: Owner Report a problem | ||
| 4/23/2017 | Listed for sale | $249,000+8.3%$87/sqft |
Source: Owner Report a problem | ||
| 5/31/2006 | Sold | $230,000$81/sqft |
Source: Public Record Report a problem | ||
Public tax history
| Year | Property taxes | Tax assessment |
|---|---|---|
| 2025 | $4,974 | $399,549 |
| 2024 | $4,974 +4.1% | $399,549 |
| 2023 | $4,779 +42.7% | $399,549 +64.3% |
| 2022 | $3,348 | $243,129 |
| 2021 | $3,348 | $243,129 |
| 2020 | $3,348 | $243,129 |
| 2019 | -- | $243,129 +17.7% |
| 2018 | $2,849 +4.9% | $206,564 |
| 2017 | $2,715 | $206,564 |
| 2016 | $2,715 | $206,564 |
| 2015 | $2,715 -0.6% | $206,564 |
| 2014 | $2,732 | -- |
| 2013 | -- | -- |
| 2012 | -- | -- |
| 2011 | -- | -- |
| 2010 | -- | -- |
| 2008 | -- | -- |
| 2007 | -- | -- |
| 2006 | -- | -- |
| 2005 | -- | -- |
| 2004 | -- | -- |
| 2003 | -- | -- |
| 2002 | -- | -- |
| 2001 | -- | -- |
| 2000 | -- | -- |
Find assessor info on the county website
Monthly payment
Est. payment
Payment breakdown
Explore the cost of this home by adjusting the details. Changes won't be saved.Climate risks
Neighborhood: Catawba
Nearby schools
Schools provided by the listing agent
- Elementary: Isenberg
- Middle: Knox
- High: Salisbury
Source: Canopy MLS as distributed by MLS GRID. This data may not be complete. We recommend contacting the local school district to confirm school assignments for this home.
Similar homes
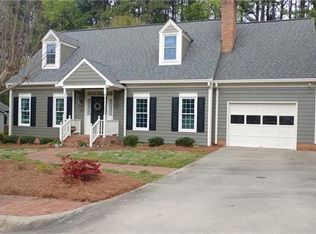
- $415,0004 bd3 ba2.5k sqft109 Arabian Ln, Salisbury, NC 28147For Sale

 MLS ID #4252270, Devon Stamey, Lake Norman Realty, Inc.. Canopy MLS as distributed by MLS GRID
 - $479,0003 bd3 ba2.2k sqft961 Confederate Ave, Salisbury, NC 28144For Sale By Owner

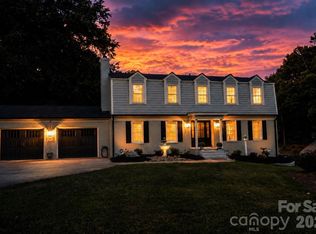
- $457,5004 bd3 ba2.7k sqft120 Wellington Dr, Salisbury, NC 28144For Sale
 MLS ID #4393362, Lisa Emery, Wallace Realty. Canopy MLS as distributed by MLS GRID
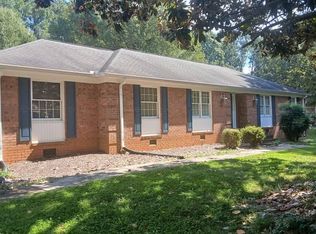
 - $399,9994 bd3 ba2.5k sqft255 Quail Dr, Salisbury, NC 28147For Sale By Owner
- $519,9005 bd5 ba3.5k sqft6795 Jones Rd, Salisbury, NC 28147For SaleMLS ID #4402395, Boston Reid, COMPASS. Canopy MLS as distributed by MLS GRID
- $399,9003 bd3 ba2.1k sqft5435 Us Highway 601, Salisbury, NC 28147For SaleMLS ID #4381438, Cathy Griffin, Century 21 Towne and Country. Canopy MLS as distributed by MLS GRID
- $549,0004 bd3 ba3.1k sqft321 Camelot Dr, Salisbury, NC 28144For SaleMLS ID #4432322, Jonathan Wallace, Wallace Realty. Canopy MLS as distributed by MLS GRID
- $444,9005 bd3 ba2.7k sqft245 Spicewood Ln #25, Salisbury, NC 28147For SaleMLS ID #4338561, David Dawe, The Pathway Group LLC. Canopy MLS as distributed by MLS GRID
- $450,0003 bd2 ba2.5k sqft310 Travis Ln, Salisbury, NC 28146For SaleMLS ID #4430797, Deanna Jackson, Denali Realty and Associates LLC. Canopy MLS as distributed by MLS GRID
- $529,9004 bd4 ba3.8k sqft1015 Quail Cir, Salisbury, NC 28147For SaleMLS ID #4327821, Catherine Miller, Call It Closed International Inc. Canopy MLS as distributed by MLS GRID
- $389,0003 bd3 ba2.1k sqft113 Browns Farm Rd, Salisbury, NC 28147For SaleMLS ID #4380259, Carmady Kruger, Lantern Realty & Development LLC. Canopy MLS as distributed by MLS GRID
- $475,0005 bd4 ba3.5k sqft208 Eastwood Dr, Salisbury, NC 28146For SaleMLS ID #4413019, Kim Wilson, Keller Williams Lake Norman. Canopy MLS as distributed by MLS GRID
- $509,9004 bd3 ba2.5k sqft421 De Lara Cir, Granite Quarry, NC 28146For SaleMLS ID #4411732, Cathy Griffin, Century 21 Towne and Country. Canopy MLS as distributed by MLS GRID
- $365,5003 bd3 ba1.9k sqft135 Chapel Ct, Salisbury, NC 28147For SaleMLS ID #4396622, Jill Galliher, Keller Williams Unified. Canopy MLS as distributed by MLS GRID
- $525,0004 bd4 ba2.9k sqft106 Mist Valley Dr, Salisbury, NC 28146For SaleMLS ID #4377066, Jayne Helms, Wallace Realty. Canopy MLS as distributed by MLS GRID
- $430,0003 bd3 ba2.3k sqft215 Park Ave, Salisbury, NC 28146For SaleMLS ID #4419198, Robin Saine, Main Realty LLC. Canopy MLS as distributed by MLS GRID
- $450,0004 bd3 ba3.6k sqft406 Vincent Ct, Salisbury, NC 28146For SaleMLS ID #4369623, Cathy Griffin, Century 21 Towne and Country. Canopy MLS as distributed by MLS GRID
- $685,0003 bd4 ba2.8k sqft402 W Glenview Dr #234-235, Salisbury, NC 28147For SaleMLS ID #4349867, Viridiana Arceo, Mountain Island Lake Realty LLC. Canopy MLS as distributed by MLS GRID
- $439,9993 bd3 ba3.6k sqft340 Homer Corriher Rd, China Grove, NC 28023For SaleMLS ID #4435214, Teresa Ross, Premier Real Estate Team Inc.. Canopy MLS as distributed by MLS GRID
- $374,9003 bd2 ba2k sqft1209 Arbor Dr, Salisbury, NC 28144For SaleMLS ID #4371444, Dawn Julian, Southern Homes of the Carolinas, Inc. Canopy MLS as distributed by MLS GRID
