Gorgeous home in Country Club Hills, situated on approx 1/2 acre corner lot with so many extras! Step inside this traditional floor plan offering dining room, living room or office and cozy den with fireplace, built-ins and glass French doors for privacy. Kitchen offers stainless steel appliances, Jenn Air gas range, Corian countertops, additional wet bar area with wine fridge and separate ice maker for entertaining, Vaulted family room with exposed beams is surrounded by windows overlooking the outdoor space and patio. Primary en-suite with large walk-in closet, separate vanity and beautifully new renovated bath. Upper level also offers 3 additional bedrooms and full bath. Exterior features include a 24X24 workshop/garage with power and heat plus full private driveway, additional 10x16 building with heating & air unit, perfect for exercise room or office, fenced back yard, large patio area, 8x12 storage area, outside shower, 2 car attached garage and amazing landscaping! Fabulous neighborhood, convenient to shops and restaurants, and so many bonus features!
Active
Price cut: $15.5K (7/30)
$499,500
120 Wellington Dr, Salisbury, NC 28144
4beds
2,750sqft
:
Get pre-qualified$2,968/mo
Single Family Residence
Built in 1976
0.49 Acres Lot
$484,500 Zestimate®
$182/sqft
$-- HOA
What's special
Beautifully new renovated bathAmazing landscapingOutside showerCorner lotLarge patio areaJenn air gas rangeFull private driveway
- 50 days |
- 420 |
- 22 |
Zillow last checked:
Listing updated:
Listed by:
Lisa Emery realtorlisaemery@gmail.com,
Wallace Realty,
Beth Christian,
Wallace Realty
Source: Canopy MLS as distributed by MLS GRID,MLS#: 4393362
Facts & features
Interior
Bedrooms & bathrooms
- Bedrooms: 4
- Bathrooms: 3
- Full bathrooms: 2
- 1/2 bathrooms: 1
Primary bedroom
- Features: Ceiling Fan(s), Walk-In Closet(s)
- Level: Upper
Bedroom s
- Features: Ceiling Fan(s)
- Level: Upper
Bedroom s
- Features: Ceiling Fan(s)
- Level: Upper
Bedroom s
- Features: Ceiling Fan(s)
- Level: Upper
Bathroom full
- Level: Upper
Bathroom full
- Level: Upper
Bathroom half
- Level: Main
Den
- Features: Built-in Features, Ceiling Fan(s)
- Level: Main
Dining room
- Level: Main
Family room
- Features: Vaulted Ceiling(s)
- Level: Main
Kitchen
- Level: Main
Laundry
- Level: Main
Office
- Level: Main
Heating
- Electric
Cooling
- Central Air
Appliances
- Included: Dishwasher, Electric Range, Ice Maker, Microwave, Refrigerator, Wine Refrigerator
- Laundry: Laundry Closet
Features
- Walk-In Closet(s), Wet Bar
- Flooring: Laminate, Tile, Vinyl, Wood
- Has basement: No
- Fireplace features: Den
Interior area
- Total structure area: 2,750
- Total interior livable area: 2,750 sqft
- Finished area above ground: 2,750
- Finished area below ground: 0
Property
Parking
- Total spaces: 4
- Parking features: Attached Garage, Detached Garage, Garage Door Opener, Garage Faces Front, Garage Faces Side, Garage on Main Level
- Attached garage spaces: 4
Features
- Levels: Two
- Stories: 2
- Fencing: Back Yard,Partial
Lot
- Size: 0.49 Acres
- Features: Corner Lot
Living quarters
- Secondary features: None
Details
- Parcel number: 325C266
- Zoning: GR6
- Special conditions: Standard
Construction
Type & style
- Home type: SingleFamily
- Property subtype: Single Family Residence
Materials
- Brick Partial, Hardboard Siding
- Foundation: Crawl Space
Condition
- New construction: No
- Year built: 1976
Utilities & green energy
- Sewer: Public Sewer
- Water: City
- Utilities for property: Cable Connected, Electricity Connected, Underground Power Lines
Community & HOA
Community
- Subdivision: Country Club Hills
Location
- Region: Salisbury
Financial & listing details
- Price per square foot: $182/sqft
- Tax assessed value: $365,377
- Annual tax amount: $4,549
- Date on market: 6/14/2026
- Cumulative days on market: 50 days
- Listing terms: Cash,Conventional,FHA,VA Loan
- Exclusions: Hall way entry light
- Electric utility on property: Yes
- Road surface type: Concrete, Paved
Estimated market value
$484,500
$460,000 - $509,000
$3,032/mo
Price history
| Date | Event | Price |
|---|---|---|
| 7/30/2026 | Price change | $499,500-3%$182/sqft |
Source:  Canopy MLS as distributed by MLS GRID #4393362 Report a problem Canopy MLS as distributed by MLS GRID #4393362 Report a problem | ||
| 7/11/2026 | Price change | $515,000-3.7%$187/sqft |
Source: Canopy MLS as distributed by MLS GRID #4393362 Report a problem | ||
| 6/14/2026 | Listed for sale | $535,000+164.2%$195/sqft |
Source: Canopy MLS as distributed by MLS GRID #4393362 Report a problem | ||
| 7/27/2004 | Sold | $202,500$74/sqft |
Source: Public Record Report a problem | ||
Public tax history
| Year | Property taxes | Tax assessment |
|---|---|---|
| 2025 | $4,549 | $365,377 |
| 2024 | $4,549 +4.1% | $365,377 |
| 2023 | $4,370 +16.4% | $365,377 +34% |
| 2022 | $3,756 +7.7% | $272,731 +7.7% |
| 2021 | $3,489 | $253,343 |
| 2020 | $3,489 | $253,343 |
| 2019 | -- | $253,343 +12.5% |
| 2018 | $3,105 +4.9% | $225,130 |
| 2017 | $2,959 | $225,130 |
| 2016 | $2,959 | $225,130 |
| 2015 | $2,959 -0.6% | $225,130 |
| 2014 | $2,977 | -- |
| 2013 | -- | -- |
| 2012 | -- | -- |
| 2011 | -- | -- |
| 2010 | -- | -- |
| 2008 | -- | -- |
| 2007 | -- | -- |
| 2006 | -- | -- |
| 2005 | -- | -- |
| 2004 | -- | -- |
| 2003 | -- | -- |
| 2002 | -- | -- |
| 2001 | -- | -- |
| 2000 | -- | -- |
Find assessor info on the county website
Monthly payment
Est. payment
Payment breakdown
Explore the cost of this home by adjusting the details. Changes won't be saved.Climate risks
Neighborhood: North
Nearby schools
GreatSchools rating
- 2/10Carroll T Overton Elementary SchoolGrades: K-5Distance: 1 mi
- NAKnox Middle SchoolGrades: 6-8Distance: 1.3 mi
- 3/10Salisbury High SchoolGrades: 9-12Distance: 2.8 mi
- $398,000-- bd3 ba2.6k sqft116 Wellington Dr, Salisbury, NC 28144Off Market
- $408,000-- bd2 ba2.4k sqft124 Wellington Dr, Salisbury, NC 28144Off Market
- $393,9004 bd3 ba2.4k sqft112 Dandridge Pl, Salisbury, NC 28144Off Market

- $446,200-- bd3 ba3.9k sqft121 Wellington Dr, Salisbury, NC 28144Off Market
- $364,100-- bd3 ba1.9k sqft125 Wellington Dr, Salisbury, NC 28144Off Market
- $472,900-- bd3 ba3.3k sqft112 Wellington Dr, Salisbury, NC 28144Off Market
- $414,400-- bd3 ba2.7k sqft104 Buckingham Pl, Salisbury, NC 28144Off Market
- $401,300-- bd2 ba2k sqft117 Wellington Dr, Salisbury, NC 28144Off Market
A local agent can set up tours, give advice and negotiate with sellers.
Similar homes
- $509,5004 bd3 ba2.6k sqft102 Polo Dr, Salisbury, NC 28144For Sale
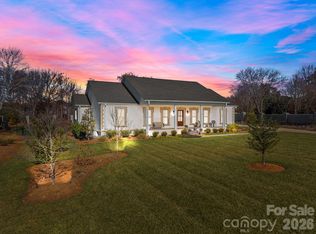
 MLS ID #4337590, Rodney Queen, Lantern Realty & Development LLC. Canopy MLS as distributed by MLS GRID
 - $499,0003 bd3 ba2.2k sqft961 Confederate Ave, Salisbury, NC 28144For Sale
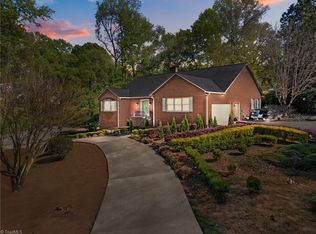
 MLS ID #1207292, Cathy Griffin. Triad MLS
 - $650,0005 bd3 ba3.9k sqft132 Rugby Rd, Salisbury, NC 28144For Sale
 MLS ID #4410249, Nancy Jarrell, Berkshire Hathaway HomeServices Carolinas Realty. Canopy MLS as distributed by MLS GRID
 - $555,0004 bd4 ba2.9k sqft326 Richmond Rd, Salisbury, NC 28144For Sale
 MLS ID #4394295, Greg Scarborough, Wallace Realty. Canopy MLS as distributed by MLS GRID
 - $689,0005 bd4 ba3.2k sqft209 Churchill Dr, Salisbury, NC 28144For SaleMLS ID #4409995, Cathy Griffin, Century 21 Towne and Country. Canopy MLS as distributed by MLS GRID
- $555,0004 bd3 ba3.3k sqft225 Stonewall Rd, Salisbury, NC 28144For SaleMLS ID #4380928, Cathy Griffin, Century 21 Towne and Country. Canopy MLS as distributed by MLS GRID
- $510,0004 bd3 ba3.3k sqft220 Roger Dr, Salisbury, NC 28147For SaleMLS ID #4400637, John Bolos, Keller Williams South Park. Canopy MLS as distributed by MLS GRID
- $490,0004 bd4 ba2.9k sqft301 N Fulton St, Salisbury, NC 28144For SaleMLS ID #4377308, Maia J Smith, Freedom Living Realty. Canopy MLS as distributed by MLS GRID
- $649,0004 bd4 ba3.4k sqft402 Rugby Rd, Salisbury, NC 28144For SaleMLS ID #4361717, Maria Lee, ProStead Realty. Canopy MLS as distributed by MLS GRID
- $465,0004 bd3 ba2.5k sqft109 Arabian Ln, Salisbury, NC 28147For SaleMLS ID #4252270, Devon Stamey, Lake Norman Realty, Inc.. Canopy MLS as distributed by MLS GRID
- $374,9003 bd2 ba1.7k sqft110 Confederate Ave, Salisbury, NC 28144For SaleMLS ID #4405453, Monica Poole, Monica Poole Realty LLC. Canopy MLS as distributed by MLS GRID
- $310,0003 bd2 ba2.3k sqft514 Idlewood Dr, Salisbury, NC 28144For SaleMLS ID #4329615, Beth Holland, Mark Spain Real Estate. Canopy MLS as distributed by MLS GRID
- $549,9005 bd4 ba3.4k sqft120 Brittany Way, Salisbury, NC 28146For SaleMLS ID #4374975, Mark Walters, Home Realty and Mortgage LLC. Canopy MLS as distributed by MLS GRID
- $465,0003 bd3 ba2.5k sqft311 N Deerfield Cir, Salisbury, NC 28147For SaleMLS ID #4385691, Renee Hornor, Premier South. Canopy MLS as distributed by MLS GRID
- $548,0004 bd4 ba2.9k sqft106 Mist Valley Dr, Salisbury, NC 28146For SaleMLS ID #4377066, Jayne Helms, Wallace Realty. Canopy MLS as distributed by MLS GRID
- $375,0003 bd2 ba2.2k sqft1524 Park Ave, Salisbury, NC 28146For SaleMLS ID #4409806, Stacy Guske, Nexthome Gold Key Realty. Canopy MLS as distributed by MLS GRID
- $679,0004 bd4 ba3.6k sqft408 Bethel Dr, Salisbury, NC 28144For SaleMLS ID #4367014, Kelly Keller, Lantern Realty & Development, LLC. Canopy MLS as distributed by MLS GRID
- $425,0003 bd3 ba2.1k sqft5435 Us Highway 601, Salisbury, NC 28147For SaleMLS ID #4381438, Cathy Griffin, Century 21 Towne and Country. Canopy MLS as distributed by MLS GRID
- $529,9005 bd5 ba3.5k sqft6795 Jones Rd, Salisbury, NC 28147For SaleMLS ID #4402395, Boston Reid, COMPASS. Canopy MLS as distributed by MLS GRID
- $650,0004 bd3 ba2k sqft184 Hawkins Holler Dr, Salisbury, NC 28146For SaleMLS ID #4410213, Karla Leonard, New Pointe Realty. Canopy MLS as distributed by MLS GRID
