Great new price! Welcome home to this beautifully maintained 4-bedroom, 2.5-bath stucco residence offering comfort, space, and exceptional outdoor living. Designed with both everyday living and entertaining in mind, this home features a warm and inviting living room centered around a cozy gas fireplace—perfect for gathering with family and friends. The spacious primary suite provides a private retreat with its own ensuite bathroom, while three additional bedrooms offer flexibility for family, guests, or a home office. Multiple closets throughout the home ensure abundant storage and organization. Step outside to your own private backyard oasis. The fully fenced yard offers both privacy and security, complemented by beautiful landscaping that enhances the home’s curb appeal. Enjoy year-round outdoor living on the screened-in back patio featuring a charming wood-burning fireplace—ideal for relaxing evenings. A large additional patio provides even more space for entertaining, grilling, or simply unwinding outdoors. For the ultimate in relaxation, enjoy your very own backyard sauna. With thoughtful features inside and out, this stunning stucco home perfectly blends comfort, functionality, and outdoor luxury.
Agent is related to seller.
Under contract-show
Price cut: $14.5K (8/4)
$495,000
102 Polo Dr, Salisbury, NC 28144
4beds
2,670sqft
:
Get pre-qualified$2,909/mo
Single Family Residence
Built in 1997
0.6 Acres Lot
$484,500 Zestimate®
$185/sqft
$6/mo HOA
What's special
Cozy gas fireplacePrivate backyard oasisBackyard saunaScreened-in back patio
- 156 days |
- 662 |
- 25 |
Zillow last checked:
Listing updated:
Listed by:
Rodney Queen rodneque@aol.com,
Lantern Realty & Development LLC
Source: Canopy MLS as distributed by MLS GRID,MLS#: 4337590
Facts & features
Interior
Bedrooms & bathrooms
- Bedrooms: 4
- Bathrooms: 3
- Full bathrooms: 2
- 1/2 bathrooms: 1
- Main level bedrooms: 4
Primary bedroom
- Features: En Suite Bathroom, Walk-In Closet(s)
- Level: Main
Bedroom s
- Level: Main
Bedroom s
- Level: Main
Bedroom s
- Level: Main
Breakfast
- Level: Main
Dining area
- Level: Main
Kitchen
- Features: Kitchen Island
- Level: Main
Living room
- Level: Main
Heating
- Natural Gas
Cooling
- Ceiling Fan(s)
Appliances
- Included: Dishwasher, Electric Range, Refrigerator
- Laundry: Laundry Room
Features
- Kitchen Island, Open Floorplan, Pantry, Walk-In Closet(s)
- Has basement: No
- Fireplace features: Gas, Living Room, Other - See Remarks
Interior area
- Total structure area: 2,670
- Total interior livable area: 2,670 sqft
- Finished area above ground: 2,670
- Finished area below ground: 0
Property
Parking
- Total spaces: 2
- Parking features: Driveway, Attached Garage, Garage Faces Side, Garage on Main Level
- Attached garage spaces: 2
- Has uncovered spaces: Yes
Features
- Levels: One
- Stories: 1
- Patio & porch: Covered, Patio, Porch, Screened
- Exterior features: Sauna
- Fencing: Back Yard,Fenced
Lot
- Size: 0.6 Acres
Details
- Parcel number: 325D411
- Zoning: GR6
- Special conditions: Standard
Construction
Type & style
- Home type: SingleFamily
- Property subtype: Single Family Residence
Materials
- Synthetic Stucco
- Foundation: Crawl Space
Condition
- New construction: No
- Year built: 1997
Utilities & green energy
- Sewer: Public Sewer
- Water: City
- Utilities for property: Electricity Connected
Community & HOA
Community
- Subdivision: Country Club Hills
HOA
- Has HOA: Yes
- HOA fee: $70 annually
Location
- Region: Salisbury
Financial & listing details
- Price per square foot: $185/sqft
- Tax assessed value: $460,393
- Annual tax amount: $5,732
- Date on market: 3/10/2026
- Cumulative days on market: 107 days
- Listing terms: Cash,Conventional,FHA,VA Loan
- Electric utility on property: Yes
- Road surface type: Concrete, Paved
Estimated market value
$484,500
$460,000 - $509,000
$2,596/mo
Price history
| Date | Event | Price |
|---|---|---|
| 8/4/2026 | Price change | $495,000-2.8%$185/sqft |
Source:  Canopy MLS as distributed by MLS GRID #4337590 Report a problem Canopy MLS as distributed by MLS GRID #4337590 Report a problem | ||
| 3/31/2026 | Price change | $509,500-7.3%$191/sqft |
Source: Canopy MLS as distributed by MLS GRID #4337590 Report a problem | ||
| 3/10/2026 | Listed for sale | $549,500+37.4%$206/sqft |
Source: Canopy MLS as distributed by MLS GRID #4337590 Report a problem | ||
| 9/12/2023 | Sold | $400,000+900%$150/sqft |
Source: Public Record Report a problem | ||
| 2/17/2009 | Sold | $40,000$15/sqft |
Source: Public Record Report a problem | ||
Public tax history
| Year | Property taxes | Tax assessment |
|---|---|---|
| 2025 | $5,732 | $460,393 |
| 2024 | $5,732 +4.1% | $460,393 |
| 2023 | $5,506 +6.7% | $460,393 +22.8% |
| 2022 | $5,161 | $374,774 |
| 2021 | $5,161 | $374,774 |
| 2020 | $5,161 | $374,774 |
| 2019 | $5,161 +18.3% | $374,774 +18.5% |
| 2018 | $4,363 +4.9% | $316,306 |
| 2017 | $4,158 | $316,306 |
| 2016 | $4,158 | $316,306 |
| 2015 | $4,158 -0.6% | $316,306 |
| 2014 | $4,183 | -- |
| 2013 | -- | -- |
| 2012 | -- | -- |
| 2011 | -- | -- |
| 2010 | -- | -- |
| 2008 | -- | -- |
| 2007 | -- | -- |
| 2006 | -- | -- |
| 2005 | -- | -- |
| 2004 | -- | -- |
| 2003 | -- | -- |
| 2002 | -- | -- |
| 2001 | -- | -- |
| 2000 | -- | -- |
Find assessor info on the county website
Monthly payment
Est. payment
Payment breakdown
Explore the cost of this home by adjusting the details. Changes won't be saved.Climate risks
Neighborhood: North
Nearby schools
GreatSchools rating
- 2/10Carroll T Overton Elementary SchoolGrades: K-5Distance: 1.4 mi
- NAKnox Middle SchoolGrades: 6-8Distance: 1.7 mi
- 3/10Salisbury High SchoolGrades: 9-12Distance: 3.2 mi
- $483,7005 bd4 ba3.5k sqft106 Polo Dr, Salisbury, NC 28144Off Market

- $332,7003 bd2 ba2.1k sqft108 Birkdale Dr, Salisbury, NC 28144Off Market
- $447,7004 bd3 ba2.7k sqft110 Polo Dr, Salisbury, NC 28144Off Market
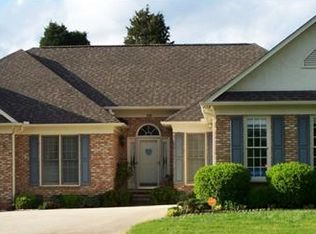
- $293,400-- bd3 ba1.4k sqft107 Birkdale Dr, Salisbury, NC 28144Off Market
- $304,500-- bd2 ba1.9k sqft112 Birkdale Dr, Salisbury, NC 28144Off Market
- $797,3005 bd6 ba5.9k sqft101 Polo Dr, Salisbury, NC 28144Off Market
- $351,0003 bd2 ba1.6k sqft1247 Morehead Dr, Salisbury, NC 28144Sold
- $335,200-- bd3 ba2.2k sqft163 Birkdale Dr, Salisbury, NC 28144Off Market
A local agent can set up tours, give advice and negotiate with sellers.
Similar homes
- $499,5004 bd3 ba2.7k sqft120 Wellington Dr, Salisbury, NC 28144For Sale
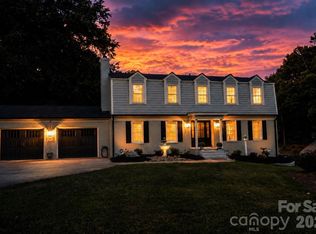
 MLS ID #4393362, Lisa Emery, Wallace Realty. Canopy MLS as distributed by MLS GRID
 - $499,0004 bd2 ba2.3k sqft335 Bethel Dr, Salisbury, NC 28144For Sale
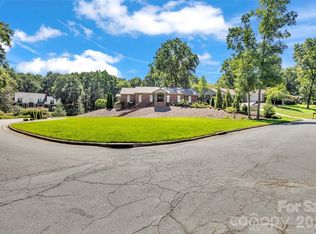 MLS ID #4410045, Jayne Helms, Wallace Realty. Canopy MLS as distributed by MLS GRID
 - $489,0003 bd3 ba2.2k sqft961 Confederate Ave, Salisbury, NC 28144For Sale
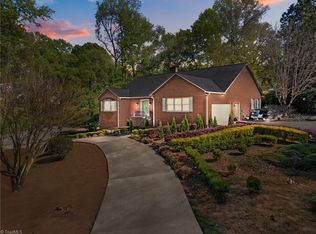
 MLS ID #1207292, Cathy Griffin. Triad MLS
 - $650,0005 bd3 ba3.9k sqft132 Rugby Rd, Salisbury, NC 28144For Sale
 MLS ID #4410249, Nancy Jarrell, Berkshire Hathaway HomeServices Carolinas Realty. Canopy MLS as distributed by MLS GRID
 - $555,0004 bd4 ba2.9k sqft326 Richmond Rd, Salisbury, NC 28144For SaleMLS ID #4394295, Greg Scarborough, Wallace Realty. Canopy MLS as distributed by MLS GRID
- $555,0004 bd3 ba3.3k sqft225 Stonewall Rd, Salisbury, NC 28144For SaleMLS ID #4380928, Cathy Griffin, Century 21 Towne and Country. Canopy MLS as distributed by MLS GRID
- $535,0004 bd3 ba2.5k sqft421 De Lara Cir, Granite Quarry, NC 28146For SaleMLS ID #4411732, Cathy Griffin, Century 21 Towne and Country. Canopy MLS as distributed by MLS GRID
- $495,0004 bd3 ba3.6k sqft406 Vincent Ct, Salisbury, NC 28146For SaleMLS ID #4369623, Cathy Griffin, Century 21 Towne and Country. Canopy MLS as distributed by MLS GRID
- $490,0004 bd4 ba2.9k sqft301 N Fulton St, Salisbury, NC 28144For SaleMLS ID #4377308, Maia J Smith, Freedom Living Realty. Canopy MLS as distributed by MLS GRID
- $419,0003 bd2 ba2.1k sqft615 S Church St, Salisbury, NC 28144For SaleMLS ID #4409971, Susanna Barinowski, Keller Williams Premier. Canopy MLS as distributed by MLS GRID
- $649,0004 bd4 ba3.4k sqft402 Rugby Rd, Salisbury, NC 28144For SaleMLS ID #4361717, Maria Lee, ProStead Realty. Canopy MLS as distributed by MLS GRID
- $689,0005 bd4 ba3.2k sqft209 Churchill Dr, Salisbury, NC 28144For SaleMLS ID #4409995, Cathy Griffin, Century 21 Towne and Country. Canopy MLS as distributed by MLS GRID
- $465,0004 bd3 ba2.5k sqft109 Arabian Ln, Salisbury, NC 28147For SaleMLS ID #4252270, Devon Stamey, Lake Norman Realty, Inc.. Canopy MLS as distributed by MLS GRID
- $510,0004 bd3 ba3.3k sqft220 Roger Dr, Salisbury, NC 28147For SaleMLS ID #4400637, John Bolos, Keller Williams South Park. Canopy MLS as distributed by MLS GRID
- $539,0004 bd4 ba2.9k sqft106 Mist Valley Dr, Salisbury, NC 28146For SaleMLS ID #4377066, Jayne Helms, Wallace Realty. Canopy MLS as distributed by MLS GRID
- $465,0003 bd3 ba2.5k sqft311 N Deerfield Cir, Salisbury, NC 28147For SaleMLS ID #4385691, Renee Hornor, Premier South. Canopy MLS as distributed by MLS GRID
- $374,9003 bd2 ba1.7k sqft110 Confederate Ave, Salisbury, NC 28144For SaleMLS ID #4405453, Monica Poole, Monica Poole Realty LLC. Canopy MLS as distributed by MLS GRID
- $700,0003 bd4 ba2.6k sqft465 Baymount Dr, Salisbury, NC 28144For SaleMLS ID #4406559, Robin Saine, Main Realty LLC. Canopy MLS as distributed by MLS GRID
- $679,0004 bd4 ba3.6k sqft408 Bethel Dr, Salisbury, NC 28144For SaleMLS ID #4367014, Kelly Keller, Lantern Realty & Development, LLC. Canopy MLS as distributed by MLS GRID
- $485,0004 bd4 ba2.4k sqft317 Oak Brook Dr, Salisbury, NC 28146For SaleMLS ID #4394271, Jessica Eudy, Howard Hanna Allen Tate Concord. Canopy MLS as distributed by MLS GRID
