This property offers exceptional functionality both inside and out. The attached garage features durable epoxy floors, while a gravel driveway extension added in 2023 provides convenient access to the rear of the property. A standout feature is the large outbuilding complete with electricity, heat, air conditioning, and a newly attached deck, making it ideal for a workshop, hobby space, home office, or additional gathering area. An additional storage shed added in 2023 provides ample room for lawn equipment and outdoor storage.
Numerous updates have been completed over the years, including a roof replacement in 2018, new well 2026, well tank, liner, and heat tape replacement in 2018, HVAC replacement in 2021 with a 10-year warranty, front yard irrigation system installed in 2022, gravel driveway extension in 2023, storage shed added in 2023, water softener installed in 2024, and a deck refresh completed in 2026. The washer, dryer, and refrigerator are also included, making this home move-in ready.
Enjoy the quiet atmosphere of Plantation Ridge, where the HOA is voluntary with an annual fee of just $120. This property offers the perfect combination of privacy, updates, storage, and outdoor living space while remaining convenient to shopping, dining, and everyday amenities. Don't miss the opportunity to make this beautifully maintained home your own.
Active
$465,000
311 N Deerfield Cir, Salisbury, NC 28147
3beds
2,516sqft
:
Get pre-qualified$2,772/mo
Single Family Residence
Built in 1995
0.76 Acres Lot
$453,800 Zestimate®
$185/sqft
$10/mo HOA
What's special
Deck refreshGravel driveway extensionFront yard irrigation systemAdditional storage shed
- 64 days |
- 507 |
- 36 |
Zillow last checked:
Listing updated:
Listed by:
Renee Hornor renee@hornorrealty.com,
Premier South
Source: Canopy MLS as distributed by MLS GRID,MLS#: 4385691
Facts & features
Interior
Bedrooms & bathrooms
- Bedrooms: 3
- Bathrooms: 3
- Full bathrooms: 2
- 1/2 bathrooms: 1
Primary bedroom
- Features: En Suite Bathroom
- Level: Upper
Bedroom s
- Level: Upper
Bedroom s
- Level: Upper
Bathroom half
- Level: Main
Bonus room
- Level: Upper
Breakfast
- Level: Main
Dining room
- Level: Main
Family room
- Level: Main
Kitchen
- Level: Main
Laundry
- Level: Main
Living room
- Level: Main
Heating
- Electric
Cooling
- Ceiling Fan(s), Central Air
Appliances
- Included: Dishwasher, Electric Range, Microwave, Refrigerator with Ice Maker, Washer/Dryer, Water Softener
- Laundry: Electric Dryer Hookup, Mud Room, Inside, Main Level, Washer Hookup
Features
- Soaking Tub, Pantry, Walk-In Closet(s)
- Flooring: Carpet, Tile
- Windows: Insulated Windows
- Has basement: No
- Fireplace features: Family Room
Interior area
- Total structure area: 2,516
- Total interior livable area: 2,516 sqft
- Finished area above ground: 2,516
- Finished area below ground: 0
Video & virtual tour
Property
Parking
- Total spaces: 2
- Parking features: Attached Garage, Garage on Main Level
- Attached garage spaces: 2
Features
- Levels: Two
- Stories: 2
- Patio & porch: Covered, Front Porch
- Exterior features: In-Ground Irrigation
Lot
- Size: 0.76 Acres
- Features: Private, Wooded
Details
- Additional structures: Outbuilding, Shed(s)
- Parcel number: 306A124
- Zoning: rs
- Special conditions: Standard
Construction
Type & style
- Home type: SingleFamily
- Property subtype: Single Family Residence
Materials
- Vinyl
- Foundation: Slab
Condition
- New construction: No
- Year built: 1995
Utilities & green energy
- Sewer: Septic Installed
- Water: Well
- Utilities for property: Electricity Connected
Community & HOA
Community
- Security: Smoke Detector(s)
- Subdivision: Plantation Ridge
HOA
- Has HOA: Yes
- HOA fee: $120 annually
- HOA name: Plantation Ridge HOA
- HOA phone: 704-637-9438
Location
- Region: Salisbury
Financial & listing details
- Price per square foot: $185/sqft
- Tax assessed value: $367,519
- Annual tax amount: $2,462
- Date on market: 6/4/2026
- Cumulative days on market: 64 days
- Listing terms: Cash,Conventional
- Electric utility on property: Yes
- Road surface type: Concrete, Paved
Estimated market value
$453,800
$431,000 - $476,000
$2,213/mo
Price history
| Date | Event | Price |
|---|---|---|
| 6/4/2026 | Listed for sale | $465,000+102.2%$185/sqft |
Source:  Canopy MLS as distributed by MLS GRID #4385691 Report a problem Canopy MLS as distributed by MLS GRID #4385691 Report a problem | ||
| 3/24/2021 | Listing removed | -- |
Source: Owner Report a problem | ||
| 5/11/2018 | Sold | $230,000-4.2%$91/sqft |
Source: Public Record Report a problem | ||
| 3/25/2018 | Pending sale | $240,000$95/sqft |
Source: Owner Report a problem | ||
| 3/3/2018 | Price change | $240,000-4%$95/sqft |
Source: Owner Report a problem | ||
| 2/13/2018 | Pending sale | $250,000$99/sqft |
Source: Owner Report a problem | ||
| 1/20/2018 | Listed for sale | $250,000+21.4%$99/sqft |
Source: Owner Report a problem | ||
| 4/24/2015 | Sold | $206,000-1.4%$82/sqft |
Source: Canopy MLS as distributed by MLS GRID #3003059 Report a problem | ||
| 2/22/2015 | Pending sale | $209,000$83/sqft |
Source: Home Realty and Mortgage #3003059 Report a problem | ||
| 11/10/2014 | Price change | $209,000-1.8%$83/sqft |
Source: Home Realty and Mortgage #3003059 Report a problem | ||
| 10/24/2014 | Listed for sale | $212,900$85/sqft |
Source: Home Realty and Mortgage #3003059 Report a problem | ||
| 10/17/2014 | Pending sale | $212,900$85/sqft |
Source: Home Realty and Mortgage #3003059 Report a problem | ||
| 7/13/2014 | Price change | $212,900-2.1%$85/sqft |
Source: Home Realty and Mortgage #3003059 Report a problem | ||
| 5/31/2014 | Price change | $217,400-1.1%$86/sqft |
Source: Home Realty and Mortgage #3003059 Report a problem | ||
| 5/6/2014 | Listed for sale | $219,900+17%$87/sqft |
Source: Home Realty and Mortgage #3003059 Report a problem | ||
| 5/31/2013 | Sold | $188,000-1%$75/sqft |
Source: Public Record Report a problem | ||
| 2/16/2013 | Price change | $189,990-5%$76/sqft |
Source: Clickit Realty #2124383 Report a problem | ||
| 1/3/2013 | Listed for sale | $199,900-3.2%$79/sqft |
Source: Clickit Realty #2124383 Report a problem | ||
| 9/4/2009 | Sold | $206,500-10.2%$82/sqft |
Source: Public Record Report a problem | ||
| 4/12/2009 | Listed for sale | $230,000+27.8%$91/sqft |
Source: Systems Engineering, Inc. #48425 Report a problem | ||
| 8/9/2004 | Sold | $180,000$72/sqft |
Source: Public Record Report a problem | ||
Public tax history
| Year | Property taxes | Tax assessment |
|---|---|---|
| 2025 | $2,462 | $367,519 |
| 2024 | $2,462 | $367,519 |
| 2023 | $2,462 +26.1% | $367,519 +40.6% |
| 2022 | $1,953 | $261,301 |
| 2021 | $1,953 +2.5% | $261,301 |
| 2020 | $1,905 | $261,301 |
| 2019 | $1,905 +33.4% | $261,301 +34.3% |
| 2018 | $1,428 +1.5% | $194,564 |
| 2017 | $1,407 | $194,564 |
| 2016 | $1,407 | $194,564 |
| 2015 | $1,407 -1.5% | $194,564 |
| 2014 | $1,428 | -- |
| 2013 | -- | -- |
| 2012 | -- | -- |
| 2011 | -- | -- |
| 2010 | -- | -- |
| 2008 | -- | -- |
| 2007 | -- | -- |
| 2006 | -- | -- |
| 2005 | -- | -- |
| 2004 | -- | -- |
| 2003 | -- | -- |
| 2002 | -- | -- |
| 2001 | -- | -- |
| 2000 | -- | -- |
Find assessor info on the county website
Monthly payment
Est. payment
Payment breakdown
Explore the cost of this home by adjusting the details. Changes won't be saved.Climate risks
Neighborhood: 28147
Nearby schools
GreatSchools rating
- 1/10North Rowan Elementary SchoolGrades: PK-5Distance: 5.9 mi
- 2/10North Rowan Middle SchoolGrades: 6-8Distance: 6 mi
- 2/10North Rowan High SchoolGrades: 9-12Distance: 6 mi
Schools provided by the listing agent
- Elementary: North Rowan
- Middle: North Rowan
- High: North Rowan
Source: Canopy MLS as distributed by MLS GRID. This data may not be complete. We recommend contacting the local school district to confirm school assignments for this home.
- $348,7003 bd3 ba2k sqft309 N Deerfield Cir, Salisbury, NC 28147Off Market
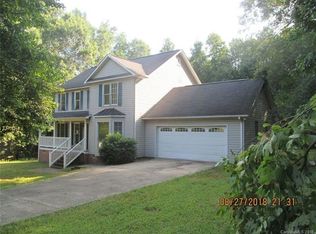
- $379,700-- bd2 ba1.9k sqft307 N Deerfield Cir, Salisbury, NC 28147Off Market
- $749,2006 bd4 ba4.1k sqft313 N Deerfield Cir, Salisbury, NC 28147Off Market

- $412,1004 bd2 ba2.4k sqft310 N Deerfield Cir, Salisbury, NC 28147Off Market
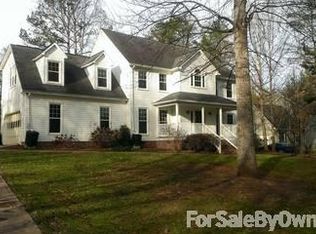
- $491,5004 bd3 ba2.9k sqft312 N Deerfield Cir, Salisbury, NC 28147Off Market
- $375,000-- bd3 ba1.9k sqft305 N Deerfield Cir, Salisbury, NC 28147Off Market
- $434,4003 bd3 ba3k sqft308 N Deerfield Cir, Salisbury, NC 28147Off Market
- $475,200-- bd2 ba2.6k sqft316 N Deerfield Cir, Salisbury, NC 28147Off Market
A local agent can set up tours, give advice and negotiate with sellers.
Similar homes
- $399,9003 bd3 ba2.1k sqft5435 Us Highway 601, Salisbury, NC 28147For Sale
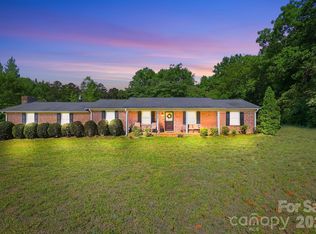
 MLS ID #4381438, Cathy Griffin, Century 21 Towne and Country. Canopy MLS as distributed by MLS GRID
 - $529,9005 bd5 ba3.5k sqft6795 Jones Rd, Salisbury, NC 28147For Sale
 MLS ID #4402395, Boston Reid, COMPASS. Canopy MLS as distributed by MLS GRID
 - $499,0004 bd2 ba2.3k sqft335 Bethel Dr, Salisbury, NC 28144For Sale
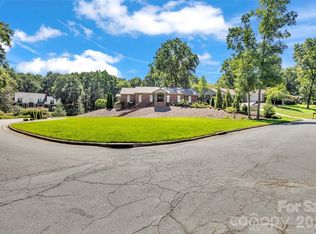 MLS ID #4410045, Jayne Helms, Wallace Realty. Canopy MLS as distributed by MLS GRID
 - $675,0003 bd2 ba2.8k sqft314 W Glenview Dr, Salisbury, NC 28147For Sale
 MLS ID #4411797, Debbie Tuck, Southern Homes of the Carolinas, Inc. Canopy MLS as distributed by MLS GRID
 - $418,0003 bd2 ba1.8k sqft274 Cruse Rd, Salisbury, NC 28146For SaleMLS ID #4410073, Laura Bowman-Messick, Berkshire Hathaway Homeservices Landmark Prop. Canopy MLS as distributed by MLS GRID
- $510,0004 bd3 ba3.3k sqft220 Roger Dr, Salisbury, NC 28147For SaleMLS ID #4400637, John Bolos, Keller Williams South Park. Canopy MLS as distributed by MLS GRID
- $389,0003 bd3 ba2.1k sqft113 Browns Farm Rd, Salisbury, NC 28147For SaleMLS ID #4380259, Carmady Kruger, Lantern Realty & Development LLC. Canopy MLS as distributed by MLS GRID
- $535,0004 bd3 ba2.5k sqft421 De Lara Cir, Granite Quarry, NC 28146For SaleMLS ID #4411732, Cathy Griffin, Century 21 Towne and Country. Canopy MLS as distributed by MLS GRID
- $360,0003 bd2 ba2.1k sqft225 Roger Dr, Salisbury, NC 28147For SaleMLS ID #4408713, Vanessa Miles, Howard Hanna Allen Tate Concord. Canopy MLS as distributed by MLS GRID
- $495,0004 bd3 ba2.6k sqft102 Polo Dr, Salisbury, NC 28144For SaleMLS ID #4337590, Rodney Queen, Lantern Realty & Development LLC. Canopy MLS as distributed by MLS GRID
- $499,5004 bd3 ba2.7k sqft120 Wellington Dr, Salisbury, NC 28144For SaleMLS ID #4393362, Lisa Emery, Wallace Realty. Canopy MLS as distributed by MLS GRID
- $380,0003 bd3 ba1.9k sqft135 Chapel Ct, Salisbury, NC 28147For SaleMLS ID #4396622, Jill Galliher, Keller Williams Unified. Canopy MLS as distributed by MLS GRID
- $444,9005 bd3 ba2.7k sqft245 Spicewood Ln #25, Salisbury, NC 28147For SaleMLS ID #4338561, David Dawe, The Pathway Group LLC. Canopy MLS as distributed by MLS GRID
- $400,0003 bd2 ba1.6k sqft6 Old Farm Rd, Salisbury, NC 28147For SaleMLS ID #4395226, Lisa Archer, Keller Williams Ballantyne Area. Canopy MLS as distributed by MLS GRID
- $410,0004 bd3 ba2.1k sqft246 Maple Ridge Cir, Salisbury, NC 28147For SaleMLS ID #4390588, Kim Sadler, Lantern Realty & Development, LLC. Canopy MLS as distributed by MLS GRID
- $499,0003 bd3 ba2.2k sqft961 Confederate Ave, Salisbury, NC 28144For Sale
 MLS ID #1207292, Cathy Griffin. Triad MLS
 - $450,0003 bd3 ba2.6k sqft2860 Needmore Rd, Woodleaf, NC 27054For SaleMLS ID #4393767, Rebekah Sosa, Mooresville Realty LLC. Canopy MLS as distributed by MLS GRID
- $459,9003 bd3 ba3.3k sqft1012 Saint Paul Church Rd, Salisbury, NC 28146For SaleMLS ID #4350542, Dale Bullock, Lantern Realty & Development, LLC. Canopy MLS as distributed by MLS GRID
- $370,0004 bd3 ba1.8k sqft1320 Richard Rd, Salisbury, NC 28147For SaleMLS ID #4392328, Dave DeSilva, Keller Williams Ballantyne Area. Canopy MLS as distributed by MLS GRID
- $315,0003 bd2 ba1.2k sqft1317 Meadowbrook Cir, Salisbury, NC 28144For SaleMLS ID #4401363, Chris Beaver, Horizon Realty Carolinas. Canopy MLS as distributed by MLS GRID
