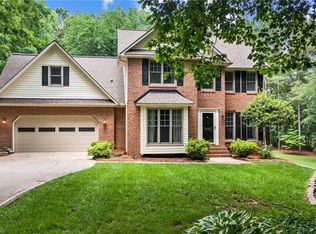
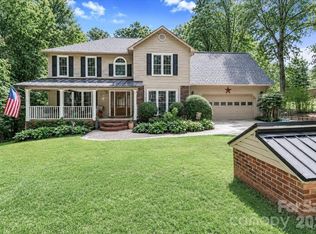
This all-brick custom built home sits on a wooded 2.14 acre cul-de-sac lot in a well-keep, quiet subdivision in Rowan County, North Carolina. This two story, 4135 square foot home has 6 bedrooms, 3.5 bath and a fully-finished walkout basement. The main level has beautiful real oak wood flooring throughout. The living room has a gas fireplace, the kitchen has both an eat-in area and a sitting area. There is a formal dining room, home office, large laundry room and a powder room. Large custom crown molding is installed throughout the entire home. The spacious kitchen has custom cabinets, solid granite counter tops and contrasting backsplash. The large island contains the sink and dishwasher and faces the eat-in kitchen and living areas. All appliances are stainless steel and include a six-burner gas cooktop and a double oven to help make family gatherings and entertaining easier. The second floor has 4 bedrooms. The spacious master bedroom has a walk-in closet and its own gas burning fireplace for those cold winter nights. The master bath has tile flooring, dual sinks, whirlpool tub, a second walk-in closet and a separate toilet/shower room. The three additional bedrooms are spacious and have lots of closet space. There is also access to large storage space over the garage. The basement is fully finished and has a full bath and two bedrooms with lots of closet space throughout. The centerpiece of the basement is a large billiard room with a pool table (which will stay with the house), a bar, sink, cabinets and small refrigerator. The highlight of the basement is a fully-enclosed home theater featuring a custom-built Stewart screen and ceiling mounted HD projector. The theater is powered by a high-end Denon 7.1 surround sound system. Off the living room on the main level is a 12 x 37 deck, a wonderful space for outdoor relaxation and entertaining, dining and grilling. Follow the stairs down to the ground level and you’ll find yourself in the middle of a stunning back yard oasis. A beautiful in-ground swimming pool and surrounding paver pool deck provides refreshment, relaxation and endless opportunities for gatherings with friends and family. The pool and back yard is surrounded by lush, lighted landscaping that provides both privacy and beauty. Under the deck is a large patio area that is perfect for entertaining, dining, or just a peaceful place to take shade from the summer sun. The home features a large attached garage. The 760 square feet is the size of a 3-car garage but instead of having three small 8-foot doors it has two large 10-foot doors to allow for easy parking access. On the right side of the garage is floor-to-ceiling shelves and includes a large lighted work bench. The left side of the garage also includes floor-to-ceiling shelving along the entire wall. The garage floor is covered in a speckled epoxy finish. The garage is clean and the spacious shelving allows for year-round storage and organization. The yard is meticulously manicured and features lush landscaping in the front, back and side yards. The front yard maintains its health throughout the year due, in part, to the automatic underground sprinkler system. There are dense woods separating our neighbors on both sides and there is no development or neighbors behind. The home has a built-in burglar, smoke and fire alarm system that was installed during construction and has keypad controls in the master bedroom, the main floor hallway and the basement. Annual monitoring is only $144. All recessed lighting throughout the home has been converted to LED to provide high efficiency and low operating cost. We have lived in this neighborhood for 25 years in two different houses. Our neighbors have always been clean, quiet, kind and neighborly. It is with mixed emotions that we offer our home for sale. Our three children are now grown, have all married and moved out and we are looking to downsize.
This property is not currently displayed as for sale or rent on Zillow. This may be different from what's on other websites or public sources.