Incredible opportunity: this lovingly maintained single-owner home was thoughtfully designed for comfortable family living and gracious entertaining. Featuring five spacious bedrooms and three full baths, the home offers flexibility for large households, multigenerational living, or work-from-home needs. A second kitchen provides added convenience and versatility, ideal for extended family or hosting gatherings.
Expansive living areas are filled with natural light, highlighted by a beautiful sunroom that overlooks the meticulously manicured 1.77-acre grounds. The outdoor setting has been carefully designed as a park-like oasis, offering peaceful views, mature landscaping, and a serene escape rarely found.
Enjoy the best of both worlds with the privacy and tranquility of country living while remaining conveniently close to major interstates, hospitals, schools, and shopping. This exceptional property combines space, care, and location—creating a truly special place to call home.
Active
Price cut: $10K (7/9)
$444,900
245 Spicewood Ln #25, Salisbury, NC 28147
5beds
2,757sqft
:
Get pre-qualified$2,609/mo
Single Family Residence
Built in 1965
1.77 Acres Lot
$436,700 Zestimate®
$161/sqft
$-- HOA
What's special
Peaceful viewsFive spacious bedroomsSecond kitchenMature landscapingPark-like oasis
- 194 days |
- 349 |
- 39 |
Zillow last checked:
Listing updated:
Listed by:
David Dawe david.dawe@thepathwaygroupnc.com,
The Pathway Group LLC
Source: Canopy MLS as distributed by MLS GRID,MLS#: 4338561
Facts & features
Interior
Bedrooms & bathrooms
- Bedrooms: 5
- Bathrooms: 3
- Full bathrooms: 3
- Main level bedrooms: 3
Primary bedroom
- Level: Main
Bedroom s
- Level: Main
Bedroom s
- Level: Upper
Bedroom s
- Level: Upper
Bathroom full
- Level: Main
Bathroom full
- Level: Main
Bathroom full
- Level: Upper
Dining room
- Level: Main
Kitchen
- Level: Main
Laundry
- Level: Main
Living room
- Level: Main
Sunroom
- Level: Main
Heating
- Central
Cooling
- Central Air
Appliances
- Included: Dishwasher, Disposal, Electric Oven, Electric Range
- Laundry: Laundry Room
Features
- Flooring: Carpet, Laminate, Linoleum
- Doors: Storm Door(s)
- Windows: Insulated Windows
- Has basement: No
- Attic: Walk-In
- Fireplace features: Family Room
Interior area
- Total structure area: 2,757
- Total interior livable area: 2,757 sqft
- Finished area above ground: 2,757
- Finished area below ground: 0
Property
Parking
- Total spaces: 7
- Parking features: Attached Carport, Driveway
- Carport spaces: 2
- Uncovered spaces: 5
- Details: Attached carport and large private driveway
Features
- Levels: Multi/Split
- Exterior features: Storage Unit (Off Site)
Lot
- Size: 1.77 Acres
- Features: Level, Wooded
Details
- Parcel number: 464B182
- Zoning: R-1
- Special conditions: Standard
Construction
Type & style
- Home type: SingleFamily
- Architectural style: Traditional
- Property subtype: Single Family Residence
Materials
- Brick Partial, Vinyl
- Foundation: Crawl Space
Condition
- New construction: No
- Year built: 1965
Utilities & green energy
- Sewer: Public Sewer
- Water: City
- Utilities for property: Cable Available, Electricity Connected
Community & HOA
Community
- Subdivision: Neel Estates
Location
- Region: Salisbury
- Elevation: 1000 Feet
Financial & listing details
- Price per square foot: $161/sqft
- Tax assessed value: $326,120
- Date on market: 1/26/2026
- Cumulative days on market: 193 days
- Listing terms: Cash,Conventional,FHA,USDA Loan,VA Loan
- Electric utility on property: Yes
- Road surface type: Concrete, Paved
Estimated market value
$436,700
$415,000 - $459,000
$2,320/mo
Price history
| Date | Event | Price |
|---|---|---|
| 7/9/2026 | Price change | $444,900-2.2%$161/sqft |
Source:  Canopy MLS as distributed by MLS GRID #4338561 Report a problem Canopy MLS as distributed by MLS GRID #4338561 Report a problem | ||
| 4/23/2026 | Price change | $454,900-2.2%$165/sqft |
Source: Canopy MLS as distributed by MLS GRID #4338561 Report a problem | ||
| 1/26/2026 | Listed for sale | $465,000$169/sqft |
Source: Canopy MLS as distributed by MLS GRID #4338561 Report a problem | ||
Public tax history
Tax history is unavailable.
Monthly payment
Est. payment
Payment breakdown
Explore the cost of this home by adjusting the details. Changes won't be saved.Climate risks
Neighborhood: 28147
Nearby schools
GreatSchools rating
- 2/10Hurley Elementary SchoolGrades: PK-5Distance: 2.4 mi
- 2/10West Rowan Middle SchoolGrades: 6-8Distance: 3.5 mi
- 2/10West Rowan High SchoolGrades: 9-12Distance: 5 mi
Schools provided by the listing agent
- Elementary: Hurley
- Middle: West Rowan
- High: West Rowan
Source: Canopy MLS as distributed by MLS GRID. This data may not be complete. We recommend contacting the local school district to confirm school assignments for this home.
- $374,6004 bd3 ba2.4k sqft245 Spicewood Ln, Salisbury, NC 28147Off Market
- $452,000-- bd3 ba3k sqft255 Spicewood Ln, Salisbury, NC 28147Off Market
- $17,340-- bd-- ba-- sqft255 Spicewood Ln, Salisbury, NC 28147Off Market
- $330,400-- bd1 ba1.8k sqft230 Spicewood Ln, Salisbury, NC 28147Off Market
- $366,3004 bd2 ba3.5k sqft325 Spicewood Ln, Salisbury, NC 28147Off Market
- $389,7004 bd3 ba2.4k sqft240 Spicewood Ln, Salisbury, NC 28147Off Market
- $291,0003 bd2 ba1.7k sqft170 Heritage Ln, Salisbury, NC 28147Sold
- $335,400-- bd2 ba2.5k sqft220 Spicewood Ln, Salisbury, NC 28147Off Market
A local agent can set up tours, give advice and negotiate with sellers.
Similar homes
- $439,9003 bd3 ba2.5k sqft255 Quail Dr, Salisbury, NC 28147For Sale
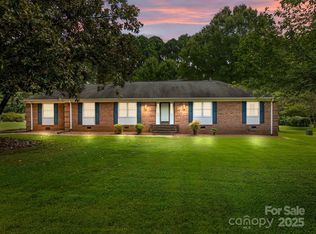
 MLS ID #4296842, Joseph Rusher, Century 21 Towne and Country. Canopy MLS as distributed by MLS GRID
 - $510,0004 bd3 ba3.3k sqft220 Roger Dr, Salisbury, NC 28147For Sale
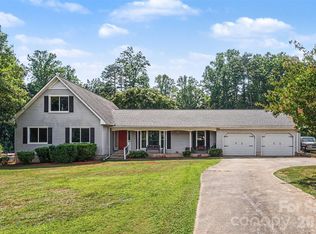 MLS ID #4400637, John Bolos, Keller Williams South Park. Canopy MLS as distributed by MLS GRID
 - $400,0003 bd2 ba1.6k sqft6 Old Farm Rd, Salisbury, NC 28147For Sale
 MLS ID #4395226, Lisa Archer, Keller Williams Ballantyne Area. Canopy MLS as distributed by MLS GRID
 - $410,0004 bd3 ba2.1k sqft246 Maple Ridge Cir, Salisbury, NC 28147For Sale
 MLS ID #4390588, Kim Sadler, Lantern Realty & Development, LLC. Canopy MLS as distributed by MLS GRID
 - $398,0005 bd4 ba2.4k sqft201 Bayberry Dr, Salisbury, NC 28147For SaleMLS ID #4298918, Carolina Flores, Granite Real Estate Investments, LLC. Canopy MLS as distributed by MLS GRID
- $360,0003 bd2 ba2.1k sqft225 Roger Dr, Salisbury, NC 28147For SaleMLS ID #4408713, Vanessa Miles, Howard Hanna Allen Tate Concord. Canopy MLS as distributed by MLS GRID
- $399,9003 bd3 ba2.1k sqft5435 Us Highway 601, Salisbury, NC 28147For SaleMLS ID #4381438, Cathy Griffin, Century 21 Towne and Country. Canopy MLS as distributed by MLS GRID
- $395,0004 bd3 ba2.9k sqft7465 Jones Rd, Salisbury, NC 28147For SaleMLS ID #4325348, Cathy Griffin, Century 21 Towne and Country. Canopy MLS as distributed by MLS GRID
- $380,0003 bd3 ba1.9k sqft135 Chapel Ct, Salisbury, NC 28147For SaleMLS ID #4396622, Jill Galliher, Keller Williams Unified. Canopy MLS as distributed by MLS GRID
- $465,0004 bd3 ba2.5k sqft109 Arabian Ln, Salisbury, NC 28147For SaleMLS ID #4252270, Devon Stamey, Lake Norman Realty, Inc.. Canopy MLS as distributed by MLS GRID
- $535,0004 bd3 ba2.5k sqft421 De Lara Cir, Granite Quarry, NC 28146For SaleMLS ID #4411732, Cathy Griffin, Century 21 Towne and Country. Canopy MLS as distributed by MLS GRID
- $499,0004 bd2 ba2.3k sqft335 Bethel Dr, Salisbury, NC 28144For SaleMLS ID #4410045, Jayne Helms, Wallace Realty. Canopy MLS as distributed by MLS GRID
- $370,0003 bd2 ba2k sqft240 Partridge Run, Salisbury, NC 28147For SaleMLS ID #4305095, Marguerite Keller, Lantern Realty & Development LLC. Canopy MLS as distributed by MLS GRID
- $575,0004 bd4 ba3.8k sqft1015 Quail Cir, Salisbury, NC 28147For SaleMLS ID #4327821, Catherine Miller, Call It Closed International Inc. Canopy MLS as distributed by MLS GRID
- $404,9005 bd3 ba2.8k sqft5203 Winton St, Kannapolis, NC 28081For SaleMLS ID #4408160, Michelle Steeley, Steelegate Realty & Development LLC. Canopy MLS as distributed by MLS GRID
- $414,9003 bd3 ba1.9k sqft805 Pine Hill Dr, Granite Quarry, NC 28146For SaleMLS ID #4387687, Cathy Griffin, Century 21 Towne and Country. Canopy MLS as distributed by MLS GRID
- $489,0003 bd3 ba2.2k sqft961 Confederate Ave, Salisbury, NC 28144For Sale
 MLS ID #1207292, Cathy Griffin. Triad MLS
 - $499,5004 bd3 ba2.7k sqft120 Wellington Dr, Salisbury, NC 28144For SaleMLS ID #4393362, Lisa Emery, Wallace Realty. Canopy MLS as distributed by MLS GRID
- $335,4003 bd2 ba1.8k sqft114 Elmwood Dr, Salisbury, NC 28147For SaleMLS ID #4400661, Shane Sapp-Moore, EXP Realty LLC Ballantyne. Canopy MLS as distributed by MLS GRID
- $459,9003 bd3 ba3.3k sqft1012 Saint Paul Church Rd, Salisbury, NC 28146For SaleMLS ID #4350542, Dale Bullock, Lantern Realty & Development, LLC. Canopy MLS as distributed by MLS GRID
