Beautiful all-brick home meticulously updated. New roof (2025), new gutter guards, all new windows and new exit basement door with internal blinds (2024), new water heater in crawl (2025), new flooring on all three floors. Installed manual pump for well (to use in case of power outage). Two new HVAC systems (2023). New ducted, dehumidifier for basement (2023). Kitchen upgrades throughout, including new dishwasher and refrigerator. Fresh paint throughout (smooth ceilings). Basement square footage added (per tax records). Potential 6 Bedroom home: two rooms in basement with windows could be used as bedrooms but do not have closets (also septic permit is 4 BRs). Basement with large living area and half bath could easily be a separate living quarters. Master bath with large-spa tub. Bedroom on main with full bath adjacent to makes the perfect secluded wing for multi-generational living. Quiet neighborhood with fully fenced-in large backyard. Three fire pits built and spaced evenly throughout the property. Three minutes to grocery store and restaurants but outside of the city limits. Approximately 5 minutes to hwy 85 for quick commute to Charlotte or Winston. Pest Control with Arrow Exterminators. Ideal lot with ample privacy. This home has it all.
Active
Price cut: $26K (8/27)
$549,000
1015 Quail Cir, Salisbury, NC 28147
4beds
3,800sqft
Single Family Residence
Built in 1986
1.01 Acres Lot
$541,600 Zestimate®
$144/sqft
$6/mo HOA
What's special
All-brick homeKitchen upgrades throughoutFully fenced-in large backyardAll new windowsNew dishwasherNew roofNew gutter guards
- 279 days
- 388
- 24
Zillow last checked:
Listing updated:
Listed by:
Catherine Miller 818cic@gmail.com,
Call It Closed International Inc
Source: Canopy MLS as distributed by MLS GRID,MLS#: 4327821
Facts & features
Interior
Bedrooms & bathrooms
- Bedrooms: 4
- Bathrooms: 4
- Full bathrooms: 3
- 1/2 bathrooms: 1
- Main level bedrooms: 1
Primary bedroom
- Features: Ceiling Fan(s), Walk-In Closet(s)
- Level: Upper
Bedroom s
- Level: Main
Bedroom s
- Level: Upper
Bedroom s
- Level: Upper
Bathroom full
- Features: Garden Tub
- Level: Upper
Bathroom full
- Level: Upper
Bathroom half
- Level: Basement
Bathroom full
- Level: Main
Other
- Features: Built-in Features, Computer Niche
- Level: Basement
Other
- Level: Basement
Other
- Level: Basement
Dining room
- Level: Main
Family room
- Level: Main
Great room
- Level: Main
Kitchen
- Level: Main
Laundry
- Level: Upper
Heating
- Central, Forced Air, Natural Gas
Cooling
- Central Air
Appliances
- Included: Electric Range, Electric Water Heater, Gas Water Heater, Microwave, Refrigerator
- Laundry: Upper Level
Features
- Basement: Finished,Full,Interior Entry,Walk-Out Access,Walk-Up Access
- Fireplace features: Family Room
Interior area
- Total structure area: 2,746
- Total interior livable area: 3,800 sqft
- Finished area above ground: 2,746
- Finished area below ground: 1,054
Property
Parking
- Total spaces: 2
- Parking features: Driveway, Keypad Entry, Garage on Main Level
- Garage spaces: 2
- Has uncovered spaces: Yes
Features
- Levels: Two
- Stories: 2
- Exterior features: Fire Pit
- Pool features: Above Ground
- Has spa: Yes
- Fencing: Back Yard,Fenced
Lot
- Size: 1.01 Acres
- Features: Corner Lot, Cul-De-Sac
Living quarters
- Secondary features: Exterior Connected,Interior Connected,Separate Entrance
Details
- Parcel number: 462106
- Zoning: RS
- Special conditions: Standard
Construction
Type & style
- Home type: SingleFamily
- Property subtype: Single Family Residence
Materials
- Brick Full, Vinyl
- Foundation: Crawl Space
Condition
- New construction: No
- Year built: 1986
Utilities & green energy
- Sewer: Septic Installed
- Water: Well
- Utilities for property: Underground Power Lines
Community & HOA
Community
- Subdivision: Summerfield
HOA
- Has HOA: Yes
- HOA fee: $75 annually
Location
- Region: Salisbury
Financial & listing details
- Price per square foot: $144/sqft
- Tax assessed value: $408,818
- Annual tax amount: $2,852
- Date on market: 12/5/2025
- Cumulative days on market: 250 days
- Listing terms: Cash,Conventional
- Exclusions: Dance Mirrors
- Road surface type: Concrete, Paved
Estimated market value
$541,600
$515,000 - $569,000
$3,143/mo
Price history
| Date | Event | Price |
|---|---|---|
| 8/27/2026 | Price change | $549,000-4.5%$144/sqft |
Source:  Canopy MLS as distributed by MLS GRID #4327821 Report a problem Canopy MLS as distributed by MLS GRID #4327821 Report a problem | ||
| 8/1/2026 | Price change | $575,000-2.2%$151/sqft |
Source: Canopy MLS as distributed by MLS GRID #4327821 Report a problem | ||
| 7/2/2026 | Price change | $587,900-2%$155/sqft |
Source: Canopy MLS as distributed by MLS GRID #4327821 Report a problem | ||
| 5/27/2026 | Price change | $599,900-2.6%$158/sqft |
Source: Canopy MLS as distributed by MLS GRID #4327821 Report a problem | ||
| 5/21/2026 | Listed for sale | $615,900$162/sqft |
Source: Canopy MLS as distributed by MLS GRID #4327821 Report a problem | ||
| 4/28/2026 | Listing removed | $615,900$162/sqft |
Source: Canopy MLS as distributed by MLS GRID #4327821 Report a problem | ||
| 12/18/2025 | Price change | $615,900-1.5%$162/sqft |
Source: Canopy MLS as distributed by MLS GRID #4327821 Report a problem | ||
| 12/6/2025 | Listed for sale | $625,000+13.8%$164/sqft |
Source: Canopy MLS as distributed by MLS GRID #4327821 Report a problem | ||
| 11/5/2023 | Listing removed | -- |
Source: Canopy MLS as distributed by MLS GRID #4054880 Report a problem | ||
| 10/29/2023 | Listed for sale | $549,000+3.8%$144/sqft |
Source: Canopy MLS as distributed by MLS GRID #4054880 Report a problem | ||
| 8/13/2023 | Listing removed | -- |
Source: Canopy MLS as distributed by MLS GRID #4054880 Report a problem | ||
| 7/29/2023 | Listed for sale | $529,000+41.1%$139/sqft |
Source: Canopy MLS as distributed by MLS GRID #CAR4054880 Report a problem | ||
| 3/15/2023 | Sold | $375,000-5.8%$99/sqft |
Source: Canopy MLS as distributed by MLS GRID #3894846 Report a problem | ||
| 12/20/2022 | Price change | $398,000-2.9%$105/sqft |
Source: Canopy MLS as distributed by MLS GRID #3894846 Report a problem | ||
| 10/6/2022 | Price change | $410,000-2.4%$108/sqft |
Source: Canopy MLS as distributed by MLS GRID #3894846 Report a problem | ||
| 9/23/2022 | Price change | $420,000-2.3%$111/sqft |
Source: Canopy MLS as distributed by MLS GRID #3894846 Report a problem | ||
| 8/28/2022 | Price change | $430,000-2.3%$113/sqft |
Source: Canopy MLS as distributed by MLS GRID #3894846 Report a problem | ||
| 8/15/2022 | Listed for sale | $440,000+57.7%$116/sqft |
Source: Canopy MLS as distributed by MLS GRID #3894846 Report a problem | ||
| 6/26/2018 | Listing removed | $279,000$73/sqft |
Source: CENTURY 21 Towne & Country #3387508 Report a problem | ||
| 6/26/2018 | Listed for sale | $279,000$73/sqft |
Source: CENTURY 21 Towne & Country #3387508 Report a problem | ||
| 6/25/2018 | Sold | $279,000 |
Source:  Triad MLS #885752 Report a problem Triad MLS #885752 Report a problem | ||
| 5/10/2018 | Pending sale | $279,000$73/sqft |
Source: CENTURY 21 Towne & Country #3387508 Report a problem | ||
| 5/3/2018 | Listed for sale | $279,000+16.7%$73/sqft |
Source: Century 21 Towne and Country #3387508 Report a problem | ||
| 11/6/2015 | Sold | $239,000-4%$63/sqft |
Source: Public Record Report a problem | ||
| 8/24/2015 | Listed for sale | $249,000+12.2%$66/sqft |
Source: Rowan Realty #70344 Report a problem | ||
| 2/24/2012 | Sold | $222,000-4.9%$58/sqft |
Source: Public Record Report a problem | ||
| 12/31/2011 | Listed for sale | $233,500+3.2%$61/sqft |
Source: University Market Center, LLC #2057726 Report a problem | ||
| 2/11/2010 | Sold | $226,319$60/sqft |
Source: Public Record Report a problem | ||
Public tax history
| Year | Property taxes | Tax assessment |
|---|---|---|
| 2025 | $2,852 +3% | $408,818 |
| 2024 | $2,770 | $408,818 |
| 2023 | $2,770 +46.4% | $408,818 +63.2% |
| 2022 | $1,892 | $250,575 |
| 2021 | $1,892 +1% | $250,575 |
| 2020 | $1,873 | $250,575 |
| 2019 | -- | $250,575 +6% |
| 2018 | $1,778 +1.5% | $236,306 |
| 2017 | $1,752 | $236,306 |
| 2016 | $1,752 | $236,306 |
| 2015 | $1,752 -1.2% | $236,306 |
| 2014 | $1,772 | -- |
| 2013 | -- | -- |
| 2012 | -- | -- |
| 2011 | -- | -- |
| 2010 | -- | -- |
| 2008 | -- | -- |
| 2007 | -- | -- |
| 2006 | -- | -- |
| 2005 | -- | -- |
| 2004 | -- | -- |
| 2003 | -- | -- |
| 2002 | -- | -- |
| 2001 | -- | -- |
| 2000 | -- | -- |
Find assessor info on the county website
Monthly payment
Est. payment
Payment breakdown
Explore the cost of this home by adjusting the details. Changes won't be saved.Climate risks
Neighborhood: 28147
Similar homes
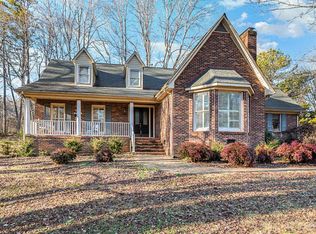
- $539,0004 bd4 ba2.9k sqft106 Mist Valley Dr, Salisbury, NC 28146For Sale
 MLS ID #4377066, Jayne Helms, Wallace Realty. Canopy MLS as distributed by MLS GRID
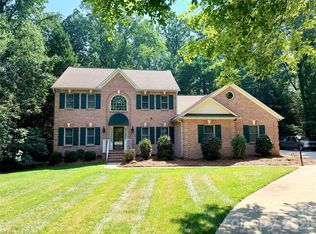
 - $685,0003 bd4 ba2.8k sqft402 W Glenview Dr #234-235, Salisbury, NC 28147For Sale
 MLS ID #4349867, Viridiana Arceo, Mountain Island Lake Realty LLC. Canopy MLS as distributed by MLS GRID
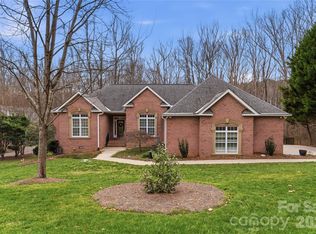
 - $549,9005 bd4 ba3.4k sqft120 Brittany Way, Salisbury, NC 28146For Sale
 MLS ID #4374975, Mark Walters, Home Realty and Mortgage LLC. Canopy MLS as distributed by MLS GRID
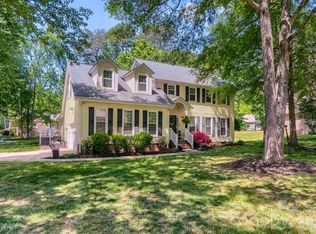
 - $479,9003 bd3 ba2.8k sqft100 Arabian Ln, Salisbury, NC 28147For Sale
 MLS ID #4414374, Cathy Griffin, Century 21 Towne and Country. Canopy MLS as distributed by MLS GRID
 - $535,0004 bd3 ba2.5k sqft421 De Lara Cir, Granite Quarry, NC 28146For SaleMLS ID #4411732, Cathy Griffin, Century 21 Towne and Country. Canopy MLS as distributed by MLS GRID
- $540,0004 bd4 ba2.9k sqft326 Richmond Rd, Salisbury, NC 28144For SaleMLS ID #4394295, Greg Scarborough, Wallace Realty. Canopy MLS as distributed by MLS GRID
- $444,9005 bd3 ba2.7k sqft245 Spicewood Ln #25, Salisbury, NC 28147For SaleMLS ID #4338561, David Dawe, The Pathway Group LLC. Canopy MLS as distributed by MLS GRID
- $555,0004 bd3 ba3.3k sqft225 Stonewall Rd, Salisbury, NC 28144For SaleMLS ID #4380928, Cathy Griffin, Century 21 Towne and Country. Canopy MLS as distributed by MLS GRID
- $380,0003 bd3 ba1.9k sqft135 Chapel Ct, Salisbury, NC 28147For SaleMLS ID #4396622, Jill Galliher, Keller Williams Unified. Canopy MLS as distributed by MLS GRID
- $475,0005 bd4 ba3.5k sqft208 Eastwood Dr, Salisbury, NC 28146For SaleMLS ID #4413019, Kim Wilson, Keller Williams Lake Norman. Canopy MLS as distributed by MLS GRID
- $450,0004 bd3 ba2.5k sqft109 Arabian Ln, Salisbury, NC 28147For SaleMLS ID #4252270, Devon Stamey, Lake Norman Realty, Inc.. Canopy MLS as distributed by MLS GRID
- $499,0004 bd2 ba2.3k sqft335 Bethel Dr, Salisbury, NC 28144For SaleMLS ID #4410045, Jayne Helms, Wallace Realty. Canopy MLS as distributed by MLS GRID
- $696,0004 bd3 ba3.4k sqft215 Bethel Dr, Salisbury, NC 28144For SaleMLS ID #4419558, Jenny Dabbs, Southern Homes of the Carolinas, Inc. Canopy MLS as distributed by MLS GRID
- $599,9004 bd4 ba3.4k sqft402 Rugby Rd, Salisbury, NC 28144For SaleMLS ID #4361717, Maria Lee, ProStead Realty. Canopy MLS as distributed by MLS GRID
- $499,9004 bd4 ba2.7k sqft117 Carriage Ln, Salisbury, NC 28146For SaleMLS ID #4418797, Sheena Dietz, Lantern Realty & Development, LLC. Canopy MLS as distributed by MLS GRID
- $575,0005 bd4 ba3.4k sqft110 S Myrtle Ave, China Grove, NC 28023For SaleMLS ID #4397877, Cindy Ehrman, RE/MAX Leading Edge. Canopy MLS as distributed by MLS GRID
- $499,5004 bd3 ba2.7k sqft120 Wellington Dr, Salisbury, NC 28144For SaleMLS ID #4393362, Lisa Emery, Wallace Realty. Canopy MLS as distributed by MLS GRID
- $625,0003 bd3 ba3.4k sqft3985 Mount Hope Church Rd, Salisbury, NC 28146For SaleMLS ID #4414944, Allyson Burns, Howard Hanna Allen Tate Mooresville/LKN. Canopy MLS as distributed by MLS GRID
- $439,9003 bd3 ba2.5k sqft311 N Deerfield Cir, Salisbury, NC 28147For SaleMLS ID #4385691, Renee Hornor, Premier South. Canopy MLS as distributed by MLS GRID
- $490,0004 bd4 ba2.9k sqft301 N Fulton St, Salisbury, NC 28144For SaleMLS ID #4377308, Maia J Smith, Freedom Living Realty. Canopy MLS as distributed by MLS GRID
