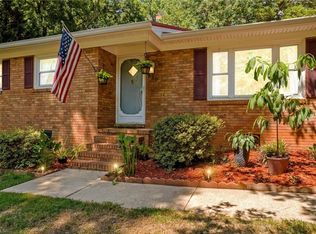
Charming 1950s 1.5-story all-brick home on .72 acres located minutes from shopping, restaurants and I-85. This spacious 4BR, 2BA home features original hardwood floors and a welcoming walk-in foyer leading to the den, upstairs or the main living area with fireplace and gas logs. The living room opens to an oversized dining and kitchen area remodeled with LVP flooring, new cabinets, countertops and subway tile backsplash. A tucked-away mini bar with wine refrigerator adds a great entertaining space, plus a hidden door leading to the 542 sf partial unfinished basement. One main-level bedroom can serve as the primary with a remodeled bath featuring tiled shower. Upstairs offers flex space, three bedrooms and another full bath. Property includes a 675 sf detached garage/shop with heat and air that could serve as a workshop or additional living space. Circular drive, fenced play area, mature shade trees and oversized laundry room. Sold As-Is.
For sale
$430,000
416 W Peeler St, Salisbury, NC 28146
4beds
3,102sqft
Stick/Site Built, Residential, Single Family Residence
Built in 1951
0.72 Acres Lot
$-- Zestimate®
$--/sqft
$-- HOA
What's special
- 183 days
- 272
- 13
Zillow last checked:
Listing updated:
Listed by:
Teresa Rufty 704-433-2582,
TMR Realty, Inc.
Source: Triad MLS,MLS#: 1211541
Facts & features
Interior
Bedrooms & bathrooms
- Bedrooms: 4
- Bathrooms: 2
- Full bathrooms: 2
- Main level bathrooms: 1
Primary bedroom
- Level: Main
- Dimensions: 14.92 x 13.42
Bedroom 2
- Level: Upper
- Dimensions: 19 x 15.5
Bedroom 3
- Level: Upper
- Dimensions: 14.5 x 13.67
Bedroom 4
- Level: Upper
- Dimensions: 19.08 x 13.33
Bonus room
- Level: Upper
- Dimensions: 12.17 x 11.83
Den
- Level: Main
- Dimensions: 14.92 x 11.83
Dining room
- Level: Main
- Dimensions: 14.08 x 15.92
Kitchen
- Level: Main
- Dimensions: 10.83 x 17.83
Laundry
- Level: Main
- Dimensions: 8.33 x 15.08
Living room
- Level: Main
- Dimensions: 22.83 x 15.5
Heating
- Heat Pump, Electric
Cooling
- Heat Pump
Appliances
- Included: Microwave, Dishwasher, Free-Standing Range, Electric Water Heater
- Laundry: Main Level
Features
- Built-in Features
- Flooring: Tile, Vinyl, Wood
- Basement: Unfinished, Basement, Crawl Space
- Number of fireplaces: 1
- Fireplace features: Gas Log, Living Room
Interior area
- Total structure area: 3,644
- Total interior livable area: 3,102 sqft
- Finished area above ground: 3,102
Video & virtual tour
Property
Parking
- Total spaces: 1
- Parking features: Driveway, Garage, Circular Driveway, Detached
- Garage spaces: 1
- Has uncovered spaces: Yes
Features
- Levels: One and One Half
- Stories: 1
- Pool features: None
Lot
- Size: 0.72 Acres
- Dimensions: 164 x 199 x 148 x 199
Living quarters
- Secondary features: Second Living Quarters
Details
- Parcel number: 350048
- Zoning: RS
- Special conditions: Owner Sale
Construction
Type & style
- Home type: SingleFamily
- Property subtype: Stick/Site Built, Residential, Single Family Residence
Materials
- Brick
Condition
- Year built: 1951
Utilities & green energy
- Sewer: Public Sewer
- Water: Public
Community & HOA
HOA
- Has HOA: No
Location
- Region: Salisbury
Financial & listing details
- Tax assessed value: $290,672
- Annual tax amount: $2,965
- Date on market: 3/10/2026
- Cumulative days on market: 182 days
- Listing agreement: Exclusive Right To Sell
- Listing terms: Cash,Conventional
Estimated market value
Not available
Estimated sales range
Not available
$2,106/mo
Price history
| Date | Event | Price |
|---|---|---|
| 6/10/2026 | Price change | $430,000-4.4%$139/sqft |
Source:  Canopy MLS as distributed by MLS GRID #4354748 Report a problem Canopy MLS as distributed by MLS GRID #4354748 Report a problem | ||
| 3/10/2026 | Listed for sale | $450,000+322.5%$145/sqft |
Source: Canopy MLS as distributed by MLS GRID #4354748 Report a problem | ||
| 7/27/2017 | Sold | $106,500-40%$34/sqft |
Source: Canopy MLS as distributed by MLS GRID #3293169 Report a problem | ||
| 5/11/2017 | Sold | $177,500$57/sqft |
Source: Public Record Report a problem | ||
Public tax history
| Year | Property taxes | Tax assessment |
|---|---|---|
| 2025 | $2,965 | $290,672 |
| 2024 | $2,965 | $290,672 |
| 2023 | $2,965 +45.9% | $290,672 +58.1% |
| 2022 | $2,032 +2.8% | $183,891 |
| 2021 | $1,977 | $183,891 |
| 2020 | $1,977 | $183,891 |
| 2019 | $1,977 +14.5% | $183,891 +15.1% |
| 2018 | $1,726 +1.5% | $159,826 |
| 2017 | $1,700 | $159,826 |
| 2016 | $1,700 | $159,826 |
| 2015 | $1,700 -1.7% | $159,826 |
| 2014 | $1,730 | -- |
| 2013 | -- | -- |
| 2012 | -- | -- |
| 2011 | -- | -- |
| 2010 | -- | -- |
| 2008 | -- | -- |
| 2007 | -- | -- |
| 2006 | -- | -- |
| 2005 | -- | -- |
| 2004 | -- | -- |
| 2003 | -- | -- |
| 2002 | -- | -- |
| 2001 | -- | -- |
| 2000 | -- | -- |
Find assessor info on the county website
Monthly payment
Est. payment
Payment breakdown
Explore the cost of this home by adjusting the details. Changes won't be saved.Climate risks
Neighborhood: 28146
Nearby schools
Schools provided by the listing agent
- Elementary: Granite Quarry
- Middle: Charles C. Erwin
- High: East Rowan
Source: Triad MLS. This data may not be complete. We recommend contacting the local school district to confirm school assignments for this home.
Similar homes
- $399,9003 bd2 ba2k sqft1205 Stonewyck Dr, Salisbury, NC 28146For Sale
 MLS ID #1216362, Rebeca Bradley. Triad MLS
 - $384,5004 bd2 ba1.6k sqft320 Miller Dr, Salisbury, NC 28146For Sale
 MLS ID #1227017, Teresa Rufty. Triad MLS
 - $359,9003 bd2 ba1.7k sqft1224 Glenwood Ave, Salisbury, NC 28146For Sale
 MLS ID #1233728, Cathy Griffin. Triad MLS
 - $347,0004 bd3 ba2.3k sqft310 Askin Ln, Salisbury, NC 28146For Sale
 MLS ID #1219756, Barbara Lomax. Triad MLS
 - $409,0003 bd2 ba2.1k sqft615 S Church St, Salisbury, NC 28144For Sale
 MLS ID #4409971, Susanna Barinowski, Keller Williams Premier. Canopy MLS as distributed by MLS GRID
 - $370,0003 bd2 ba2k sqft6540 Bringle Ferry Rd, Salisbury, NC 28146For SaleMLS ID #1219787, Allison Monk. Triad MLS
- $364,9003 bd3 ba1.9k sqft245 Castle Keep Rd, Salisbury, NC 28146For SaleMLS ID #1206734, Tricia Strickland. Triad MLS
- $399,5003 bd2 ba1.5k sqft465 Bonanza Dr, Salisbury, NC 28144For SaleMLS ID #1233890, Teresa Rufty. Triad MLS
- $479,5003 bd3 ba2.7k sqft715 Candlewick Dr, Salisbury, NC 28147For SaleMLS ID #1225613, Teresa Rufty. Triad MLS
- $319,7774 bd1 ba1.9k sqft6045 Bringle Ferry Rd, Salisbury, NC 28146For SaleMLS ID #1225147, Tamas Takacs. Triad MLS
- $549,5003 bd2 ba3.1k sqft725 Mocksville Ave, Salisbury, NC 28144For SaleMLS ID #1214891, Teresa Rufty. Triad MLS
- $449,0004 bd3 ba2.8k sqft302 Wafford Rd, Lexington, NC 27292For SaleMLS ID #1230131, Ralph Harvey. Triad MLS
- $380,0003 bd3 ba1.9k sqft135 Chapel Ct, Salisbury, NC 28147For SaleMLS ID #4396622, Jill Galliher, Keller Williams Unified. Canopy MLS as distributed by MLS GRID
- $369,0004 bd4 ba2.4k sqft1300 N Main St, Salisbury, NC 28144For SaleMLS ID #1224239, Crystal O'Connor. Triad MLS
- $600,0005 bd4 ba4.5k sqft217 Sheridan Dr, Salisbury, NC 28144For SaleMLS ID #1233489, Taylor Caslin. Triad MLS
- $489,0003 bd2 ba3.1k sqft243 Clay St, Linwood, NC 27299For SaleMLS ID #1225575, Michelle Epley. Triad MLS
- $589,6704 bd3 ba3.1k sqft276 Falcon Crest Ln, Salisbury, NC 28147For SaleMLS ID #1230926, Mechelle Kuld. Triad MLS
- $450,0002 bd2 ba1.6k sqft473 Graystone Rd, Rockwell, NC 28138For SaleMLS ID #1216572, Buffy White. Triad MLS
- $279,0004 bd2 ba2.3k sqft401 Grant St, Spencer, NC 28159For SaleMLS ID #1225513, Cathy Griffin. Triad MLS
- $245,0005 bd3 ba2.9k sqft620 N Fulton St, Salisbury, NC 28144For SaleMLS ID #1217058, Krystin Simpson. Triad MLS
