Welcome home to this spacious 3-bedroom, 2-bath property nestled on 2.44 beautiful acres, offering the perfect blend of comfort, functionality, and room to roam. Inside, you'll find gorgeous engineered hardwood floors throughout the main living areas and generously sized rooms that provide plenty of space for everyday living and entertaining. The open kitchen and dining area create a warm and inviting gathering space, highlighted by a charming faux fireplace that adds character and ambiance. Step outside and enjoy the expansive property, complete with a partially fenced backyard that's perfect for your four-legged family members. Car, boat, and motorcycle enthusiasts will love the impressive garage space, featuring a 2-car attached garage plus an oversized 3-car detached garage with ample room for vehicles, storage, hobbies, or a workshop. Whether you're looking for peaceful country living, space for your toys, or room to grow, this property offers endless possibilities. Better HURRY
For sale
Price cut: $10K (7/16)
$489,000
243 Clay St, Linwood, NC 27299
3beds
3,176sqft
Stick/Site Built, Residential, Single Family Residence
Built in 1968
2.44 Acres Lot
$475,300 Zestimate®
$--/sqft
$-- HOA
What's special
Impressive garage spacePartially fenced backyardGenerously sized roomsExpansive property
- 65 days
- 965
- 82
Zillow last checked:
Listing updated:
Listed by:
Michelle Epley 336-239-0209,
Southern Key Realty
Source: Triad MLS,MLS#: 1225575
Facts & features
Interior
Bedrooms & bathrooms
- Bedrooms: 3
- Bathrooms: 2
- Full bathrooms: 2
- Main level bathrooms: 2
Primary bedroom
- Level: Main
- Dimensions: 15 x 12.75
Bedroom 2
- Level: Main
- Dimensions: 12.92 x 11.33
Bedroom 2
- Level: Main
- Dimensions: 26.83 x 14.67
Bedroom 3
- Level: Main
- Dimensions: 11 x 14.83
Dining room
- Level: Main
- Dimensions: 26.08 x 12.83
Kitchen
- Level: Main
- Dimensions: 21.25 x 12.83
Laundry
- Level: Main
- Dimensions: 14.75 x 18.58
Recreation room
- Level: Basement
- Dimensions: 26.75 x 27.83
Heating
- Floor Furnace, Wood, Oil
Cooling
- Central Air
Appliances
- Included: Appliance Center, Electric Water Heater
Features
- Flooring: Carpet, Engineered Hardwood, Tile, Vinyl
- Basement: Partially Finished, Basement
- Number of fireplaces: 1
- Fireplace features: Basement
Interior area
- Total structure area: 3,451
- Total interior livable area: 3,176 sqft
- Finished area above ground: 2,354
- Finished area below ground: 822
Property
Parking
- Total spaces: 6
- Parking features: Driveway, Garage, Attached, Basement, Detached
- Attached garage spaces: 6
- Has uncovered spaces: Yes
Features
- Levels: One
- Stories: 1
- Patio & porch: Porch
- Exterior features: Dog Run, Garden
- Pool features: None
- Fencing: Fenced,Partial
Lot
- Size: 2.44 Acres
- Dimensions: 150 x 175 x 25 x 75 x 25 x 215 x 75 x 375 x 205 x 150 x 175
- Features: Partially Cleared, Partially Wooded
- Residential vegetation: Partially Wooded
Details
- Additional structures: Storage
- Parcel number: 04010A0000132 & 04010A0000129A
- Zoning: RA2
- Special conditions: Owner Sale
Construction
Type & style
- Home type: SingleFamily
- Architectural style: Ranch
- Property subtype: Stick/Site Built, Residential, Single Family Residence
Materials
- Brick, Vinyl Siding
Condition
- Year built: 1968
Utilities & green energy
- Sewer: Septic Tank
- Water: Public
Community & HOA
HOA
- Has HOA: No
Location
- Region: Linwood
Financial & listing details
- Tax assessed value: $278,390
- Annual tax amount: $1,727
- Date on market: 6/25/2026
- Cumulative days on market: 65 days
- Listing agreement: Exclusive Right To Sell
- Listing terms: Cash,Conventional,VA Loan
Estimated market value
$475,300
$452,000 - $499,000
$1,855/mo
Price history
| Date | Event | Price |
|---|---|---|
| 7/16/2026 | Price change | $489,000-2% |
Source:  Triad MLS #1225575 Report a problem Triad MLS #1225575 Report a problem | ||
| 6/25/2026 | Listed for sale | $499,000 |
Source: Triad MLS #1225575 Report a problem | ||
Public tax history
| Year | Property taxes | Tax assessment |
|---|---|---|
| 2026 | -- | $268,490 |
| 2025 | $1,691 | $268,490 |
| 2024 | $1,691 | $268,490 |
| 2023 | $1,691 | $268,490 |
| 2022 | $1,691 | $268,490 |
| 2021 | $1,691 +25.8% | $268,490 +25.8% |
| 2020 | $1,345 | $213,460 |
| 2019 | -- | $213,460 |
| 2018 | $1,283 | $213,460 |
| 2017 | $1,283 | $213,460 |
| 2016 | $1,283 | $213,460 |
| 2015 | $1,283 -2.8% | $213,460 -1.3% |
| 2014 | $1,320 | $216,340 |
| 2013 | -- | $216,340 |
| 2012 | -- | $216,340 |
| 2011 | -- | $216,340 |
| 2010 | -- | -- |
| 2009 | -- | -- |
| 2008 | -- | -- |
| 2007 | -- | -- |
| 2006 | -- | -- |
| 2005 | -- | -- |
| 2004 | -- | -- |
| 2003 | -- | -- |
| 2002 | -- | -- |
| 2001 | -- | -- |
| 2000 | -- | -- |
| 1999 | -- | -- |
Find assessor info on the county website
Monthly payment
Est. payment
Payment breakdown
Explore the cost of this home by adjusting the details. Changes won't be saved.Climate risks
Neighborhood: 27299
Nearby schools
Schools provided by the listing agent
- Elementary: Churchland
- Middle: Tyro
- High: West Davidson
Source: Triad MLS. This data may not be complete. We recommend contacting the local school district to confirm school assignments for this home.
Similar homes
- $499,9003 bd2 ba1.7k sqft527 Howardtown Cir, Mocksville, NC 27028For Sale
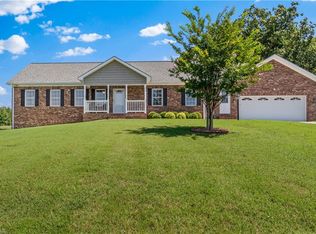
 MLS ID #1233408, Shelly Hartman. Triad MLS
 - $477,9003 bd4 ba3.3k sqft5075 Lakeview Dr, Salisbury, NC 28147For Sale
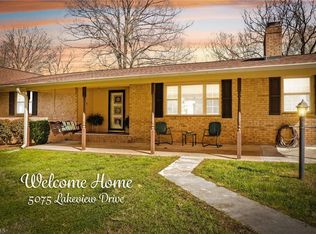 MLS ID #1212424, Teresa Rufty. Triad MLS
 - $469,9004 bd4 ba2.6k sqft150 Kent Rd, Salisbury, NC 28147For Sale
 MLS ID #1231274, Susanna Barinowski. Triad MLS
 - $469,9003 bd3 ba2.4k sqft5356 Graycliff Ln, Clemmons, NC 27012For Sale
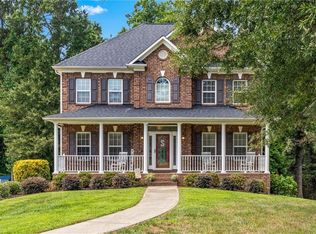 MLS ID #1233064, Arlene Rouse. Triad MLS
 - $479,5003 bd3 ba2.7k sqft715 Candlewick Dr, Salisbury, NC 28147For SaleMLS ID #1225613, Teresa Rufty. Triad MLS
- $499,0003 bd3 ba2.4k sqft250 Prospectors Way, Lexington, NC 27292For SaleMLS ID #1220526, Bonnie Owens. Triad MLS
- $449,9003 bd3 ba2.5k sqft185 Spring Lake Ct, Lexington, NC 27295For SaleMLS ID #1231132, Lisa Gifford. Triad MLS
- $478,0004 bd4 ba3.9k sqft201 Partridge Ln, Lexington, NC 27292For SaleMLS ID #1207440, Kasia Reeder. Triad MLS
- $420,0004 bd3 ba2.9k sqft502 Camelot Dr, Salisbury, NC 28144For SaleMLS ID #1219874, Ashlee Flippin. Triad MLS
- $535,0003 bd3 ba1.7k sqft200 Enterprise Rd, Lexington, NC 27295For SaleMLS ID #1228797, Joshua Tackett. Triad MLS
- $499,0004 bd2 ba2.4k sqft619 Laurel Valley Way, Salisbury, NC 28144For SaleMLS ID #1224909, Rhonda Fisher. Triad MLS
- $549,5003 bd2 ba3.1k sqft725 Mocksville Ave, Salisbury, NC 28144For SaleMLS ID #1214891, Teresa Rufty. Triad MLS
- $549,5003 bd3 ba2.8k sqft403 Weaver Dr, Lexington, NC 27292For SaleMLS ID #1215298, Erin Fowler. Triad MLS
- $492,0003 bd3 ba2.8k sqft201 Hemlock Dr, Lexington, NC 27292For SaleMLS ID #1221777, Elizabeth Lancaster. Triad MLS
- $589,6704 bd3 ba3.1k sqft276 Falcon Crest Ln, Salisbury, NC 28147For SaleMLS ID #1230926, Mechelle Kuld. Triad MLS
- $309,9004 bd4 ba4k sqft4 Grimes Cir, Lexington, NC 27292For SaleMLS ID #1233671, Spencer Brooks. Triad MLS
- $589,0004 bd3 ba2.9k sqft102 Tomahawk Trl, Lexington, NC 27295For SaleMLS ID #1200126, Tara Thomas. Triad MLS
- $469,5003 bd3 ba2.3k sqft816 Crystal Bay Dr, Denton, NC 27239For SaleMLS ID #1229464, Kim Frazier. Triad MLS
- $439,9004 bd3 ba2.6k sqft145 Stanwell Ct, Clemmons, NC 27012For SaleMLS ID #1230871, Terri Bias. Triad MLS
- $460,0003 bd4 ba2.5k sqft3718 Squirewood Dr, Clemmons, NC 27012For SaleMLS ID #1229306, Ashley Mitchell. Triad MLS
