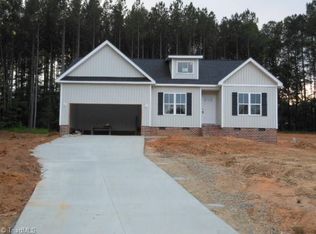
Welcome home to 479 Swicegood Farms Lane! This charming 2019 Cape Cod offers the perfect blend of character, comfort, and easy living. Situated on just over half an acre in a quiet cul-de-sac, this 1.5-story home features 3 bedrooms, 2.5 baths, abundant storage, and a beautifully maintained yard. Step outside and enjoy your own backyard oasis with a private pool—ideal for summer afternoons, entertaining, and making memories. With its peaceful setting, thoughtful layout, and inviting outdoor space, this one is ready to be called home!
For sale
$389,900
479 Swicegood Farms Ln, Linwood, NC 27299
3beds
1,961sqft
:
Get pre-qualified$2,280/mo
Stick/Site Built, Residential, Single Family Residence
Built in 2019
0.55 Acres Lot
$384,200 Zestimate®
$--/sqft
$9/mo HOA
What's special
Thoughtful layoutBeautifully maintained yardPeaceful settingAbundant storageQuiet cul-de-sacInviting outdoor space
- 10 days |
- 235 |
- 14 |
Zillow last checked:
Listing updated:
Listed by:
Blake Ginther 336-283-8689,
Keller Williams Realty Elite,
Megan Arispe 832-943-3130,
Keller Williams Realty Elite
Source: Triad MLS,MLS#: 1229535
Facts & features
Interior
Bedrooms & bathrooms
- Bedrooms: 3
- Bathrooms: 3
- Full bathrooms: 2
- 1/2 bathrooms: 1
- Main level bathrooms: 2
Primary bedroom
- Level: Main
- Dimensions: 16.17 x 13.42
Bedroom 2
- Level: Second
- Dimensions: 13.42 x 11.67
Bedroom 3
- Level: Second
- Dimensions: 12.92 x 11.42
Den
- Level: Second
- Dimensions: 14.17 x 11.67
Dining room
- Level: Main
- Dimensions: 10.58 x 9.25
Kitchen
- Level: Main
- Dimensions: 14.17 x 11.17
Living room
- Level: Main
- Dimensions: 17.42 x 14.17
Office
- Level: Second
- Dimensions: 13.92 x 9.5
Heating
- Heat Pump, Multiple Systems, Electric
Cooling
- Heat Pump, Multi Units
Appliances
- Included: Microwave, Dishwasher, Disposal, Free-Standing Range, Cooktop, Electric Water Heater
- Laundry: Dryer Connection, Main Level, Washer Hookup
Features
- Ceiling Fan(s), Dead Bolt(s), Kitchen Island, Pantry, Solid Surface Counter
- Flooring: Carpet, Engineered Hardwood, Tile
- Doors: Insulated Doors, Storm Door(s)
- Windows: Insulated Windows
- Basement: Crawl Space
- Attic: Access Only,Storage,Pull Down Stairs
- Number of fireplaces: 1
- Fireplace features: Gas Log, Living Room
Interior area
- Total structure area: 1,961
- Total interior livable area: 1,961 sqft
- Finished area above ground: 1,961
Property
Parking
- Total spaces: 2
- Parking features: Driveway, Garage, Paved, Garage Door Opener, Attached, Garage Faces Front
- Attached garage spaces: 2
- Has uncovered spaces: Yes
Features
- Levels: One and One Half
- Stories: 1
- Patio & porch: Porch
- Pool features: Above Ground
- Fencing: Fenced
Lot
- Size: 0.55 Acres
- Features: Cul-De-Sac, Dead End, Sloped, Not in Flood Zone
Details
- Additional structures: Storage
- Parcel number: 18032B000065000
- Zoning: PD14
- Special conditions: Owner Sale
Construction
Type & style
- Home type: SingleFamily
- Architectural style: Cape Cod
- Property subtype: Stick/Site Built, Residential, Single Family Residence
Materials
- Vinyl Siding
Condition
- Year built: 2019
Utilities & green energy
- Sewer: Septic Tank
- Water: Public
Community & HOA
Community
- Security: Security Lights, Smoke Detector(s)
- Subdivision: Swicegood Farms
HOA
- Has HOA: Yes
- HOA fee: $110 annually
Location
- Region: Linwood
Financial & listing details
- Tax assessed value: $237,550
- Annual tax amount: $1,473
- Date on market: 7/30/2026
- Listing agreement: Exclusive Right To Sell
- Listing terms: Cash,Conventional,FHA,VA Loan
- Exclusions: Ring Camera, Fridge, Tv Mounts, Plate Racks In Dining Room, Freezer In Garage, Swing Set Do Not Convey
Estimated market value
$384,200
$365,000 - $403,000
$2,257/mo
Price history
| Date | Event | Price |
|---|---|---|
| 7/30/2026 | Listed for sale | $389,900 |
Source:  Triad MLS #1229535 Report a problem Triad MLS #1229535 Report a problem | ||
| 12/11/2025 | Listing removed | $389,900 |
Source: Triad MLS #1200334 Report a problem | ||
| 11/14/2025 | Price change | $389,900-1.3% |
Source: Triad MLS #1200334 Report a problem | ||
| 10/29/2025 | Listed for sale | $394,900+75.5% |
Source: Triad MLS #1200334 Report a problem | ||
| 6/17/2019 | Sold | $224,985 |
Source: Triad MLS #925325 Report a problem | ||
| 5/13/2019 | Pending sale | $224,985$115/sqft |
Source: Tri County Real Estate #925325 Report a problem | ||
| 4/25/2019 | Price change | $224,985-2.2%$115/sqft |
Source: Tri County Real Estate #925325 Report a problem | ||
| 3/30/2019 | Listed for sale | $229,985+4562.2%$117/sqft |
Source: Tri County Real Estate #925325 Report a problem | ||
| 12/19/2017 | Sold | $4,933 |
Source: Triad MLS #766174 Report a problem | ||
Public tax history
| Year | Property taxes | Tax assessment |
|---|---|---|
| 2026 | -- | $237,550 |
| 2025 | $1,473 | $237,550 |
| 2024 | $1,473 | $237,550 |
| 2023 | $1,473 | $237,550 |
| 2022 | $1,473 | $237,550 |
| 2021 | $1,473 +11.1% | $237,550 +11.1% |
| 2020 | $1,326 | $213,810 +755.2% |
| 2019 | -- | $25,000 |
| 2018 | $153 | $25,000 |
| 2017 | $153 | $25,000 |
| 2016 | $153 | $25,000 |
| 2015 | $153 -1.5% | $25,000 |
| 2014 | $155 | $25,000 |
| 2013 | -- | $25,000 |
| 2012 | -- | $25,000 |
| 2011 | -- | $25,000 |
| 2010 | -- | -- |
Find assessor info on the county website
Monthly payment
Est. payment
Payment breakdown
Explore the cost of this home by adjusting the details. Changes won't be saved.Climate risks
Neighborhood: 27299
Nearby schools
GreatSchools rating
- 5/10Tyro ElementaryGrades: PK-5Distance: 3 mi
- 5/10Tyro MiddleGrades: 6-8Distance: 0.8 mi
- 4/10West Davidson HighGrades: 9-12Distance: 0.7 mi
- $334,5003 bd2 ba1.6k sqft471 Swicegood Farms Ln, Linwood, NC 27299Off Market
- $344,7003 bd2 ba1.6k sqft480 Swicegood Farms Ln, Linwood, NC 27299Off Market
- $351,8004 bd3 ba2k sqft463 Swicegood Farms Ln, Linwood, NC 27299Off Market
- $270,6003 bd2 ba1.4k sqft17 Swicegood Farms, Linwood, NC 27299Off Market
- $270,5003 bd2 ba1.4k sqft18 Swicegood Farms, Linwood, NC 27299Off Market
- $263,7003 bd2 ba1.3k sqft10 Swicegood Farms, Linwood, NC 27299Off Market
- $299,0003 bd3 ba1.5k sqft15 Swicegood Farms, Linwood, NC 27299Off Market
- $288,1003 bd2 ba1.3k sqft9 Swicegood Farms, Linwood, NC 27299Off Market
A local agent can set up tours, give advice and negotiate with sellers.
Similar homes
- $385,0003 bd2 ba1.4k sqft215 Meadow Lake Dr, Salisbury, NC 28146For Sale
 MLS ID #1230053, Susanna Barinowski. Triad MLS
 - $272,0003 bd2 ba1.2k sqft185 Broadway Rd, Lexington, NC 27295For Sale
 MLS ID #1230180, Jenna Younts. Triad MLS
 - $345,0004 bd3 ba2k sqft221 Estelle Dr, Lexington, NC 27295For Sale
 MLS ID #1223308, Caroline James. Triad MLS
 - $386,0003 bd3 ba1.8k sqft303 Bill Lohr Rd, Lexington, NC 27292For Sale
 MLS ID #1210248, Jenna Younts. Triad MLS
 - $350,0003 bd3 ba2k sqft405 Jersey Church Rd, Lexington, NC 27292For SaleMLS ID #1229770, Evan Essick. Triad MLS
- $210,0003 bd2 ba1.2k sqft11790 S State Highway 150, Linwood, NC 27299For SaleMLS ID #1229834, Anthony Griffin. Triad MLS
- $395,0003 bd3 ba2.2k sqft6624 Springfield Village Ln, Clemmons, NC 27012For SaleMLS ID #1230306, Marlana Riley. Triad MLS
- $245,0003 bd2 ba1.1k sqft141 Lowell St, Lexington, NC 27295For SaleMLS ID #1230417, Melinda Sparks. Triad MLS
- $429,9003 bd3 ba1.8k sqft319 Ebert Farm Rd, Lexington, NC 27295For SaleMLS ID #1225931, Jill Curione. Triad MLS
- $369,0004 bd3 ba2k sqft106 Emlee St, Lexington, NC 27295For SaleMLS ID #1199035, Jill Galliher. Triad MLS
- $425,0003 bd3 ba2.1k sqft288 Hillside Ct, Winston Salem, NC 27107For SaleMLS ID #1229706, Kim Kennedy. Triad MLS
- $339,9993 bd2 ba1.6k sqft437 Altavista Dr, Clemmons, NC 27012For SaleMLS ID #1228054, Breanna Lusk. Triad MLS
- $409,9003 bd2 ba1.5k sqft169 Old Brushy Dr, Lexington, NC 27292For SaleMLS ID #1224615, Jamie Gentry. Triad MLS
- $415,0003 bd3 ba2.3k sqft413 Lakewood Dr, Lexington, NC 27292For SaleMLS ID #1223612, Drew Maher. Triad MLS
- $320,0003 bd3 ba2k sqft120 Hazelwood Ct, Lexington, NC 27295For SaleMLS ID #1228187, Melissa P Locklear. Triad MLS
- $384,9004 bd3 ba2.3k sqft5024 Timbrook Ln, Winston Salem, NC 27103For SaleMLS ID #1227409, Blake Ginther. Triad MLS
- $299,0003 bd2 ba1.8k sqft352 William Ln, Lexington, NC 27295For SaleMLS ID #1229149, Kelton Gentle. Triad MLS
- $360,0003 bd2 ba1.6k sqft171 Bald Cypress Dr, Winston Salem, NC 27127For SaleMLS ID #1228788, Jennifer Hollowell. Triad MLS
- $245,0003 bd2 ba1.4k sqft3060 Us Highway 64 E, Mocksville, NC 27028For SaleMLS ID #1230175, Tori Cearlock. Triad MLS
- $364,9003 bd3 ba1.9k sqft245 Castle Keep Rd, Salisbury, NC 28146For SaleMLS ID #1206734, Tricia Strickland. Triad MLS
