Convenient Hampton Woods neighborhood. Move-in-ready 4-bedroom, 2.5-bath home offers over 2,400± sq. ft. on a .46-acre lot. Enjoy an updated kitchen with stainless steel appliances, shaker-style cabinets, under-cabinet lighting and a shiplap backsplash. The spacious sunroom is perfect for relaxing or entertaining. Conveniently located near Hwy. 421 and Business 40. Clemmons Middle School and West Forsyth schools!
For sale
$379,900
5024 Timbrook Ln, Winston Salem, NC 27103
4beds
2,393sqft
Stick/Site Built, Residential, Single Family Residence
Built in 1975
0.46 Acres Lot
$371,200 Zestimate®
$--/sqft
$-- HOA
What's special
Spacious sunroomUnder-cabinet lightingShiplap backsplashShaker-style cabinetsUpdated kitchenStainless steel appliances
- 1 day
- 86
- 10
Zillow last checked:
Listing updated:
Listed by:
Blake Ginther 336-283-8689,
Keller Williams Realty Elite,
Candler Moore 336-577-7661,
Keller Williams Realty Elite
Source: Triad MLS,MLS#: 1238886
Facts & features
Interior
Bedrooms & bathrooms
- Bedrooms: 4
- Bathrooms: 3
- Full bathrooms: 2
- 1/2 bathrooms: 1
Heating
- Heat Pump, Multiple Systems, Electric
Cooling
- Multi Units
Appliances
- Included: Dishwasher, Exhaust Fan, Free-Standing Range, Cooktop, Range Hood, Gas Water Heater
- Laundry: Dryer Connection, In Basement, Washer Hookup
Features
- Ceiling Fan(s)
- Flooring: Carpet, Vinyl, Wood
- Doors: Insulated Doors
- Windows: Insulated Windows
- Basement: Basement, Crawl Space
- Attic: Pull Down Stairs
- Number of fireplaces: 1
- Fireplace features: Playroom
Interior area
- Total structure area: 2,925
- Total interior livable area: 2,393 sqft
- Finished area above ground: 1,959
- Finished area below ground: 434
Property
Parking
- Total spaces: 2
- Parking features: Driveway, Garage, Paved, Garage Door Opener, Basement
- Attached garage spaces: 2
- Has uncovered spaces: Yes
Features
- Levels: Multi/Split
- Patio & porch: Porch
- Pool features: None
- Fencing: Fenced,Privacy
Lot
- Size: 0.46 Acres
- Features: Level, Subdivided, Sloped, Not in Flood Zone, Subdivision
Details
- Parcel number: 6804007278
- Zoning: RS9
- Special conditions: Owner Sale
Construction
Type & style
- Home type: SingleFamily
- Architectural style: Split Level
- Property subtype: Stick/Site Built, Residential, Single Family Residence
Materials
- Brick, Vinyl Siding
Condition
- Year built: 1975
Utilities & green energy
- Sewer: Public Sewer
- Water: Public
Community & HOA
Community
- Security: Carbon Monoxide Detector(s), Smoke Detector(s)
- Subdivision: Hampton Woods
HOA
- Has HOA: No
Location
- Region: Winston Salem
Financial & listing details
- Tax assessed value: $322,700
- Annual tax amount: $3,557
- Date on market: 10/20/2026
- Cumulative days on market: 89 days
- Listing agreement: Exclusive Right To Sell
- Listing terms: Cash,Conventional
Estimated market value
$371,200
$353,000 - $390,000
$2,501/mo
Price history
| Date | Event | Price |
|---|---|---|
| 10/20/2026 | Listed for sale | $379,900 |
Source:  Triad MLS #1238886 Report a problem Triad MLS #1238886 Report a problem | ||
| 10/13/2026 | Listing removed | $379,900 |
Source: Triad MLS #1227409 Report a problem | ||
| 8/10/2026 | Price change | $379,900-1.3% |
Source: Triad MLS #1227409 Report a problem | ||
| 7/17/2026 | Listed for sale | $384,900+8.3% |
Source: Triad MLS #1227409 Report a problem | ||
| 7/10/2026 | Listing removed | $2,150$1/sqft |
Source: Zillow Rentals Report a problem | ||
| 6/29/2026 | Listed for rent | $2,150+2.4%$1/sqft |
Source: Zillow Rentals Report a problem | ||
| 7/9/2025 | Listing removed | $2,100$1/sqft |
Source: Zillow Rentals Report a problem | ||
| 6/25/2025 | Listed for rent | $2,100$1/sqft |
Source: Zillow Rentals Report a problem | ||
| 6/19/2024 | Sold | $355,500-2.6% |
Source: Triad MLS #1139537 Report a problem | ||
| 5/10/2024 | Pending sale | $364,900 |
Source: Triad MLS #1139537 Report a problem | ||
| 4/23/2024 | Listed for sale | $364,900+95.7% |
Source: Triad MLS #1139537 Report a problem | ||
| 5/27/2016 | Sold | $186,500-3.6% |
Source: Triad MLS #787182 Report a problem | ||
| 4/23/2016 | Pending sale | $193,500+61.3%$81/sqft |
Source: Properties in Carolina #787182 Report a problem | ||
| 9/16/2015 | Sold | $120,000+1.8% |
Source: Triad MLS #759141 Report a problem | ||
| 9/3/2015 | Pending sale | $117,900$49/sqft |
Source: Homepath #759141 Report a problem | ||
| 8/22/2015 | Price change | $117,900-5.6%$49/sqft |
Source: Homepath #759141 Report a problem | ||
| 8/15/2015 | Price change | $124,900-3.8%$52/sqft |
Source: Homepath #759141 Report a problem | ||
| 8/14/2015 | Listed for sale | $129,900$54/sqft |
Source: Homepath #759141 Report a problem | ||
| 7/3/2015 | Pending sale | $129,900$54/sqft |
Source: Homepath #759141 Report a problem | ||
| 6/20/2015 | Price change | $129,900-5.7%$54/sqft |
Source: Homepath #759141 Report a problem | ||
| 5/20/2015 | Listed for sale | $137,700+26%$58/sqft |
Source: Homepath #759141 Report a problem | ||
| 4/15/2015 | Sold | $109,300$46/sqft |
Source: Public Record Report a problem | ||
Public tax history
| Year | Property taxes | Tax assessment |
|---|---|---|
| 2025 | $3,557 +19.3% | $322,700 +51.8% |
| 2024 | $2,982 +4.8% | $212,600 |
| 2023 | $2,846 +1.9% | $212,600 |
| 2022 | $2,793 +1.8% | $212,600 |
| 2021 | $2,743 +7% | $212,600 +14.5% |
| 2020 | $2,564 -0.7% | $185,700 |
| 2019 | $2,583 +5.3% | $185,700 |
| 2018 | $2,453 | $185,700 +7.2% |
| 2016 | $2,453 +9.3% | $173,246 |
| 2015 | $2,245 +3.1% | $173,246 |
| 2014 | $2,177 | $173,246 |
| 2013 | -- | $173,246 -3.2% |
| 2012 | -- | $178,941 |
| 2011 | -- | $178,941 |
| 2010 | -- | $178,941 |
| 2009 | -- | $178,941 +10.7% |
| 2008 | -- | $161,710 |
| 2007 | -- | $161,710 |
| 2006 | -- | $161,710 |
| 2005 | -- | $161,710 +10% |
| 2004 | -- | $146,978 |
| 2003 | -- | $146,978 |
| 2002 | -- | $146,978 |
| 2001 | -- | $146,978 +12.5% |
| 2000 | -- | $130,667 |
Find assessor info on the county website
Monthly payment
Est. payment
Payment breakdown
Explore the cost of this home by adjusting the details. Changes won't be saved.Climate risks
Neighborhood: Hampton Woodsc
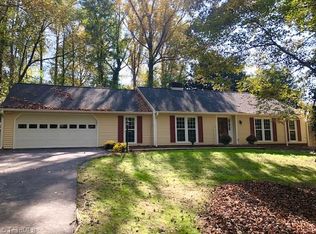
- $317,8004 bd2 ba1.4k sqft5028 Timbrook Ln, Winston Salem, NC 27103Off Market
- $344,5004 bd3 ba2.3k sqft5020 Timbrook Ln, Winston Salem, NC 27103Off Market
- $341,4003 bd3 ba1.9k sqft5032 Timbrook Ln, Winston Salem, NC 27103Off Market
- $293,3003 bd2 ba1.5k sqft5016 Timbrook Ln, Winston Salem, NC 27103Off Market
Similar homes
- $374,9004 bd3 ba2.2k sqft6020 Jeannine Dr, Lewisville, NC 27023For Sale

 MLS ID #1237224, Micaela Wall. Triad MLS
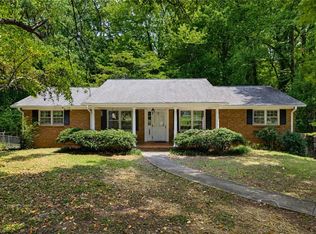
 - $385,0003 bd3 ba2.4k sqft4819 Gladwyn Dr, Winston Salem, NC 27104For Sale
 MLS ID #1230780, Joshua Jones. Triad MLS
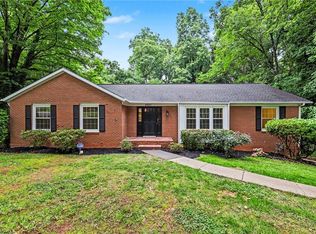
 - $354,9003 bd2 ba2.6k sqft5021 Eastwin Dr, Winston Salem, NC 27104For Sale
 MLS ID #1222174, Robert Salmons. Triad MLS
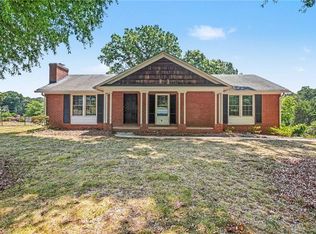
 - $349,9003 bd2 ba2.1k sqft671 Dover Dr, Winston Salem, NC 27104For Sale
 MLS ID #1222208, Robert Salmons. Triad MLS
 - $350,0003 bd2 ba1.9k sqft4399 Bridalcreek W, Winston Salem, NC 27106For SaleMLS ID #1233756, Johnathan Meyers. Triad MLS
- $369,9003 bd2 ba2.2k sqft5275 Reynolda Rd, Winston Salem, NC 27106For SaleMLS ID #1234082, Amanda Tucker. Triad MLS
- $239,5003 bd2 ba1.3k sqft1674 Village Pl, Winston Salem, NC 27127For SaleMLS ID #1238849, James Garner. Triad MLS
- $359,9003 bd3 ba2.4k sqft6045 Stone Bluff Dr, Clemmons, NC 27012For SaleMLS ID #1231315, Shelly Hartman. Triad MLS
- $399,9002 bd1 ba2k sqft7379 Old Lexington Rd, Winston Salem, NC 27107For SaleMLS ID #1238217, Lawana Jay. Triad MLS
- $324,9004 bd3 ba2.1k sqft1037 Madison Ave, Winston Salem, NC 27103For SaleMLS ID #1225800, Mason Norwood. Triad MLS
- $334,9003 bd2 ba1.6k sqft575 Alpine Rd, Winston Salem, NC 27104For SaleMLS ID #1231156, Robert Salmons. Triad MLS
- $310,0003 bd3 ba2k sqft2032 Williamsburg Manor Ct, Winston Salem, NC 27103For SaleMLS ID #1222081, Chad Adams. Triad MLS
- $359,0005 bd3 ba2k sqft1256 Cloister Dr, Winston Salem, NC 27127For SaleMLS ID #1229541, Jose Melendez. Triad MLS
- $340,0003 bd4 ba2.3k sqft4420 Eagles Nest Dr, Winston Salem, NC 27127For SaleMLS ID #1235761, Leigh Cortesis. Triad MLS
- $399,0004 bd3 ba3.1k sqft1131 Barclay Ter, Winston Salem, NC 27106For SaleMLS ID #1230638, Keith Martin. Triad MLS
- $349,9904 bd3 ba2.7k sqft4341 Becks Park Ln, Winston Salem, NC 27106For SaleMLS ID #1233516, Cassey Mikles. Triad MLS
- $340,0003 bd3 ba1.7k sqft4480 Langhorne Dr, Winston Salem, NC 27106For SaleMLS ID #1226458, Victoria L. Boysen. Triad MLS
- $389,9003 bd3 ba2.5k sqft4595 Peter Pfaff Dr, Pfafftown, NC 27040For SaleMLS ID #1226840, Paris Williford. Triad MLS
- $330,0003 bd3 ba1.7k sqft4095 Havenwood Dr, Winston Salem, NC 27106For SaleMLS ID #1223227, Allison Sigmon. Triad MLS
- $350,0004 bd3 ba2.1k sqft2529 Fiddlers Glenn Dr, Winston Salem, NC 27127For SaleMLS ID #1229006, Blake Ginther. Triad MLS
