This beautifully updated ranch-style home offers 5 bedrooms and 2.5 bathrooms with an open-concept layout perfect for modern living. Enjoy peace of mind with fully permitted renovations, including new electrical, plumbing, and HVAC systems. Additional upgrades include new drywall, new flooring, a new roof, new vinyl, new hardy board siding, and brick + a newly installed driveway, creating a truly move-in-ready experience. Bright, refreshed spaces make this home ideal for entertaining or everyday comfort. Conveniently located in Winston-Salem near shopping, dining, and major routes, this spacious property blends style, function, and quality updates throughout. Agent note: Homeowner has had the home appraised prior to listing.
For sale
Price cut: $11K (9/24)
$359,000
1256 Cloister Dr, Winston Salem, NC 27127
5beds
2,040sqft
Stick/Site Built, Residential, Single Family Residence
Built in 1958
0.31 Acres Lot
$348,100 Zestimate®
$--/sqft
$-- HOA
What's special
Newly installed drivewayNew roofNew hardy board sidingNew drywallOpen-concept layoutNew flooringBright refreshed spaces
- 72 days
- 249
- 36
Zillow last checked:
Listing updated:
Listed by:
Jose Melendez 336-406-7809,
MCA Realty Int & Building Co. LLC,
Alexis Melendez 336-926-3704,
MCA Realty Int & Building Co. LLC
Source: Triad MLS,MLS#: 1229541
Facts & features
Interior
Bedrooms & bathrooms
- Bedrooms: 5
- Bathrooms: 3
- Full bathrooms: 2
- 1/2 bathrooms: 1
- Main level bathrooms: 3
Heating
- Heat Pump, Electric
Cooling
- Central Air, Heat Pump
Appliances
- Included: Electric Water Heater
Features
- Flooring: Wood
- Basement: Crawl Space
- Attic: Pull Down Stairs
- Has fireplace: No
Interior area
- Total structure area: 2,040
- Total interior livable area: 2,040 sqft
- Finished area above ground: 2,040
Property
Parking
- Parking features: Driveway, Attached
- Has attached garage: Yes
- Has uncovered spaces: Yes
Features
- Levels: One
- Stories: 1
- Pool features: None
Lot
- Size: 0.31 Acres
Details
- Parcel number: 6824930461000
- Zoning: RS9
- Special conditions: Owner Sale
Construction
Type & style
- Home type: SingleFamily
- Architectural style: Ranch
- Property subtype: Stick/Site Built, Residential, Single Family Residence
Materials
- Brick, Vinyl Siding
Condition
- Year built: 1958
Utilities & green energy
- Sewer: Public Sewer
- Water: Public
Community & HOA
Community
- Subdivision: Konnoak
HOA
- Has HOA: No
Location
- Region: Winston Salem
Financial & listing details
- Tax assessed value: $185,200
- Annual tax amount: $2,041
- Date on market: 7/30/2026
- Cumulative days on market: 233 days
- Listing agreement: Exclusive Right To Sell
- Listing terms: Cash,Conventional,FHA,VA Loan
Estimated market value
$348,100
$331,000 - $366,000
$1,888/mo
Price history
| Date | Event | Price |
|---|---|---|
| 9/24/2026 | Price change | $359,000-3% |
Source:  Triad MLS #1229541 Report a problem Triad MLS #1229541 Report a problem | ||
| 7/30/2026 | Listed for sale | $369,999-3.9% |
Source: Triad MLS #1229541 Report a problem | ||
| 7/24/2026 | Listing removed | $385,000 |
Source: Triad MLS #1208605 Report a problem | ||
| 6/9/2026 | Price change | $385,000-1% |
Source: Triad MLS #1208605 Report a problem | ||
| 3/30/2026 | Price change | $389,000-2.7% |
Source: Triad MLS #1208605 Report a problem | ||
| 2/24/2026 | Price change | $399,999-4.5% |
Source: Triad MLS #1208605 Report a problem | ||
| 2/10/2026 | Listed for sale | $419,000+407.9% |
Source: Triad MLS #1208605 Report a problem | ||
| 5/14/2010 | Sold | $82,500$40/sqft |
Source: Public Record Report a problem | ||
| 4/30/2004 | Sold | $82,500+21.3% |
Source: Triad MLS #W318485 Report a problem | ||
| 6/25/1999 | Sold | $68,000$33/sqft |
Source: Public Record Report a problem | ||
Public tax history
| Year | Property taxes | Tax assessment |
|---|---|---|
| 2025 | $2,041 +174% | $185,200 +248.8% |
| 2024 | $745 +4.8% | $53,100 |
| 2023 | $711 | $53,100 -38.5% |
| 2022 | -- | $86,400 |
| 2021 | $1,115 +23.4% | $86,400 +32.1% |
| 2020 | $903 -0.7% | $65,400 |
| 2019 | $910 +5.3% | $65,400 |
| 2018 | $864 | $65,400 +12% |
| 2016 | -- | $58,389 |
| 2015 | $757 +3.1% | $58,389 |
| 2014 | $734 | $58,389 |
| 2013 | -- | $58,389 -24.9% |
| 2012 | -- | $77,777 |
| 2011 | -- | $77,777 |
| 2010 | -- | $77,777 |
| 2009 | -- | $77,777 -8.9% |
| 2008 | -- | $85,356 |
| 2007 | -- | $85,356 |
| 2006 | -- | $85,356 |
| 2005 | -- | $85,356 +17.3% |
| 2004 | -- | $72,783 |
| 2003 | -- | $72,783 |
| 2002 | -- | $72,783 |
| 2001 | -- | $72,783 +17.7% |
| 2000 | -- | $61,835 |
Find assessor info on the county website
Monthly payment
Est. payment
Payment breakdown
Explore the cost of this home by adjusting the details. Changes won't be saved.Climate risks
Neighborhood: Konnoak
Nearby schools
Schools provided by the listing agent
- Elementary: Konnoak
- Middle: Konnoak
- High: Parkland
Source: Triad MLS. This data may not be complete. We recommend contacting the local school district to confirm school assignments for this home.
- $131,1003 bd1 ba1k sqft1232 Cloister Dr, Winston Salem, NC 27127Off Market
- $177,9003 bd1 ba1k sqft1268 Cloister Dr, Winston Salem, NC 27127Off Market

- $156,2003 bd1 ba1.2k sqft1228 Cloister Dr, Winston Salem, NC 27127Off Market
- $210,2003 bd1 ba1.4k sqft1255 Cloister Dr, Winston Salem, NC 27127Off Market
Similar homes
- $369,9003 bd3 ba1.9k sqft731 W Banner Ave, Winston Salem, NC 27127For Sale
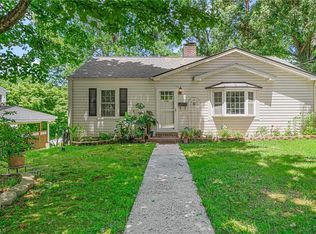
 MLS ID #1233887, Frank Modica. Triad MLS
 - $375,0003 bd3 ba1.6k sqft2314 S Broad St, Winston Salem, NC 27127For Sale
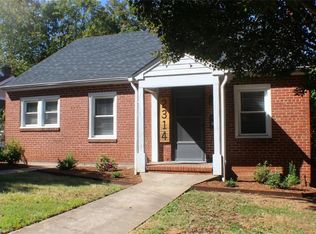 MLS ID #1228369, Arlene Rouse. Triad MLS
 - $375,0003 bd3 ba1.9k sqft1366 Pinebluff Rd, Winston Salem, NC 27103For Sale
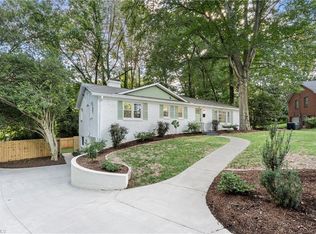 MLS ID #1237596, Katie Trenerowski. Triad MLS
 - $324,9004 bd3 ba2.1k sqft1037 Madison Ave, Winston Salem, NC 27103For Sale
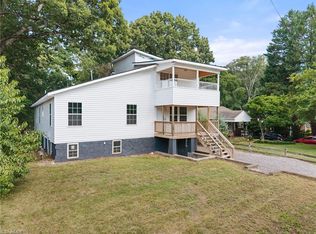 MLS ID #1225800, Mason Norwood. Triad MLS
 - $374,9004 bd3 ba2.2k sqft6020 Jeannine Dr, Lewisville, NC 27023For SaleMLS ID #1237224, Micaela Wall. Triad MLS
- $259,0004 bd2 ba1.6k sqft728 W Banner Ave, Winston Salem, NC 27127For SaleMLS ID #1217452, Nicholas Holliday. Triad MLS
- $379,9004 bd3 ba2.3k sqft5024 Timbrook Ln, Winston Salem, NC 27103For SaleMLS ID #1227409, Blake Ginther. Triad MLS
- $390,0004 bd2 ba1.9k sqft1024 Franklin St, Winston Salem, NC 27101For SaleMLS ID #1225292, Shadi Abdallah. Triad MLS
- $265,0004 bd3 ba1.5k sqft2399 Old Salisbury Rd, Winston Salem, NC 27127For SaleMLS ID #1227873, Nicole Agner-Goddard. Triad MLS
- $329,9004 bd3 ba2k sqft865 Winterside Ln, Winston Salem, NC 27107For SaleMLS ID #1230351, Chasity Robertson. Triad MLS
- $369,9003 bd2 ba2.2k sqft5275 Reynolda Rd, Winston Salem, NC 27106For SaleMLS ID #1234082, Amanda Tucker. Triad MLS
- $334,9003 bd3 ba2.1k sqft4110 Selda Dr, Winston Salem, NC 27107For SaleMLS ID #1233118, Crystal Rierson-Villeneuve. Triad MLS
- $324,9003 bd2 ba2k sqft3432 Kinnamon Rd, Winston Salem, NC 27104For SaleMLS ID #1225789, Robert Salmons. Triad MLS
- $350,0003 bd2 ba1.9k sqft4399 Bridalcreek W, Winston Salem, NC 27106For SaleMLS ID #1233756, Johnathan Meyers. Triad MLS
- $349,9904 bd3 ba2.7k sqft4341 Becks Park Ln, Winston Salem, NC 27106For SaleMLS ID #1233516, Cassey Mikles. Triad MLS
- $280,0003 bd2 ba1.5k sqft1407 Bolton St, Winston Salem, NC 27103For SaleMLS ID #1235192, Carolyn Belk. Triad MLS
- $350,0003 bd2 ba1.8k sqft107 Ben Nevis Dr, Kernersville, NC 27284For SaleMLS ID #1237466, Natasha Belton. Triad MLS
- $319,9003 bd2 ba1.1k sqft3021 Kinnamon Rd, Winston Salem, NC 27104For SaleMLS ID #1215537, Chad Kiger. Triad MLS
- $439,5004 bd3 ba2.4k sqft5930 Alani Ct, Winston Salem, NC 27103For SaleMLS ID #1234013, Jessica Zombek Ferris. Triad MLS
- $389,9003 bd2 ba1.6k sqft431 Georgetown Rd, Winston Salem, NC 27107For SaleMLS ID #1227759, Jim Duncan. Triad MLS
