Decorator-inspired & beautifully renovated, this inviting ranch offers the ease of single-level living plus a spacious FIN BASEMENT. With 4 generously sized BR & 3 full baths, the home features 3 versatile living spaces & abundant natural light from large windows. The kitchen overlooks the expansive backyard & opens to the den & dining rm, creating an ideal space for everyday living. Relax on the rocking-chair front porch or enjoy the peaceful setting on a dead-end road at the back of an established neighborhood. Convenient 2-car garage add ease & Recent roof provides peace of mind. Optional pool membership available at Rollingreen Pool just around the corner. Easy access to all things Clemmons though this home has a WS address. SEE AGENT ONLY REMARKS
For sale
$439,500
5930 Alani Ct, Winston Salem, NC 27103
4beds
2,469sqft
Stick/Site Built, Residential, Single Family Residence
Built in 1970
0.48 Acres Lot
$425,100 Zestimate®
$--/sqft
$-- HOA
What's special
Decorator-inspired and beautifully renovatedRocking-chair front porchRecent roof
- 9 days
- 573
- 34
Zillow last checked:
Listing updated:
Listed by:
Jessica Zombek Ferris 336-602-0969,
Keller Williams Realty Elite
Source: Triad MLS,MLS#: 1234013
Facts & features
Interior
Bedrooms & bathrooms
- Bedrooms: 4
- Bathrooms: 3
- Full bathrooms: 3
- Main level bathrooms: 2
Primary bedroom
- Level: Main
- Dimensions: 14.08 x 13.42
Bedroom 2
- Level: Main
- Dimensions: 11.08 x 11
Bedroom 3
- Level: Main
- Dimensions: 10.58 x 9.5
Bedroom 4
- Level: Basement
- Dimensions: 13.33 x 11
Den
- Level: Main
- Dimensions: 16 x 13.33
Dining room
- Level: Main
- Dimensions: 13.67 x 8.67
Kitchen
- Level: Main
- Dimensions: 11 x 10
Living room
- Level: Main
- Dimensions: 11 x 10
Recreation room
- Level: Basement
- Dimensions: 27 x 12.33
Heating
- Heat Pump, Electric, Propane
Cooling
- Heat Pump
Appliances
- Included: Microwave, Dishwasher, Disposal, Free-Standing Range, Electric Water Heater
- Laundry: Dryer Connection, Washer Hookup
Features
- Ceiling Fan(s), Dead Bolt(s), Solid Surface Counter
- Flooring: Carpet, Tile, Vinyl
- Basement: Partially Finished, Basement
- Number of fireplaces: 2
- Fireplace features: Basement, Living Room
Interior area
- Total structure area: 3,212
- Total interior livable area: 2,469 sqft
- Finished area above ground: 1,607
- Finished area below ground: 862
Property
Parking
- Total spaces: 2
- Parking features: Driveway, Garage, Garage Door Opener, Attached, Garage Faces Front
- Attached garage spaces: 2
- Has uncovered spaces: Yes
Features
- Levels: One
- Stories: 1
- Patio & porch: Porch
- Pool features: Community
- Fencing: None
Lot
- Size: 0.48 Acres
Details
- Parcel number: 5893754135
- Zoning: RS 15
- Special conditions: Owner Sale
Construction
Type & style
- Home type: SingleFamily
- Architectural style: Ranch
- Property subtype: Stick/Site Built, Residential, Single Family Residence
Materials
- Brick
Condition
- Year built: 1970
Utilities & green energy
- Sewer: Public Sewer
- Water: Public
Community & HOA
Community
- Security: Carbon Monoxide Detector(s), Smoke Detector(s)
- Subdivision: Rolling Green Village
HOA
- Has HOA: No
Location
- Region: Winston Salem
Financial & listing details
- Tax assessed value: $307,600
- Annual tax amount: $2,593
- Date on market: 9/1/2026
- Cumulative days on market: 9 days
- Listing agreement: Exclusive Right To Sell
- Listing terms: Cash,Conventional,FHA,VA Loan
Estimated market value
$425,100
$404,000 - $446,000
$2,482/mo
Price history
| Date | Event | Price |
|---|---|---|
| 9/1/2026 | Listed for sale | $439,500+9.9% |
Source:  Triad MLS #1234013 Report a problem Triad MLS #1234013 Report a problem | ||
| 3/17/2025 | Sold | $400,000+1.9% |
Source: Triad MLS #1164060 Report a problem | ||
| 2/20/2025 | Pending sale | $392,500 |
Source: Triad MLS #1164060 Report a problem | ||
| 2/18/2025 | Price change | $392,500-1.9% |
Source: Triad MLS #1164060 Report a problem | ||
| 2/12/2025 | Listed for sale | $399,900 |
Source: Triad MLS #1164060 Report a problem | ||
| 1/29/2025 | Pending sale | $399,900 |
Source: Triad MLS #1164060 Report a problem | ||
| 1/22/2025 | Price change | $399,900-2.4% |
Source: Triad MLS #1164060 Report a problem | ||
| 1/8/2025 | Price change | $409,900-1.2% |
Source: Triad MLS #1164060 Report a problem | ||
| 12/12/2024 | Price change | $414,900-2.4% |
Source: Triad MLS #1164060 Report a problem | ||
| 11/26/2024 | Listed for sale | $424,900+67.2% |
Source: Triad MLS #1164060 Report a problem | ||
| 9/11/2024 | Sold | $254,200-21.8% |
Source: Triad MLS #1151536 Report a problem | ||
| 8/26/2024 | Pending sale | $324,900 |
Source: Triad MLS #1151536 Report a problem | ||
| 8/6/2024 | Listed for sale | $324,900 |
Source: Triad MLS #1151536 Report a problem | ||
Public tax history
| Year | Property taxes | Tax assessment |
|---|---|---|
| 2025 | $2,476 +27.9% | $307,600 +55.7% |
| 2024 | $1,936 +2.1% | $197,500 |
| 2023 | $1,896 | $197,500 |
| 2022 | -- | $197,500 +2.8% |
| 2021 | $1,848 +16.5% | $192,100 +16.5% |
| 2020 | $1,587 -1% | $164,900 |
| 2019 | $1,603 +3.6% | $164,900 |
| 2018 | $1,548 | $164,900 +15.5% |
| 2016 | $1,548 +14.3% | $142,753 |
| 2015 | $1,354 +2.6% | $142,753 |
| 2014 | $1,319 | $142,753 |
| 2013 | -- | $142,753 -10.2% |
| 2012 | -- | $159,015 |
| 2011 | -- | $159,015 |
| 2010 | -- | $159,015 |
| 2009 | -- | $159,015 |
| 2008 | -- | -- |
| 2007 | -- | $147,497 |
| 2006 | -- | $147,497 |
| 2005 | -- | $147,497 +20.5% |
| 2004 | -- | $122,403 +12240200% |
| 2003 | -- | $1 -100% |
| 2002 | -- | $120,249 |
| 2001 | -- | $120,249 +16.7% |
| 2000 | -- | $103,033 |
Find assessor info on the county website
Monthly payment
Est. payment
Payment breakdown
Explore the cost of this home by adjusting the details. Changes won't be saved.Climate risks
Neighborhood: 27103
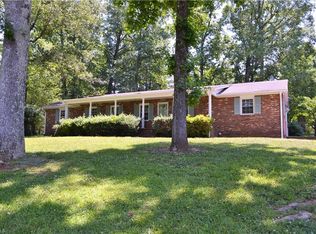
- $334,6004 bd2 ba1.9k sqft5940 Alani Ct, Winston Salem, NC 27103Off Market
- $303,0003 bd2 ba1.5k sqft5920 Alani Ct, Winston Salem, NC 27103Off Market

- $---- bd-- ba-- sqft4731 Forest Manor Dr, Winston Salem, NC 27103Off Market
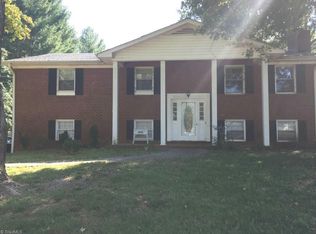
- $337,5003 bd3 ba2.4k sqft4731 Forestmanor Dr, Winston Salem, NC 27103Off Market
Similar homes
- $398,9994 bd3 ba1.9k sqft4611 Bridle Path, Winston Salem, NC 27103New Construction

 Triad MLS
 - $399,9003 bd3 ba2.4k sqft220 Coghill Dr, Winston Salem, NC 27103For Sale
 MLS ID #1231850, Jessica Zombek Ferris. Triad MLS
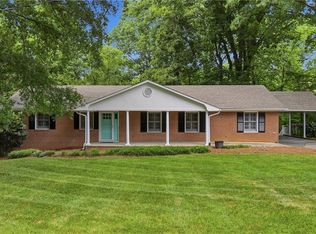
 - $359,9004 bd3 ba2.8k sqft4971 Stonington Rd, Winston Salem, NC 27103For Sale
 MLS ID #1225532, Charlie Watkins. Triad MLS
 - $329,9503 bd3 ba2.5k sqft431 Shady Grove Ct, Winston Salem, NC 27103For Sale
 MLS ID #1234593, Blake Ginther. Triad MLS
 - $439,0003 bd3 ba2k sqft1016 Fenimore St, Winston Salem, NC 27103For SaleMLS ID #1224948, Jason Bragg. Triad MLS
- $434,9003 bd3 ba2.6k sqft5229 Bridge Pointe Dr, Clemmons, NC 27012For SaleMLS ID #1231433, Emily Phipps. Triad MLS
- $469,0003 bd3 ba2.4k sqft106 Bishop St, Winston Salem, NC 27104For SaleMLS ID #1226665, Barbara Barnes. Triad MLS
- $425,0004 bd3 ba2.2k sqft7626 Rolling Oak Ct, Clemmons, NC 27012For SaleMLS ID #1224279, Amy Scheid. Triad MLS
- $419,9004 bd2 ba1.3k sqft938 Madison Ave, Winston Salem, NC 27103For SaleMLS ID #1227255, Nicole Agner-Goddard. Triad MLS
- $374,9004 bd3 ba2.4k sqft2205 Ever Chase Ct, Winston Salem, NC 27103For SaleMLS ID #1226052, Steven Montgomery. Triad MLS
- $400,0003 bd3 ba1.9k sqft1366 Pinebluff Rd, Winston Salem, NC 27103For SaleMLS ID #1209700, Katie Trenerowski. Triad MLS
- $649,9004 bd3 ba3.6k sqft5690 Lauren Acres Ct, Winston Salem, NC 27103For SaleMLS ID #1231182, Erin Hege. Triad MLS
- $424,5004 bd3 ba2.5k sqft3035 Walnut Ave, Winston Salem, NC 27106For SaleMLS ID #1229707, Christina Parker. Triad MLS
- $425,0005 bd3 ba2.3k sqft78 Robinhood Cir, Winston Salem, NC 27106For SaleMLS ID #1230431, Renea Burgess. Triad MLS
- $472,5003 bd4 ba2.5k sqft4310 Clarksburg Rd, Clemmons, NC 27012For SaleMLS ID #1227147, Mark Kennedy. Triad MLS
- $460,0003 bd4 ba2.5k sqft3718 Squirewood Dr, Clemmons, NC 27012For SaleMLS ID #1229306, Ashley Mitchell. Triad MLS
- $565,0004 bd5 ba2.8k sqft500 Knob View Dr, Winston Salem, NC 27104For SaleMLS ID #1232862, Carla Hoots. Triad MLS
- $365,0004 bd3 ba2.3k sqft4100 Winchester Rd, Winston Salem, NC 27106For SaleMLS ID #1233188, Spencer Harrell. Triad MLS
- $389,9993 bd4 ba2.4k sqft6013 Stone Bluff Dr, Clemmons, NC 27012For SaleMLS ID #1228394, Darla Miner. Triad MLS
- $415,5004 bd3 ba2.3k sqft5040 Whitewood Ln, Winston Salem, NC 27104For SaleMLS ID #1201498, Veronica Weidl. Triad MLS
