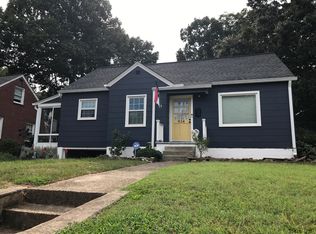
Welcome to this charming Ardmore gem with a huge detached garage with a workshop, a rare find in Ardmore! In a sought after location, this 4 bedroom home is within minutes to Miller Park and close proximity to major hospitals and medical centers along with super convenience to local dining and shopping. Features include tons of original charm and character preserved, beautiful hardwood floors, abundant natural light, and spacious rooms that create a warm and inviting atmosphere. Recently updated HVAC. The comfy layout offers an effortless flow from the living room to the cozy kitchen. Upstairs are 2 BR and full bath. The additional finished basement space provides incredible flexibility for home office, gym, hobby space, or additional living area as well as storage. The sunroom offers a perfect space to relax, work, or entertain while overlooking the backyard. Ideal as a primary residence or investment property, w/ a history of rental income.
For sale
$414,500
938 Madison Ave, Winston Salem, NC 27103
4beds
1,394sqft
Stick/Site Built, Residential, Single Family Residence
Built in 1950
0.25 Acres Lot
$407,900 Zestimate®
$--/sqft
$-- HOA
What's special
Abundant natural lightBeautiful hardwood floorsSpacious roomsWarm and inviting atmosphereOverlooking the backyard
- 1 day
- 190
- 8
Zillow last checked:
Listing updated:
Listed by:
Nicole Agner-Goddard 336-793-7781,
Brick & Brass Realty LLC
Source: Triad MLS,MLS#: 1239394
Facts & features
Interior
Bedrooms & bathrooms
- Bedrooms: 4
- Bathrooms: 2
- Full bathrooms: 2
- Main level bathrooms: 1
Primary bedroom
- Level: Main
- Dimensions: 15.17 x 11.5
Bedroom 2
- Level: Main
- Dimensions: 11 x 11.33
Bedroom 3
- Level: Upper
- Dimensions: 15.92 x 9.58
Bedroom 4
- Level: Upper
- Dimensions: 12.5 x 9.58
Dining room
- Level: Main
- Dimensions: 7.42 x 11.42
Kitchen
- Level: Main
- Dimensions: 7.92 x 11.42
Living room
- Level: Main
- Dimensions: 16.25 x 11.5
Heating
- Heat Pump, Electric
Cooling
- Central Air
Appliances
- Included: Dishwasher, Exhaust Fan, Free-Standing Range, Range Hood, Electric Water Heater
- Laundry: Dryer Connection, In Basement, Washer Hookup
Features
- Ceiling Fan(s), Dead Bolt(s)
- Flooring: Tile, Wood
- Basement: Unfinished, Basement
- Has fireplace: No
Interior area
- Total structure area: 2,293
- Total interior livable area: 1,394 sqft
- Finished area above ground: 1,394
Property
Parking
- Total spaces: 2
- Parking features: Garage, Garage Door Opener, Detached
- Garage spaces: 2
Features
- Levels: Two
- Stories: 2
- Pool features: None
Lot
- Size: 0.25 Acres
Details
- Parcel number: 6824592897
- Zoning: RS9
- Special conditions: Owner Sale
Construction
Type & style
- Home type: SingleFamily
- Property subtype: Stick/Site Built, Residential, Single Family Residence
Materials
- Brick
Condition
- Year built: 1950
Utilities & green energy
- Sewer: Public Sewer
- Water: Public
Community & HOA
Community
- Security: Smoke Detector(s)
- Subdivision: Ardmore
HOA
- Has HOA: No
Location
- Region: Winston Salem
Financial & listing details
- Tax assessed value: $302,900
- Annual tax amount: $3,338
- Date on market: 10/20/2026
- Cumulative days on market: 101 days
- Listing agreement: Exclusive Right To Sell
- Listing terms: Cash,Conventional,FHA,VA Loan
Estimated market value
$407,900
$388,000 - $428,000
$1,720/mo
Price history
| Date | Event | Price |
|---|---|---|
| 10/20/2026 | Listed for sale | $414,500-0.1% |
Source:  Triad MLS #1239394 Report a problem Triad MLS #1239394 Report a problem | ||
| 10/18/2026 | Listing removed | $414,800 |
Source: Triad MLS #1227255 Report a problem | ||
| 10/7/2026 | Price change | $414,8000% |
Source: Triad MLS #1227255 Report a problem | ||
| 10/1/2026 | Listed for rent | $2,300$2/sqft |
Source: Zillow Rentals Report a problem | ||
| 9/17/2026 | Price change | $414,900-1.2% |
Source: Triad MLS #1227255 Report a problem | ||
| 8/17/2026 | Price change | $419,900-4.4% |
Source: Triad MLS #1227255 Report a problem | ||
| 8/11/2026 | Price change | $439,000-2.2% |
Source: Triad MLS #1227255 Report a problem | ||
| 7/10/2026 | Listed for sale | $449,000+66.3% |
Source: Triad MLS #1227255 Report a problem | ||
| 12/5/2025 | Listing removed | $2,300$2/sqft |
Source: Zillow Rentals Report a problem | ||
| 11/16/2025 | Listed for rent | $2,300+4.5%$2/sqft |
Source: Zillow Rentals Report a problem | ||
| 10/18/2024 | Listing removed | $2,200$2/sqft |
Source: Zillow Rentals Report a problem | ||
| 9/20/2024 | Price change | $2,200-12%$2/sqft |
Source: Zillow Rentals Report a problem | ||
| 8/6/2024 | Listed for rent | $2,500$2/sqft |
Source: Zillow Rentals Report a problem | ||
| 9/8/2021 | Sold | $270,000+8.2% |
Source: Triad MLS #1033970 Report a problem | ||
| 8/12/2021 | Pending sale | $249,500 |
Source: Triad MLS #1033970 Report a problem | ||
| 8/5/2021 | Listed for sale | $249,500 |
Source: Triad MLS #1033970 Report a problem | ||
| 7/26/2021 | Pending sale | $249,500 |
Source: Triad MLS #1033970 Report a problem | ||
| 7/23/2021 | Listed for sale | $249,500+47.6% |
Source: Triad MLS #1033970 Report a problem | ||
| 11/12/2002 | Sold | $169,000$121/sqft |
Source: Public Record Report a problem | ||
Public tax history
| Year | Property taxes | Tax assessment |
|---|---|---|
| 2025 | $3,339 +17.1% | $302,900 +49% |
| 2024 | $2,852 +4.8% | $203,300 |
| 2023 | $2,722 +1.9% | $203,300 |
| 2022 | $2,671 +8% | $203,300 +6.1% |
| 2021 | $2,473 +18.5% | $191,700 +26.8% |
| 2020 | $2,088 -0.7% | $151,200 |
| 2019 | $2,103 +5.3% | $151,200 |
| 2018 | $1,997 | $151,200 +14% |
| 2016 | $1,997 +16.2% | $132,586 |
| 2015 | $1,719 +3.1% | $132,586 |
| 2014 | $1,667 | $132,586 |
| 2013 | -- | $132,586 -4.1% |
| 2012 | -- | $138,263 |
| 2011 | -- | $138,263 |
| 2010 | -- | $138,263 |
| 2009 | -- | $138,263 -6.2% |
| 2008 | -- | $147,431 |
| 2007 | -- | $147,431 |
| 2006 | -- | $147,431 |
| 2005 | -- | $147,431 +30.8% |
| 2004 | -- | $112,687 |
| 2003 | -- | $112,687 |
| 2002 | -- | $112,687 |
| 2001 | -- | $112,687 +39.5% |
| 2000 | -- | $80,782 |
Find assessor info on the county website
Monthly payment
Est. payment
Payment breakdown
Explore the cost of this home by adjusting the details. Changes won't be saved.Climate risks
Neighborhood: Ardmore
Similar homes

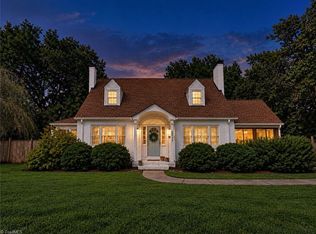
- $425,0004 bd2 ba1.9k sqft3015 Polo Rd, Winston Salem, NC 27106For Sale
 MLS ID #1238874, Jennifer Rimoldi. Triad MLS
 - $439,0003 bd3 ba2k sqft1016 Fenimore St, Winston Salem, NC 27103For Sale
 MLS ID #1224948, Jason Bragg. Triad MLS
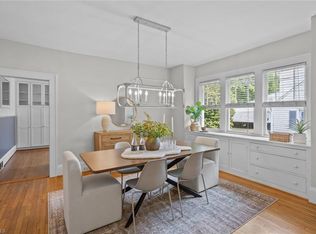
 - $390,0003 bd2 ba1.1k sqft821 Watson Ave, Winston Salem, NC 27103For Sale
 MLS ID #1220465, Amber Johnson. Triad MLS
 - $275,0003 bd2 ba1.9k sqft2336 Kaywood Ln, Winston Salem, NC 27103For Sale
 MLS ID #1239174, Jane Bowser. Triad MLS
 - $399,9003 bd2 ba1.5k sqft319 Lockland Ave, Winston Salem, NC 27103For SaleMLS ID #1229961, Jessica Zombek Ferris. Triad MLS
- $375,0003 bd2 ba1.5k sqft1720 Elizabeth Ave, Winston Salem, NC 27103For SaleMLS ID #1237361, Amanda Heath. Triad MLS
- $375,0003 bd3 ba1.9k sqft1366 Pinebluff Rd, Winston Salem, NC 27103For SaleMLS ID #1237596, Katie Trenerowski. Triad MLS
- $329,9003 bd3 ba1.4k sqft1146 Magnolia St, Winston Salem, NC 27103For SaleMLS ID #1231536, Brittany Ray. Triad MLS
- $220,0003 bd2 ba1.3k sqft1609 Normandy Ln, Winston Salem, NC 27103For SaleMLS ID #1237626, Emily Raulerson. Triad MLS
- $314,9992 bd1 ba1.4k sqft820 Brent St, Winston Salem, NC 27103For SaleMLS ID #1226563, Jennifer Sapp. Triad MLS
- $419,9003 bd2 ba2k sqft123 S Sunset Dr, Winston Salem, NC 27101For SaleMLS ID #1234305, Jason Coleman. Triad MLS
- $375,0004 bd2 ba1.9k sqft1024 Franklin St, Winston Salem, NC 27101For SaleMLS ID #1225292, Shadi Abdallah. Triad MLS
- $280,0003 bd2 ba1.5k sqft1407 Bolton St, Winston Salem, NC 27103For SaleMLS ID #1235192, Carolyn Belk. Triad MLS
- $370,0003 bd2 ba1.7k sqft632 S Green St, Winston Salem, NC 27101For SaleMLS ID #1233968, Jennifer Sapp. Triad MLS
- $239,5003 bd2 ba1.3k sqft1674 Village Pl, Winston Salem, NC 27127For SaleMLS ID #1238849, James Garner. Triad MLS
- $369,9003 bd3 ba1.9k sqft731 W Banner Ave, Winston Salem, NC 27127For SaleMLS ID #1233887, Frank Modica. Triad MLS
- $285,0003 bd1 ba994 sqft2503 Boone Ave, Winston Salem, NC 27103For SaleMLS ID #1233403, Randy Turner. Triad MLS
- $299,9993 bd2 ba1.3k sqft2772 Edinberg Dr, Winston Salem, NC 27103For SaleMLS ID #1233154, Broocks Foster. Triad MLS
- $287,5003 bd1 ba1.4k sqft419 S Sunset Dr, Winston Salem, NC 27103For SaleMLS ID #1237052, Jerri Banner. Triad MLS
- $325,0003 bd1 ba1.3k sqft812 Holland St, Winston Salem, NC 27101For SaleMLS ID #1237634, Reiner Kamper. Triad MLS
