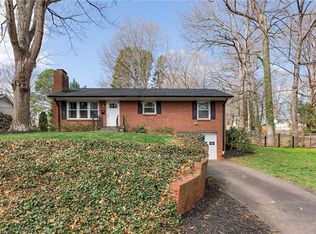
Fantastic opportunity in the heart of Ardmore. 1016 Fenimore is sure to impress with an incredible kitchen featuring an abundance of granite counter space, classic white cabinetry, stainless steel appliances, a gorgeous tile backsplash, oversized island, spacious pantry, and a cozy breakfast area perfect for everyday living. The main level offers a warm and inviting layout with generously sized living and dining spaces, beautiful hardwood floors, and a gas log fireplace. The outdoor living space is truly a standout, featuring a screened porch, deck, covered patio, and fully fenced backyard — perfect for entertaining, relaxing, or enjoying the outdoors. The basement offers endless possibilities with a massive bonus room, dedicated workshop space, and convenient garage access. Don’t miss the thoughtfully updated bathrooms and all the charm this Ardmore gem has to offer. With a brand new 2026 HVAC and furnace! This one is a must-see!
For sale
Price cut: $10K (8/19)
$439,000
1016 Fenimore St, Winston Salem, NC 27103
3beds
2,013sqft
Stick/Site Built, Residential, Single Family Residence
Built in 1954
0.34 Acres Lot
$-- Zestimate®
$--/sqft
$-- HOA
What's special
Gas log fireplaceMassive bonus roomBeautiful hardwood floorsCozy breakfast areaIncredible kitchenSpacious pantryOversized island
- 125 days
- 806
- 106
Zillow last checked:
Listing updated:
Listed by:
Jason Bragg 336-813-1818,
Leonard Ryden Burr Real Estate
Source: Triad MLS,MLS#: 1224948
Facts & features
Interior
Bedrooms & bathrooms
- Bedrooms: 3
- Bathrooms: 3
- Full bathrooms: 2
- 1/2 bathrooms: 1
- Main level bathrooms: 2
Primary bedroom
- Level: Main
- Dimensions: 13.58 x 11.17
Bedroom 2
- Level: Main
- Dimensions: 12.58 x 9.75
Bedroom 3
- Level: Main
- Dimensions: 13.58 x 11.5
Bonus room
- Level: Basement
- Dimensions: 19 x 18.83
Breakfast
- Level: Main
- Dimensions: 14 x 8.58
Dining room
- Level: Main
- Dimensions: 13.92 x 9.58
Kitchen
- Level: Main
- Dimensions: 14 x 11
Living room
- Level: Main
- Dimensions: 19.25 x 13.42
Heating
- Forced Air, Natural Gas
Cooling
- Central Air
Appliances
- Included: Microwave, Dishwasher, Disposal, Free-Standing Range, Electric Water Heater
- Laundry: Dryer Connection, In Basement, Washer Hookup
Features
- Ceiling Fan(s)
- Flooring: Tile, Vinyl, Wood
- Windows: Insulated Windows
- Basement: Partially Finished, Basement
- Attic: Pull Down Stairs
- Number of fireplaces: 1
- Fireplace features: Gas Log, Living Room
Interior area
- Total structure area: 3,325
- Total interior livable area: 2,013 sqft
- Finished area above ground: 1,695
- Finished area below ground: 318
Property
Parking
- Total spaces: 1
- Parking features: Driveway, Garage, Garage Door Opener, Basement, Garage Faces Front
- Attached garage spaces: 1
- Has uncovered spaces: Yes
Features
- Levels: One
- Stories: 1
- Patio & porch: Porch
- Exterior features: Garden
- Pool features: None
- Fencing: Fenced
Lot
- Size: 0.34 Acres
- Features: Not in Flood Zone
Details
- Parcel number: 6824493766
- Zoning: RS9
- Special conditions: Owner Sale
Construction
Type & style
- Home type: SingleFamily
- Architectural style: Ranch
- Property subtype: Stick/Site Built, Residential, Single Family Residence
Materials
- Brick
Condition
- Year built: 1954
Utilities & green energy
- Sewer: Public Sewer
- Water: Public
Community & HOA
Community
- Subdivision: Ardmore
HOA
- Has HOA: No
Location
- Region: Winston Salem
Financial & listing details
- Tax assessed value: $402,200
- Annual tax amount: $4,598
- Date on market: 6/18/2026
- Cumulative days on market: 124 days
- Listing agreement: Exclusive Right To Sell
Estimated market value
Not available
Estimated sales range
Not available
Not available
Price history
| Date | Event | Price |
|---|---|---|
| 8/19/2026 | Price change | $439,000-2.2% |
Source:  Triad MLS #1224948 Report a problem Triad MLS #1224948 Report a problem | ||
| 7/14/2026 | Price change | $449,000-2.2% |
Source: Triad MLS #1224948 Report a problem | ||
| 6/18/2026 | Listed for sale | $459,000+39.1% |
Source: Triad MLS #1224948 Report a problem | ||
| 3/20/2024 | Listing removed | -- |
Source: Zillow Rentals Report a problem | ||
| 3/18/2024 | Listed for rent | $2,300$1/sqft |
Source: Zillow Rentals Report a problem | ||
| 2/20/2024 | Listing removed | -- |
Source: Zillow Rentals Report a problem | ||
| 2/18/2024 | Listed for rent | $2,300$1/sqft |
Source: Zillow Rentals Report a problem | ||
| 5/12/2021 | Sold | $330,000+71.9% |
Source: Triad MLS #1017662 Report a problem | ||
| 7/9/2015 | Sold | $192,000-2% |
Source: Triad MLS #755453 Report a problem | ||
| 6/15/2015 | Listed for sale | $196,000+21%$97/sqft |
Source: Berkshire Hathaway HomeServices Carolinas Realty #755453 Report a problem | ||
| 5/18/2005 | Sold | $162,000+70.5% |
Source: Triad MLS #W349585 Report a problem | ||
| 2/13/2004 | Sold | $95,000$47/sqft |
Source: Public Record Report a problem | ||
Public tax history
| Year | Property taxes | Tax assessment |
|---|---|---|
| 2025 | $5,368 +25.6% | $487,000 +59.8% |
| 2024 | $4,274 +4.8% | $304,700 |
| 2023 | $4,079 +1.9% | $304,700 |
| 2022 | $4,003 +40.6% | $304,700 +38.1% |
| 2021 | $2,846 +15.9% | $220,600 +24% |
| 2020 | $2,457 -0.7% | $177,900 |
| 2019 | $2,474 +5.3% | $177,900 |
| 2018 | $2,350 | $177,900 +13.9% |
| 2016 | -- | $156,226 |
| 2015 | $2,024 +3.1% | $156,226 |
| 2014 | $1,963 | $156,226 |
| 2013 | -- | $156,226 -11.7% |
| 2012 | -- | $176,842 |
| 2011 | -- | $176,842 |
| 2010 | -- | $176,842 |
| 2009 | -- | $176,842 +9.7% |
| 2008 | -- | $161,207 |
| 2007 | -- | $161,207 |
| 2006 | -- | $161,207 -0.7% |
| 2005 | -- | $162,321 +10.3% |
| 2002 | -- | $147,120 |
| 2001 | -- | $147,120 +25.9% |
| 2000 | -- | $116,835 |
Find assessor info on the county website
Monthly payment
Est. payment
Payment breakdown
Explore the cost of this home by adjusting the details. Changes won't be saved.Climate risks
Neighborhood: Ardmore


Similar homes
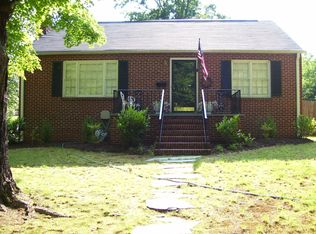
- $414,5004 bd2 ba1.3k sqft938 Madison Ave, Winston Salem, NC 27103For Sale
 MLS ID #1239394, Nicole Agner-Goddard. Triad MLS
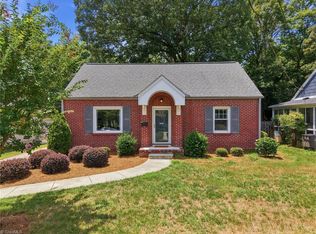
 - $399,0003 bd3 ba2.2k sqft1734 Lancelot Ln, Winston Salem, NC 27103For Sale
 MLS ID #1225754, Lisa Parrish. Triad MLS
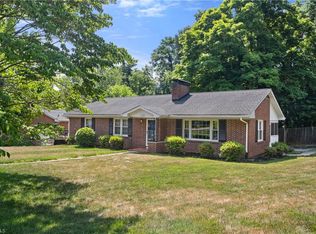
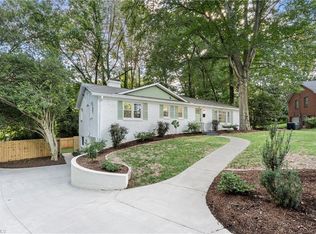
 - $375,0003 bd3 ba1.9k sqft1366 Pinebluff Rd, Winston Salem, NC 27103For Sale
 MLS ID #1237596, Katie Trenerowski. Triad MLS
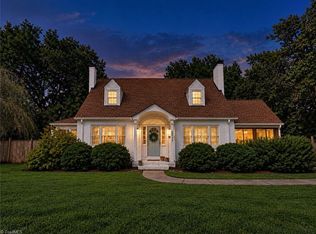
 - $425,0004 bd2 ba1.9k sqft3015 Polo Rd, Winston Salem, NC 27106For Sale
 MLS ID #1238874, Jennifer Rimoldi. Triad MLS
 - $390,0003 bd2 ba1.1k sqft821 Watson Ave, Winston Salem, NC 27103For SaleMLS ID #1220465, Amber Johnson. Triad MLS
- $399,9003 bd2 ba1.5k sqft319 Lockland Ave, Winston Salem, NC 27103For SaleMLS ID #1229961, Jessica Zombek Ferris. Triad MLS
- $449,0003 bd3 ba2.4k sqft106 Bishop St, Winston Salem, NC 27104For SaleMLS ID #1226665, Barbara Barnes. Triad MLS
- $415,0003 bd2 ba2.1k sqft410 N Gordon Dr, Winston Salem, NC 27104For SaleMLS ID #1222083, Dwanna Adams. Triad MLS
- $375,0003 bd2 ba1.5k sqft1720 Elizabeth Ave, Winston Salem, NC 27103For SaleMLS ID #1237361, Amanda Heath. Triad MLS
- $419,9003 bd2 ba2k sqft123 S Sunset Dr, Winston Salem, NC 27101For SaleMLS ID #1234305, Jason Coleman. Triad MLS
- $289,9003 bd3 ba2k sqft1206 Magnolia St, Winston Salem, NC 27103For SaleMLS ID #1229657, Thomas Hyde. Triad MLS
- $220,0003 bd2 ba1.3k sqft1609 Normandy Ln, Winston Salem, NC 27103For SaleMLS ID #1237626, Emily Raulerson. Triad MLS
- $314,9992 bd1 ba1.4k sqft820 Brent St, Winston Salem, NC 27103For SaleMLS ID #1226563, Jennifer Sapp. Triad MLS
- $385,0003 bd3 ba2.4k sqft4819 Gladwyn Dr, Winston Salem, NC 27104For SaleMLS ID #1230780, Joshua Jones. Triad MLS
- $280,0003 bd2 ba1.5k sqft1407 Bolton St, Winston Salem, NC 27103For SaleMLS ID #1235192, Carolyn Belk. Triad MLS
- $495,0003 bd2 ba1.6k sqft3606 Country Club Rd, Winston Salem, NC 27104For SaleMLS ID #1237658, Marco Mata. Triad MLS
- $369,9003 bd3 ba1.9k sqft731 W Banner Ave, Winston Salem, NC 27127For SaleMLS ID #1233887, Frank Modica. Triad MLS
- $380,0005 bd3 ba2.2k sqft1444 W 4th St, Winston Salem, NC 27101For SaleMLS ID #1197674, Sherri Pegg. Triad MLS
- $299,9993 bd2 ba1.3k sqft2772 Edinberg Dr, Winston Salem, NC 27103For SaleMLS ID #1233154, Broocks Foster. Triad MLS
