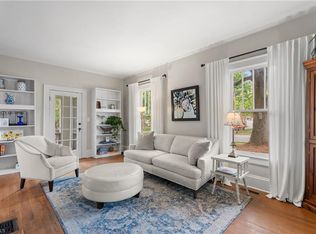
Welcome home to the heart of Winston-Salem’s beloved Ardmore neighborhood - where timeless charm meets unbeatable convenience! This beautifully updated 1924 bungalow offers 3 bds, 2 renovated bths, and a dedicated laundry room, all thoughtfully designed for modern living. Enjoy original hardwood floors, a cozy fireplace, and vintage crystal doorknobs that add character throughout. Major updates include a new roof (2025) & HVAC (2024), and many NEW WINDOWS, giving peace of mind for years to come. The inviting floor plan features a formal dining room, charming breakfast nook, and covered front/back porches, perfect for relaxing. A detached workshop and rare root cellar add unique functionality. Located just half a mile from Atrium Wake Forest Baptist Medical Center - sidewalks lead you there - and minutes to Novant Health, Truist Stadium, shopping, and dining, this home is a standout opportunity for comfort, style, and smart investment!
For sale
$400,000
1720 Elizabeth Ave, Winston Salem, NC 27103
3beds
1,506sqft
:
Get pre-qualified$2,414/mo
Stick/Site Built, Residential, Single Family Residence
Built in 1924
0.17 Acres Lot
$381,500 Zestimate®
$--/sqft
$-- HOA
What's special
Detached workshopCozy fireplaceOriginal hardwood floorsDedicated laundry roomNew windowsInviting floor planFormal dining room
- 128 days |
- 695 |
- 47 |
Zillow last checked:
Listing updated:
Listed by:
Amanda Cranfill 336-462-3823,
Hillsdale Real Estate Group
Source: Triad MLS,MLS#: 1212808 Originating MLS: Winston-Salem
Originating MLS: Winston-SalemFacts & features
Interior
Bedrooms & bathrooms
- Bedrooms: 3
- Bathrooms: 2
- Full bathrooms: 2
- Main level bathrooms: 2
Primary bedroom
- Level: Main
- Dimensions: 12.83 x 11.33
Bedroom 2
- Level: Second
- Dimensions: 13.17 x 11.33
Bedroom 3
- Level: Second
- Dimensions: 13.58 x 11.33
Dining room
- Level: Main
- Dimensions: 14.5 x 13.42
Kitchen
- Level: Main
- Dimensions: 10.42 x 16.08
Laundry
- Level: Main
- Dimensions: 7.33 x 8.25
Living room
- Level: Main
- Dimensions: 17.33 x 13.42
Heating
- Forced Air, Natural Gas
Cooling
- Heat Pump, Window Unit(s)
Appliances
- Included: Dishwasher, Disposal, Range, Electric Water Heater
- Laundry: Dryer Connection, Main Level, Washer Hookup
Features
- Great Room, Built-in Features, Ceiling Fan(s), Dead Bolt(s), Separate Shower, Solid Surface Counter
- Flooring: Vinyl, Wood
- Basement: Unfinished, Cellar
- Attic: No Access
- Number of fireplaces: 1
- Fireplace features: Living Room
Interior area
- Total structure area: 1,896
- Total interior livable area: 1,506 sqft
- Finished area above ground: 1,506
Property
Parking
- Parking features: Driveway
- Has uncovered spaces: Yes
Features
- Levels: One and One Half
- Stories: 1
- Patio & porch: Porch
- Pool features: None
Lot
- Size: 0.17 Acres
- Dimensions: 61 x 120 x 62 x 121
- Features: City Lot, Near Public Transit, Corner Lot, Not in Flood Zone
Details
- Additional structures: Storage
- Parcel number: 6825623306
- Zoning: Residential
- Special conditions: Owner Sale
Construction
Type & style
- Home type: SingleFamily
- Architectural style: Bungalow
- Property subtype: Stick/Site Built, Residential, Single Family Residence
Materials
- Wood Siding
Condition
- Year built: 1924
Utilities & green energy
- Sewer: Public Sewer
- Water: Public
Community & HOA
Community
- Subdivision: Ardmore
HOA
- Has HOA: No
Location
- Region: Winston Salem
Financial & listing details
- Tax assessed value: $193,600
- Annual tax amount: $2,716
- Date on market: 3/20/2026
- Cumulative days on market: 128 days
- Listing agreement: Exclusive Right To Sell
- Listing terms: Cash,Conventional,Fannie Mae,FHA,NC Housing,USDA Loan,VA Loan
Estimated market value
$381,500
$362,000 - $401,000
$2,056/mo
Price history
| Date | Event | Price |
|---|---|---|
| 3/20/2026 | Listed for sale | $400,000+0% |
Source:  Triad MLS #1212808 Report a problem Triad MLS #1212808 Report a problem | ||
| 12/2/2025 | Listing removed | $399,900 |
Source: Triad MLS #1194898 Report a problem | ||
| 9/8/2025 | Listed for sale | $399,900+158% |
Source: Triad MLS #1194898 Report a problem | ||
| 9/4/2025 | Listing removed | $1,975$1/sqft |
Source: Zillow Rentals Report a problem | ||
| 8/16/2025 | Listed for rent | $1,975+1.3%$1/sqft |
Source: Zillow Rentals Report a problem | ||
| 7/18/2025 | Listing removed | $1,950$1/sqft |
Source: Zillow Rentals Report a problem | ||
| 7/7/2025 | Listed for rent | $1,950$1/sqft |
Source: Zillow Rentals Report a problem | ||
| 6/28/2025 | Listing removed | $1,950$1/sqft |
Source: Zillow Rentals Report a problem | ||
| 6/7/2025 | Listed for rent | $1,950$1/sqft |
Source: Zillow Rentals Report a problem | ||
| 11/22/2010 | Sold | $155,000-8.7%$103/sqft |
Source: Public Record Report a problem | ||
| 8/20/2009 | Listing removed | $169,850$113/sqft |
Source: Leonard Ryden Burr Real Estate #552540 Report a problem | ||
| 8/8/2009 | Listed for sale | $169,850+14.8%$113/sqft |
Source: Leonard Ryden Burr Real Estate #552540 Report a problem | ||
| 3/31/2005 | Sold | $148,000+43.7% |
Source: Triad MLS #W324171 Report a problem | ||
| 5/29/1998 | Sold | $103,000 |
Source: Triad MLS #W94441 Report a problem | ||
Public tax history
| Year | Property taxes | Tax assessment |
|---|---|---|
| 2025 | $2,647 -2.5% | $240,200 +24.1% |
| 2024 | $2,716 +4.8% | $193,600 |
| 2023 | $2,592 +1.9% | $193,600 |
| 2022 | $2,544 +1.8% | $193,600 |
| 2021 | $2,498 +5% | $193,600 +12.4% |
| 2020 | $2,379 -0.7% | $172,300 |
| 2019 | $2,397 +5.3% | $172,300 |
| 2018 | $2,276 | $172,300 +11.4% |
| 2016 | $2,276 +13.5% | $154,736 |
| 2015 | $2,005 +3.1% | $154,736 |
| 2014 | $1,944 | $154,736 |
| 2013 | -- | $154,736 -8.9% |
| 2012 | -- | $169,872 |
| 2011 | -- | $169,872 |
| 2010 | -- | $169,872 |
| 2009 | -- | $169,872 |
Find assessor info on the county website
Monthly payment
Est. payment
Payment breakdown
Explore the cost of this home by adjusting the details. Changes won't be saved.Climate risks
Neighborhood: Ardmore
Nearby schools
GreatSchools rating
- 7/10Brunson ElementaryGrades: PK-5Distance: 0.6 mi
- 2/10Wiley MiddleGrades: 6-8Distance: 0.9 mi
- 4/10Reynolds HighGrades: 9-12Distance: 1.1 mi
Schools provided by the listing agent
- Elementary: Brunson
- Middle: Wiley
- High: Reynolds
Source: Triad MLS. This data may not be complete. We recommend contacting the local school district to confirm school assignments for this home.
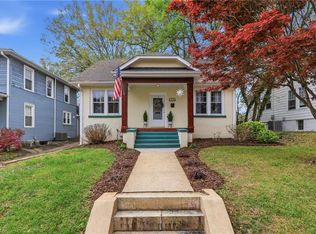
- $365,0003 bd1 ba1.4k sqft1716 Elizabeth Ave, Winston Salem, NC 27103Sold
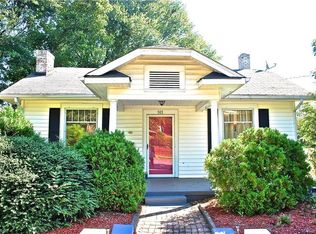
- $208,4002 bd1 ba1k sqft511 Gales Ave, Winston Salem, NC 27103Off Market
- $423,0003 bd1 ba1.6k sqft1802 Elizabeth Ave, Winston Salem, NC 27103Off Market
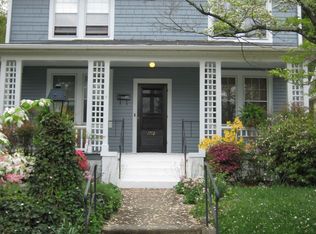
- $457,2003 bd3 ba1.9k sqft1712 Elizabeth Ave, Winston Salem, NC 27103Off Market
- $428,8003 bd2 ba2k sqft1806 Elizabeth Ave, Winston Salem, NC 27103Off Market
- $391,4003 bd2 ba1.5k sqft1708 Elizabeth Ave, Winston Salem, NC 27103Off Market
- $344,7005 bd2 ba2.1k sqft1721 Elizabeth Ave, Winston Salem, NC 27103Off Market
- $353,4004 bd2 ba1.5k sqft1715 Elizabeth Ave, Winston Salem, NC 27103Off Market
A local agent can set up tours, give advice and negotiate with sellers.
A local lender can help you make sure your offer is ready when you are.
Similar homes
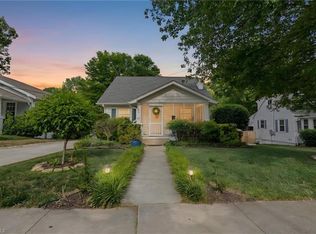
- $409,0003 bd2 ba1.1k sqft821 Watson Ave, Winston Salem, NC 27103For Sale
 MLS ID #1220465, Amber Johnson. Triad MLS
 - $385,0003 bd2 ba1.6k sqft933 West St, Winston Salem, NC 27101For Sale
 MLS ID #1228531, Jennifer Sapp. Triad MLS
 - $399,9004 bd3 ba1.9k sqft401 S Sunset Dr, Winston Salem, NC 27103For Sale
 MLS ID #1216262, Naomi Brown-Rasmussen. Triad MLS
 - $449,9003 bd2 ba1.6k sqft800 Miller St, Winston Salem, NC 27103For Sale
 MLS ID #1222129, Johnathan Meyers. Triad MLS
 - $350,0003 bd2 ba1.5k sqft520 Gales Ave, Winston Salem, NC 27103For SaleMLS ID #1211261, Vicki Crutchfield. Triad MLS
- $310,0003 bd2 ba1.7k sqft1915 W Academy St, Winston Salem, NC 27103For SaleMLS ID #1222143, Jay Brower, III. Triad MLS
- $449,0004 bd2 ba1.3k sqft938 Madison Ave, Winston Salem, NC 27103For SaleMLS ID #1227255, Nicole Agner-Goddard. Triad MLS
- $419,0003 bd3 ba2.2k sqft1734 Lancelot Ln, Winston Salem, NC 27103For SaleMLS ID #1225754, Lisa Parrish. Triad MLS
- $350,0003 bd3 ba2k sqft813 Gales Ave, Winston Salem, NC 27103For SaleMLS ID #1218276, Zach Sawyers. Triad MLS
- $390,0003 bd3 ba1.6k sqft2314 S Broad St, Winston Salem, NC 27127For SaleMLS ID #1228369, Arlene Rouse. Triad MLS
- $400,0003 bd3 ba1.9k sqft1366 Pinebluff Rd, Winston Salem, NC 27103For SaleMLS ID #1209700, Katie Trenerowski. Triad MLS
- $364,9003 bd3 ba2k sqft1300 Miller St, Winston Salem, NC 27103For SaleMLS ID #1218683, Chris Robinson. Triad MLS
- $350,0004 bd2 ba2.2k sqft1222 Miller St, Winston Salem, NC 27103For SaleMLS ID #1227969, Toni Phillips. Triad MLS
- $385,0004 bd2 ba1.9k sqft856 Bellview St, Winston Salem, NC 27103For SaleMLS ID #1213421, Angeli Bhalla. Triad MLS
- $449,0003 bd3 ba2k sqft1016 Fenimore St, Winston Salem, NC 27103For SaleMLS ID #1224948, Jason Bragg. Triad MLS
- $409,9003 bd4 ba2.2k sqft523 W 1st St, Winston Salem, NC 27101For SaleMLS ID #1223191, Abby Atwell. Triad MLS
- $349,9003 bd2 ba2k sqft738 Elderwood Ave, Winston Salem, NC 27103For SaleMLS ID #1226177, Jenny Edwards. Triad MLS
- $315,0002 bd1 ba1.4k sqft820 Brent St, Winston Salem, NC 27103For SaleMLS ID #1226563, Jennifer Sapp. Triad MLS
- $330,0003 bd2 ba1.2k sqft1210 Martin St, Winston Salem, NC 27103For SaleMLS ID #1225895, Emily Phipps. Triad MLS
- $380,0005 bd3 ba2.2k sqft1444 W 4th St, Winston Salem, NC 27101For SaleMLS ID #1197674, Sherri Pegg. Triad MLS
