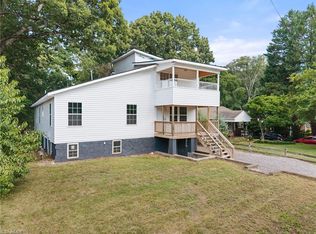
Come see this beautifully updated 4BR/3BA home with a bonus room/home office, offering space, flexibility, and modern style. Situated on a corner lot, this home is filled with abundant natural light and features new lighting, quartz countertops, and stylish updates throughout. The main level includes two bedrooms and inviting living spaces that flow seamlessly into the updated kitchen—perfect for both everyday living and entertaining. Upstairs, you’ll find the private primary suite, along with a bonus room/home office and an additional bathroom, creating a versatile and functional upper level. The unfinished basement offers a blank canvas with access to the garage—ideal for storage, a workshop, or future expansion. A newer roof adds peace of mind. Location Highlights:Convenient to Downtown Winston-Salem Close to shopping, dining, and medical facilities Move-in ready with modern updates, flexible space, and a prime location—this home is a must-see!
For sale
Price cut: $10.1K (5/11)
$399,900
401 S Sunset Dr, Winston Salem, NC 27103
4beds
1,972sqft
:
Get pre-qualified$2,413/mo
Stick/Site Built, Residential, Single Family Residence
Built in 1949
0.15 Acres Lot
$387,700 Zestimate®
$--/sqft
$-- HOA
What's special
Abundant natural lightStylish updates throughoutInviting living spacesCorner lotNewer roofQuartz countertopsPrivate primary suite
- 104 days |
- 379 |
- 31 |
Zillow last checked:
Listing updated:
Listed by:
Naomi Brown-Rasmussen 984-218-7626,
Housewell.com Realty of North Carolina
Source: Triad MLS,MLS#: 1216262 Originating MLS: Greensboro
Originating MLS: GreensboroFacts & features
Interior
Bedrooms & bathrooms
- Bedrooms: 4
- Bathrooms: 3
- Full bathrooms: 3
- Main level bathrooms: 1
Primary bedroom
- Level: Upper
- Dimensions: 12 x 12
Heating
- Forced Air, See Remarks
Cooling
- Central Air
Appliances
- Included: Electric Water Heater
Features
- Basement: Unfinished, Basement
- Number of fireplaces: 1
- Fireplace features: Great Room
Interior area
- Total structure area: 2,964
- Total interior livable area: 1,972 sqft
- Finished area above ground: 1,972
Property
Parking
- Total spaces: 1
- Parking features: Driveway, Attached
- Attached garage spaces: 1
- Has uncovered spaces: Yes
Features
- Levels: One and One Half
- Stories: 1
- Pool features: None
Lot
- Size: 0.15 Acres
Details
- Parcel number: 6825730025
- Zoning: RM5
- Special conditions: Owner Sale
Construction
Type & style
- Home type: SingleFamily
- Property subtype: Stick/Site Built, Residential, Single Family Residence
Materials
- Aluminum Siding
Condition
- Year built: 1949
Utilities & green energy
- Sewer: Public Sewer
- Water: Public
Community & HOA
Community
- Subdivision: Crafton Heights
HOA
- Has HOA: No
Location
- Region: Winston Salem
Financial & listing details
- Tax assessed value: $322,800
- Annual tax amount: $2,639
- Date on market: 4/17/2026
- Cumulative days on market: 104 days
- Listing agreement: Exclusive Right To Sell
- Listing terms: Cash,Conventional,FHA,VA Loan
Estimated market value
$387,700
$368,000 - $407,000
$2,223/mo
Price history
| Date | Event | Price |
|---|---|---|
| 5/11/2026 | Price change | $399,900-2.5% |
Source:  Triad MLS #1216262 Report a problem Triad MLS #1216262 Report a problem | ||
| 4/17/2026 | Listed for sale | $410,000+78.3% |
Source: Triad MLS #1216262 Report a problem | ||
| 11/17/2025 | Sold | $230,000-8% |
Source: Triad MLS #1190742 Report a problem | ||
| 8/20/2025 | Pending sale | $250,000 |
Source: Triad MLS #1190742 Report a problem | ||
| 8/11/2025 | Listed for sale | $250,000+78.7% |
Source: Triad MLS #1190742 Report a problem | ||
| 9/22/2021 | Listing removed | -- |
Source: Zillow Rental Manager Report a problem | ||
| 9/6/2021 | Listed for rent | $975 |
Source: Zillow Rental Manager Report a problem | ||
| 1/1/2018 | Listing removed | $139,900$71/sqft |
Source: The Real Estate Works #805174 Report a problem | ||
| 8/23/2016 | Listed for sale | $139,900$71/sqft |
Source: The Real Estate Works #805174 Report a problem | ||
Public tax history
| Year | Property taxes | Tax assessment |
|---|---|---|
| 2025 | $3,558 +34.8% | $322,800 +71.6% |
| 2024 | $2,639 +4.8% | $188,100 |
| 2023 | $2,518 +1.9% | $188,100 |
| 2022 | $2,471 +1.8% | $188,100 |
| 2021 | $2,427 +0.1% | $188,100 +7.2% |
| 2020 | $2,423 -0.7% | $175,500 |
| 2019 | $2,441 +5.3% | $175,500 |
| 2018 | $2,318 | $175,500 +25.5% |
| 2016 | $2,318 +27.9% | $139,863 |
| 2015 | $1,813 +3.1% | $139,863 |
| 2014 | $1,758 | $139,863 |
| 2013 | -- | $139,863 -10.8% |
| 2012 | -- | $156,840 |
| 2011 | -- | $156,840 |
| 2010 | -- | $156,840 |
Find assessor info on the county website
Monthly payment
Est. payment
Payment breakdown
Explore the cost of this home by adjusting the details. Changes won't be saved.Climate risks
Neighborhood: Ardmore
Nearby schools
GreatSchools rating
- 7/10Brunson ElementaryGrades: PK-5Distance: 0.5 mi
- 2/10Wiley MiddleGrades: 6-8Distance: 0.8 mi
- 4/10Reynolds HighGrades: 9-12Distance: 1 mi
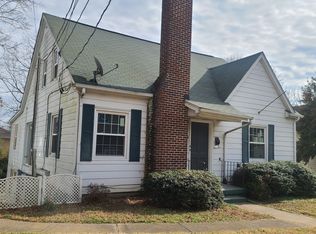
- $--2 bd1 ba-- sqft405 S Sunset Dr UNIT A, Winston Salem, NC 27103Off Market
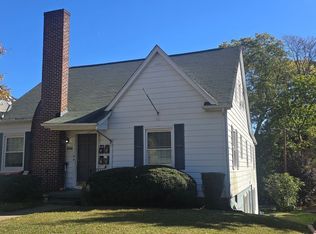
- $--2 bd1 ba1k sqft405 S Sunset Dr #C, Winston Salem, NC 27103Off Market
- $--4 bd2 ba1.5k sqft405 S Sunset Dr #B, Winston Salem, NC 27103Off Market

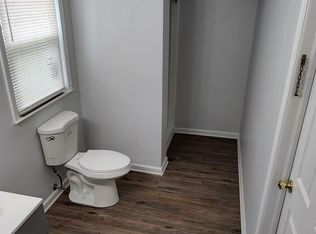
- $---- bd1 ba-- sqft405 S Sunset Dr UNIT D, Winston Salem, NC 27103Off Market
- $285,7002 bd1 ba1.1k sqft321 S Sunset Dr, Winston Salem, NC 27103Off Market
- $290,5003 bd2 ba1.1k sqft411 S Sunset Dr, Winston Salem, NC 27103Off Market
- $467,0004 bd3 ba2.2k sqft417 S Sunset Dr, Winston Salem, NC 27103Off Market
- $238,3003 bd1 ba1k sqft317 S Sunset Dr, Winston Salem, NC 27103Off Market
A local agent can set up tours, give advice and negotiate with sellers.
A local lender can help you make sure your offer is ready when you are.
Similar homes
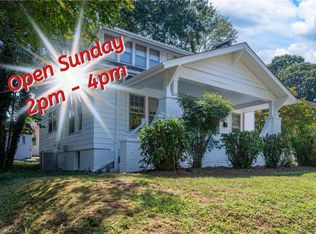
- $400,0003 bd2 ba1.5k sqft1720 Elizabeth Ave, Winston Salem, NC 27103For Sale
 MLS ID #1212808, Amanda Cranfill. Triad MLS
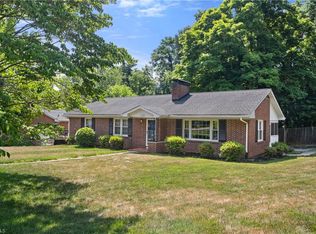
 - $369,9004 bd3 ba2.1k sqft1037 Madison Ave, Winston Salem, NC 27103For Sale
 MLS ID #1225800, Mason Norwood. Triad MLS
 - $395,0004 bd2 ba1.9k sqft1024 Franklin St, Winston Salem, NC 27101For Sale
 MLS ID #1225292, Shadi Abdallah. Triad MLS
 - $419,0003 bd3 ba2.2k sqft1734 Lancelot Ln, Winston Salem, NC 27103For Sale
 MLS ID #1225754, Lisa Parrish. Triad MLS
 - $350,0004 bd2 ba2.2k sqft1222 Miller St, Winston Salem, NC 27103For SaleMLS ID #1227969, Toni Phillips. Triad MLS
- $400,0003 bd3 ba1.9k sqft1366 Pinebluff Rd, Winston Salem, NC 27103For SaleMLS ID #1209700, Katie Trenerowski. Triad MLS
- $409,0003 bd2 ba1.1k sqft821 Watson Ave, Winston Salem, NC 27103For SaleMLS ID #1220465, Amber Johnson. Triad MLS
- $449,0004 bd2 ba1.3k sqft938 Madison Ave, Winston Salem, NC 27103For SaleMLS ID #1227255, Nicole Agner-Goddard. Triad MLS
- $364,9003 bd3 ba2k sqft1300 Miller St, Winston Salem, NC 27103For SaleMLS ID #1218683, Chris Robinson. Triad MLS
- $449,0003 bd3 ba2k sqft1016 Fenimore St, Winston Salem, NC 27103For SaleMLS ID #1224948, Jason Bragg. Triad MLS
- $380,0005 bd3 ba2.2k sqft1444 W 4th St, Winston Salem, NC 27101For SaleMLS ID #1197674, Sherri Pegg. Triad MLS
- $449,9003 bd2 ba1.6k sqft800 Miller St, Winston Salem, NC 27103For SaleMLS ID #1222129, Johnathan Meyers. Triad MLS
- $349,9003 bd2 ba2k sqft738 Elderwood Ave, Winston Salem, NC 27103For SaleMLS ID #1226177, Jenny Edwards. Triad MLS
- $310,0003 bd2 ba1.7k sqft1915 W Academy St, Winston Salem, NC 27103For SaleMLS ID #1222143, Jay Brower, III. Triad MLS
- $400,0003 bd2 ba1.9k sqft1103 N Peace Haven Rd, Winston Salem, NC 27104For SaleMLS ID #1223828, Fletcher Bingham. Triad MLS
- $359,9004 bd3 ba2.8k sqft4971 Stonington Rd, Winston Salem, NC 27103For SaleMLS ID #1225532, Charlie Watkins. Triad MLS
- $382,9003 bd3 ba1.6k sqft2314 S Broad St, Winston Salem, NC 27127For SaleMLS ID #1228369, Arlene Rouse. Triad MLS
- $315,0002 bd1 ba1.4k sqft820 Brent St, Winston Salem, NC 27103For SaleMLS ID #1226563, Jennifer Sapp. Triad MLS
- $325,0003 bd2 ba1.2k sqft1210 Martin St, Winston Salem, NC 27103For SaleMLS ID #1225895, Emily Phipps. Triad MLS
- $399,9003 bd2 ba2.8k sqft100 Malvern Ct, Winston Salem, NC 27106For SaleMLS ID #1225642, Lane Young. Triad MLS
