Welcome home to this move-in ready Ardmore home! This charming home features a remodeled eat-in kitchen complete with quartz countertops, tile backsplash and stainless steel appliances, creating a perfect space for everyday living and entertaining. Gorgeous hardwood floors add warmth and character throughout the home, complementing the inviting layout. Living Room with Tons of Natural Light. Main level offers two spacious bedrooms and Full Hall Bath. Upper Level with another Full Bath and 3rd Bedroom. Enjoy the added living space of the side sunroom, perfect for relaxing with morning coffee or creating a cozy retreat. Step outside to the deck overlooking the fenced backyard, offering privacy and a great space for outdoor gatherings, gardening, or simply unwinding. With thoughtful updates and timeless features, this home is move-in ready and waiting for its next owner! Close proximity to Dining, Shopping, Hospitals & Highways. **Up to $15k in Financing Incentives, See Agent Only**
Pending
Price cut: $5K (9/8)
$320,000
1210 Martin St, Winston Salem, NC 27103
3beds
1,248sqft
Stick/Site Built, Residential, Single Family Residence
Built in 1950
0.19 Acres Lot
$311,400 Zestimate®
$--/sqft
$-- HOA
What's special
Gorgeous hardwood floorsTwo spacious bedroomsTile backsplashQuartz countertopsSide sunroomInviting layoutRemodeled eat-in kitchen
- 109 days
- 209
- 13
Likely to sell faster than
Zillow last checked:
Listing updated:
Listed by:
Emily Phipps 336-813-7520,
Keller Williams Realty Elite,
Ashley Harris 336-409-0757,
Keller Williams Realty Elite
Source: Triad MLS,MLS#: 1225895
Facts & features
Interior
Bedrooms & bathrooms
- Bedrooms: 3
- Bathrooms: 2
- Full bathrooms: 2
- Main level bathrooms: 1
Primary bedroom
- Level: Main
- Dimensions: 12.75 x 11.92
Bedroom 2
- Level: Main
- Dimensions: 12.75 x 11.92
Bedroom 3
- Level: Upper
- Dimensions: 15.5 x 10.25
Dining room
- Level: Main
- Dimensions: 8.92 x 6
Kitchen
- Level: Main
- Dimensions: 10.58 x 10
Living room
- Level: Main
- Dimensions: 15.83 x 13
Loft
- Level: Upper
- Dimensions: 10 x 4.67
Sunroom
- Level: Main
- Dimensions: 13 x 5.25
Heating
- Forced Air, Oil
Cooling
- Central Air
Appliances
- Included: Microwave, Dishwasher, Free-Standing Range, Cooktop, Electric Water Heater
- Laundry: Dryer Connection, In Basement, Washer Hookup
Features
- Ceiling Fan(s), Dead Bolt(s), Solid Surface Counter
- Flooring: Carpet, Laminate, Wood
- Windows: Insulated Windows
- Basement: Cellar, Crawl Space
- Attic: Storage,Walk-In
- Number of fireplaces: 1
- Fireplace features: Living Room
Interior area
- Total structure area: 1,248
- Total interior livable area: 1,248 sqft
- Finished area above ground: 1,248
Property
Parking
- Parking features: Driveway, Paved, No Garage
- Has uncovered spaces: Yes
Features
- Levels: One and One Half
- Stories: 1
- Patio & porch: Porch
- Pool features: None
- Fencing: Fenced
Lot
- Size: 0.19 Acres
- Features: City Lot, Historic District, Level
Details
- Additional structures: Storage
- Parcel number: 6824286547
- Zoning: RS7
- Special conditions: Owner Sale
Construction
Type & style
- Home type: SingleFamily
- Architectural style: Cape Cod
- Property subtype: Stick/Site Built, Residential, Single Family Residence
Materials
- Vinyl Siding
Condition
- Year built: 1950
Utilities & green energy
- Sewer: Public Sewer
- Water: Public
Community & HOA
Community
- Security: Carbon Monoxide Detector(s), Smoke Detector(s)
- Subdivision: Ardmore
HOA
- Has HOA: No
Location
- Region: Winston Salem
Financial & listing details
- Tax assessed value: $286,300
- Annual tax amount: $3,155
- Date on market: 6/28/2026
- Cumulative days on market: 89 days
- Listing agreement: Exclusive Right To Sell
- Listing terms: Cash,Conventional,FHA,VA Loan
Estimated market value
$311,400
$296,000 - $327,000
$1,620/mo
Price history
| Date | Event | Price |
|---|---|---|
| 9/21/2026 | Pending sale | $320,000 |
Source:  Triad MLS #1225895 Report a problem Triad MLS #1225895 Report a problem | ||
| 9/8/2026 | Price change | $320,000-1.5% |
Source: Triad MLS #1225895 Report a problem | ||
| 7/28/2026 | Price change | $325,000-1.5% |
Source: Triad MLS #1225895 Report a problem | ||
| 6/29/2026 | Listed for sale | $330,000+65% |
Source: Triad MLS #1225895 Report a problem | ||
| 4/24/2020 | Sold | $200,000+0.1% |
Source: Triad MLS #969573 Report a problem | ||
| 3/21/2020 | Pending sale | $199,900$160/sqft |
Source: Village Realty #969573 Report a problem | ||
| 3/19/2020 | Listed for sale | $199,900+16.6%$160/sqft |
Source: Village Realty #969573 Report a problem | ||
| 11/19/2018 | Sold | $171,500-2% |
Source: Triad MLS #904731 Report a problem | ||
| 10/8/2018 | Pending sale | $175,000$140/sqft |
Source: Mershon Realty #904731 Report a problem | ||
| 9/22/2018 | Listed for sale | $175,000+18.6%$140/sqft |
Source: Mershon Realty #904731 Report a problem | ||
| 6/11/2008 | Sold | $147,500+18% |
Source: Triad MLS #W468485 Report a problem | ||
| 5/9/2003 | Sold | $125,000+19%$100/sqft |
Source: Public Record Report a problem | ||
| 2/21/2003 | Sold | $105,000 |
Source: Triad MLS #W288441 Report a problem | ||
Public tax history
| Year | Property taxes | Tax assessment |
|---|---|---|
| 2025 | $3,156 +19% | $286,300 +51.5% |
| 2024 | $2,651 +4.8% | $189,000 |
| 2023 | $2,530 +1.9% | $189,000 |
| 2022 | $2,483 +1.8% | $189,000 |
| 2021 | $2,438 +13.8% | $189,000 +21.8% |
| 2020 | $2,143 -0.7% | $155,200 |
| 2019 | $2,159 +33.6% | $155,200 +26.9% |
| 2018 | $1,615 | $122,300 -6.5% |
| 2016 | $1,615 -4.6% | $130,749 |
| 2015 | $1,694 +3.1% | $130,749 |
| 2014 | $1,643 | $130,749 |
| 2013 | -- | $130,749 -2.6% |
| 2012 | -- | $134,236 |
| 2011 | -- | $134,236 |
| 2010 | -- | $134,236 |
| 2009 | -- | $134,236 |
| 2008 | -- | -- |
| 2007 | -- | $133,768 |
| 2006 | -- | $133,768 |
| 2005 | -- | $133,768 +42.4% |
| 2004 | -- | $93,906 |
| 2003 | -- | $93,906 |
| 2002 | -- | $93,906 |
| 2001 | -- | $93,906 +26.4% |
| 2000 | -- | $74,313 |
Find assessor info on the county website
Monthly payment
Est. payment
Payment breakdown
Explore the cost of this home by adjusting the details. Changes won't be saved.Climate risks
Neighborhood: Ardmore

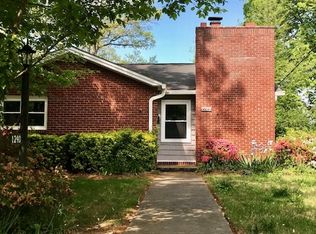
Similar homes
- $329,9003 bd3 ba1.4k sqft1146 Magnolia St, Winston Salem, NC 27103For Sale

 MLS ID #1231536, Brittany Ray. Triad MLS
 - $314,9992 bd1 ba1.4k sqft820 Brent St, Winston Salem, NC 27103For Sale
 MLS ID #1226563, Jennifer Sapp. Triad MLS
 - $285,0003 bd1 ba994 sqft2503 Boone Ave, Winston Salem, NC 27103For Sale
 MLS ID #1233403, Randy Turner. Triad MLS
 - $299,9993 bd2 ba1.3k sqft2772 Edinberg Dr, Winston Salem, NC 27103For Sale
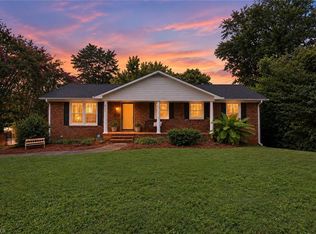 MLS ID #1233154, Broocks Foster. Triad MLS
 - $220,0003 bd2 ba1.3k sqft1609 Normandy Ln, Winston Salem, NC 27103For SaleMLS ID #1237626, Emily Raulerson. Triad MLS
- $280,0003 bd2 ba1.5k sqft1407 Bolton St, Winston Salem, NC 27103For SaleMLS ID #1235192, Carolyn Belk. Triad MLS
- $319,0002 bd2 ba1.2k sqft1708 Grace St, Winston Salem, NC 27103For SaleMLS ID #1234210, Jennifer Brandenburg. Triad MLS
- $319,9003 bd2 ba1.1k sqft3021 Kinnamon Rd, Winston Salem, NC 27104For SaleMLS ID #1215537, Chad Kiger. Triad MLS
- $290,0003 bd2 ba988 sqft443 Irving St, Winston Salem, NC 27103For SaleMLS ID #1235377, Garrett Andersson. Triad MLS
- $375,0003 bd2 ba1.5k sqft1720 Elizabeth Ave, Winston Salem, NC 27103For SaleMLS ID #1237361, Amanda Heath. Triad MLS
- $305,0002 bd1 ba1.3k sqft641 S Hawthorne Rd, Winston Salem, NC 27103For SaleMLS ID #1227190, Whitney Byrd. Triad MLS
- $390,0003 bd2 ba1.1k sqft821 Watson Ave, Winston Salem, NC 27103For SaleMLS ID #1220465, Amber Johnson. Triad MLS
- $414,8004 bd2 ba1.3k sqft938 Madison Ave, Winston Salem, NC 27103For SaleMLS ID #1227255, Nicole Agner-Goddard. Triad MLS
- $317,5003 bd3 ba1.8k sqft4511 Old Rural Hall Rd, Winston Salem, NC 27105For SaleMLS ID #1238551, Tracy Dowling. Triad MLS
- $339,9003 bd2 ba1.6k sqft2910 Hope Valley Rd, Winston Salem, NC 27106For SaleMLS ID #1232890, Candy Hege. Triad MLS
- $297,5003 bd1 ba1.5k sqft949 Hutton St, Winston Salem, NC 27101For SaleMLS ID #1224414, Yamila Smith. Triad MLS
- $399,9003 bd2 ba1.5k sqft319 Lockland Ave, Winston Salem, NC 27103For SaleMLS ID #1229961, Jessica Zombek Ferris. Triad MLS
- $289,9003 bd2 ba1.8k sqft207 Leland Dr, Winston Salem, NC 27106For SaleMLS ID #1234671, Samuel Collins. Triad MLS
- $274,9003 bd2 ba1.6k sqft1817 Fairview Blvd, Winston Salem, NC 27127For SaleMLS ID #1232906, Kayla Berry. Triad MLS
- $265,0004 bd3 ba1.7k sqft103 Flintfield Dr, Winston Salem, NC 27103For SaleMLS ID #1226670, Emily Phipps. Triad MLS
