With a full-price offer, the seller is open to offering a mortgage rate buydown to lower your monthly payment for this charming brick ranch. Nestled in the heart of Ardmore, this home offers classic character in one of Winston-Salem’s most beloved neighborhoods. Previously enjoyed as both an Airbnb and Furnished Finder rental, the home features beautiful solid oak hardwood floors and warm, inviting living spaces. Step outside to a lovely backyard with plenty of room for relaxing, entertaining, or creating your own garden oasis. The front yard is a well-established garden offering privacy from the street and sidewalk. Enjoy the convenience of nearby neighborhood coffee shops, restaurants, barbers, medical offices, and other local favorites. Ideally situated between Winston-Salem’s two major medical centers, this home offers easy access to healthcare, shopping, dining, and everyday conveniences while maintaining the charm and community feel Ardmore is known for.
For sale
$329,900
1146 Magnolia St, Winston Salem, NC 27103
3beds
1,493sqft
Stick/Site Built, Residential, Single Family Residence
Built in 1954
0.29 Acres Lot
$-- Zestimate®
$--/sqft
$-- HOA
What's special
Warm inviting living spaces
- 55 days
- 772
- 32
Zillow last checked:
Listing updated:
Listed by:
Brittany Ray 336-422-7797,
Howard Hanna Allen Tate - Winston Salem,
Tina Whiteheart 336-655-2843,
Howard Hanna Allen Tate - Winston Salem
Source: Triad MLS,MLS#: 1231536
Facts & features
Interior
Bedrooms & bathrooms
- Bedrooms: 3
- Bathrooms: 3
- Full bathrooms: 1
- 1/2 bathrooms: 2
- Main level bathrooms: 2
Primary bedroom
- Level: Main
- Dimensions: 10 x 12.42
Bedroom 2
- Level: Main
- Dimensions: 10.42 x 12.25
Bedroom 3
- Level: Main
- Dimensions: 18.67 x 12.25
Den
- Level: Main
- Dimensions: 17.17 x 9.58
Dining room
- Level: Main
- Dimensions: 10.42 x 11.25
Kitchen
- Level: Main
- Dimensions: 10.25 x 10
Living room
- Level: Main
- Dimensions: 29.58 x 12.58
Heating
- Forced Air, Natural Gas
Cooling
- Central Air
Appliances
- Included: Electric Water Heater
Features
- Built-in Features
- Flooring: Laminate, Wood
- Basement: Unfinished, Basement
- Number of fireplaces: 2
- Fireplace features: Basement, Living Room
Interior area
- Total structure area: 2,800
- Total interior livable area: 1,493 sqft
- Finished area above ground: 1,493
Property
Parking
- Total spaces: 1
- Parking features: Garage, Attached
- Attached garage spaces: 1
Accessibility
- Accessibility features: Accessible Parking
Features
- Levels: One
- Stories: 1
- Pool features: None
- Fencing: None
Lot
- Size: 0.29 Acres
- Features: City Lot, Near Public Transit
Details
- Parcel number: 6824082729
- Zoning: RS9
- Special conditions: Owner Sale
Construction
Type & style
- Home type: SingleFamily
- Architectural style: Ranch
- Property subtype: Stick/Site Built, Residential, Single Family Residence
Materials
- Brick, Vinyl Siding
Condition
- Year built: 1954
Utilities & green energy
- Sewer: Public Sewer
- Water: Public
Community & HOA
Community
- Subdivision: Ardmore
HOA
- Has HOA: No
Location
- Region: Winston Salem
Financial & listing details
- Tax assessed value: $278,700
- Annual tax amount: $3,185
- Date on market: 8/21/2026
- Cumulative days on market: 52 days
- Listing agreement: Exclusive Right To Sell
- Listing terms: Cash,Conventional,FHA,VA Loan
- Exclusions: Curtains Throughout Home, Plants Marked In Yard With Pink Ribbon, Alice Patterson Attorney At Law Sign Going Down The Stairs To The Basement.
Estimated market value
Not available
Estimated sales range
Not available
Not available
Price history
| Date | Event | Price |
|---|---|---|
| 8/21/2026 | Listed for sale | $329,900+262.5% |
Source:  Triad MLS #1231536 Report a problem Triad MLS #1231536 Report a problem | ||
| 11/26/1997 | Sold | $91,000 |
Source: Triad MLS #W89996 Report a problem | ||
Public tax history
| Year | Property taxes | Tax assessment |
|---|---|---|
| 2025 | $3,072 +26.8% | $278,700 +61.4% |
| 2024 | $2,423 +4.8% | $172,700 |
| 2023 | $2,312 +1.9% | $172,700 |
| 2022 | $2,269 +1.8% | $172,700 |
| 2021 | $2,228 +23.3% | $172,700 +31.9% |
| 2020 | $1,808 -0.7% | $130,900 |
| 2019 | $1,821 +5.3% | $130,900 |
| 2018 | $1,729 | $130,900 -0.5% |
| 2016 | $1,729 +1.5% | $131,530 |
| 2015 | $1,704 +3.1% | $131,530 |
| 2014 | $1,653 | $131,530 |
| 2013 | -- | $131,530 -9.6% |
| 2012 | -- | $145,570 |
| 2011 | -- | $145,570 |
| 2010 | -- | $145,570 |
| 2009 | -- | $145,570 +12.2% |
| 2008 | -- | $129,701 |
| 2007 | -- | $129,701 |
| 2006 | -- | $129,701 |
| 2005 | -- | $129,701 +20.9% |
| 2004 | -- | $107,245 |
| 2003 | -- | $107,245 |
| 2002 | -- | $107,245 |
| 2001 | -- | $107,245 +17.6% |
| 2000 | -- | $91,164 |
Find assessor info on the county website
Monthly payment
Est. payment
Payment breakdown
Explore the cost of this home by adjusting the details. Changes won't be saved.Climate risks
Neighborhood: Ardmore
- $257,3003 bd1 ba1.4k sqft1140 Magnolia St, Winston Salem, NC 27103Off Market
- $335,7003 bd2 ba1.6k sqft1200 Magnolia St, Winston Salem, NC 27103Off Market
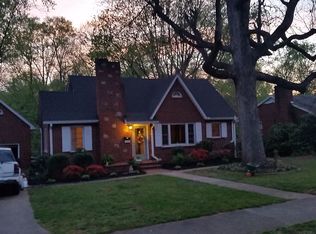
- $274,4003 bd2 ba1.1k sqft1132 Magnolia St, Winston Salem, NC 27103Off Market
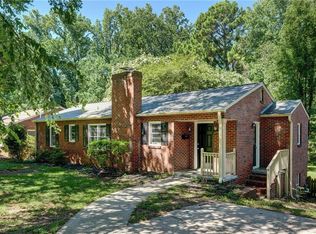
- $289,9003 bd3 ba2k sqft1206 Magnolia St, Winston Salem, NC 27103For Sale
Similar homes
- $289,9003 bd3 ba2k sqft1206 Magnolia St, Winston Salem, NC 27103For Sale
 MLS ID #1229657, Thomas Hyde. Triad MLS
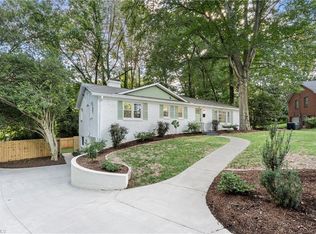
 - $375,0003 bd3 ba1.9k sqft1366 Pinebluff Rd, Winston Salem, NC 27103For Sale
 MLS ID #1237596, Katie Trenerowski. Triad MLS
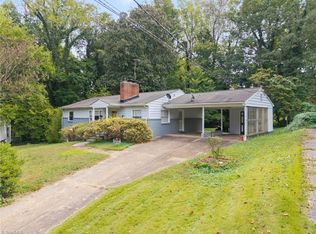
 - $220,0003 bd2 ba1.3k sqft1609 Normandy Ln, Winston Salem, NC 27103For Sale
 MLS ID #1237626, Emily Raulerson. Triad MLS
 - $285,0003 bd1 ba994 sqft2503 Boone Ave, Winston Salem, NC 27103For Sale
 MLS ID #1233403, Randy Turner. Triad MLS
 - $280,0003 bd2 ba1.5k sqft1407 Bolton St, Winston Salem, NC 27103For SaleMLS ID #1235192, Carolyn Belk. Triad MLS
- $299,9993 bd2 ba1.3k sqft2772 Edinberg Dr, Winston Salem, NC 27103For SaleMLS ID #1233154, Broocks Foster. Triad MLS
- $314,9992 bd1 ba1.4k sqft820 Brent St, Winston Salem, NC 27103For SaleMLS ID #1226563, Jennifer Sapp. Triad MLS
- $319,9003 bd2 ba1.1k sqft3021 Kinnamon Rd, Winston Salem, NC 27104For SaleMLS ID #1215537, Chad Kiger. Triad MLS
- $339,9003 bd2 ba1.6k sqft2910 Hope Valley Rd, Winston Salem, NC 27106For SaleMLS ID #1232890, Candy Hege. Triad MLS
- $325,0003 bd1 ba1.3k sqft812 Holland St, Winston Salem, NC 27101For SaleMLS ID #1237634, Reiner Kamper. Triad MLS
- $319,0002 bd2 ba1.2k sqft1708 Grace St, Winston Salem, NC 27103For SaleMLS ID #1234210, Jennifer Brandenburg. Triad MLS
- $399,0003 bd3 ba2.2k sqft1734 Lancelot Ln, Winston Salem, NC 27103For SaleMLS ID #1225754, Lisa Parrish. Triad MLS
- $350,0003 bd2 ba1.9k sqft1103 N Peace Haven Rd, Winston Salem, NC 27104For SaleMLS ID #1238121, Evan Gallimore. Triad MLS
- $299,0004 bd2 ba1.9k sqft503 Lindbergh St, Winston Salem, NC 27104For SaleMLS ID #1235899, Kristin Bennett Wooten. Triad MLS
- $287,5003 bd1 ba1.4k sqft419 S Sunset Dr, Winston Salem, NC 27103For SaleMLS ID #1237052, Jerri Banner. Triad MLS
- $414,8004 bd2 ba1.3k sqft938 Madison Ave, Winston Salem, NC 27103For SaleMLS ID #1227255, Nicole Agner-Goddard. Triad MLS
- $240,0002 bd1 ba888 sqft2746 Maplewood Ave, Winston Salem, NC 27103For SaleMLS ID #1237869, Doug Coleman. Triad MLS
- $330,0003 bd2 ba1.4k sqft243 Farmingdale Ave, Winston Salem, NC 27107For SaleMLS ID #1222366, LeAnn Tinnin. Triad MLS
- $305,0002 bd1 ba1.3k sqft641 S Hawthorne Rd, Winston Salem, NC 27103For SaleMLS ID #1227190, Whitney Byrd. Triad MLS
- $364,9004 bd2 ba1.9k sqft4733 Eastwin Dr, Winston Salem, NC 27104For SaleMLS ID #1235345, Blake Ginther. Triad MLS
