Charming and well taken care of Brick Ardmore Cottage with Surprising Space! Tucked on a side street, this lovely home welcomes you in from the start with the inviting front porch and features 2 bedrooms and 1 and ½ bathrooms plus an office room with built-in bookcases. There is also a dedicated dining room with French doors, and a very large kitchen that is bright and open with the vaulted ceiling and skylights. Storage is taken care of with all of the built-in cabinets throughout. Upstairs you will find extra finished bonus space not included in the square footage that is perfect for another office or project space, and even more storage! The basement has room to work with good ceiling height and lots of light. Looking to garden? There is dedicated space in the back ready for a new beginning. Conveniently located close to Atrium Hospital, Downtown WS, restaurants, and more!
For sale
Price cut: $10K (9/22)
$319,000
1708 Grace St, Winston Salem, NC 27103
2beds
1,232sqft
Stick/Site Built, Residential, Single Family Residence
Built in 1934
0.17 Acres Lot
$306,900 Zestimate®
$--/sqft
$-- HOA
What's special
Inviting front porchVaulted ceilingVery large kitchenBuilt-in cabinets throughout
- 49 days
- 686
- 90
Zillow last checked:
Listing updated:
Listed by:
Jennifer Brandenburg 336-391-4840,
Keller Williams Realty Elite
Source: Triad MLS,MLS#: 1234210
Facts & features
Interior
Bedrooms & bathrooms
- Bedrooms: 2
- Bathrooms: 2
- Full bathrooms: 1
- 1/2 bathrooms: 1
- Main level bathrooms: 2
Primary bedroom
- Level: Main
- Dimensions: 11.67 x 10.17
Bedroom 2
- Level: Main
- Dimensions: 11.67 x 8.92
Dining room
- Level: Main
- Dimensions: 12.83 x 12.25
Kitchen
- Level: Main
- Dimensions: 15.25 x 9.5
Living room
- Level: Main
- Dimensions: 16 x 13.25
Office
- Level: Main
- Dimensions: 11.67 x 6.42
Heating
- Forced Air, Natural Gas
Cooling
- Central Air
Appliances
- Included: Dishwasher, Free-Standing Range, Cooktop, Gas Water Heater
- Laundry: Dryer Connection, In Basement, Washer Hookup
Features
- Built-in Features, Ceiling Fan(s), Dead Bolt(s), Pantry, Tile Counters
- Flooring: Carpet, Tile, Vinyl
- Doors: Insulated Doors, Storm Door(s)
- Windows: Storm Window(s)
- Basement: Unfinished, Basement, Crawl Space
- Attic: Floored,Walk-In
- Number of fireplaces: 1
- Fireplace features: Living Room
Interior area
- Total structure area: 2,014
- Total interior livable area: 1,232 sqft
- Finished area above ground: 1,232
Property
Parking
- Parking features: Driveway, Paved, On Street
- Has uncovered spaces: Yes
Features
- Levels: One
- Stories: 1
- Patio & porch: Porch
- Exterior features: Garden
- Pool features: None
- Fencing: None
Lot
- Size: 0.17 Acres
- Dimensions: 60 x 122 x 60 x 128
- Features: City Lot, Level, Sloped, Not in Flood Zone
Details
- Additional structures: Storage
- Parcel number: 6825624638
- Zoning: RS7
- Special conditions: Owner Sale
- Other equipment: Sump Pump
Construction
Type & style
- Home type: SingleFamily
- Architectural style: Cottage
- Property subtype: Stick/Site Built, Residential, Single Family Residence
Materials
- Brick
Condition
- Year built: 1934
Utilities & green energy
- Sewer: Public Sewer
- Water: Public
Community & HOA
Community
- Security: Security Lights, Smoke Detector(s)
- Subdivision: Ardmore
HOA
- Has HOA: No
Location
- Region: Winston Salem
Financial & listing details
- Tax assessed value: $287,100
- Annual tax amount: $3,282
- Date on market: 9/2/2026
- Cumulative days on market: 48 days
- Listing agreement: Exclusive Right To Sell
- Listing terms: Cash,FHA,VA Loan
Estimated market value
$306,900
$292,000 - $322,000
$1,479/mo
Price history
| Date | Event | Price |
|---|---|---|
| 9/22/2026 | Price change | $319,000-3% |
Source:  Triad MLS #1234210 Report a problem Triad MLS #1234210 Report a problem | ||
| 9/2/2026 | Listed for sale | $329,000+391% |
Source: Triad MLS #1234210 Report a problem | ||
| 6/30/1992 | Sold | $67,000$54/sqft |
Source: Agent Provided Report a problem | ||
Public tax history
| Year | Property taxes | Tax assessment |
|---|---|---|
| 2025 | $1,584 +10.5% | $287,100 +42.5% |
| 2024 | $1,434 +4.8% | $201,500 |
| 2023 | $1,369 +1.9% | $201,500 |
| 2022 | $1,343 +1.8% | $201,500 |
| 2021 | $1,319 +13.7% | -- |
| 2020 | $1,160 -0.7% | $167,600 |
| 2019 | $1,168 +5.3% | $167,600 |
| 2018 | $1,110 | $167,600 +4.3% |
| 2016 | $1,110 -46.7% | $160,678 |
| 2015 | $2,083 +3.1% | $160,678 |
| 2014 | $2,020 | $160,678 |
| 2013 | -- | $160,678 -6.8% |
| 2012 | -- | $172,393 |
| 2011 | -- | $172,393 |
| 2010 | -- | $172,393 |
| 2009 | -- | $172,393 |
| 2008 | -- | -- |
| 2007 | -- | $149,083 |
| 2006 | -- | $149,083 |
| 2005 | -- | $149,083 +27.2% |
| 2004 | -- | $117,161 |
| 2003 | -- | $117,161 |
| 2002 | -- | $117,161 |
| 2001 | -- | $117,161 +20.7% |
| 2000 | -- | $97,037 |
Find assessor info on the county website
Monthly payment
Est. payment
Payment breakdown
Explore the cost of this home by adjusting the details. Changes won't be saved.Climate risks
Neighborhood: Ardmore

Similar homes
- $315,0002 bd1 ba914 sqft913 Lockland Ave, Winston Salem, NC 27103For Sale
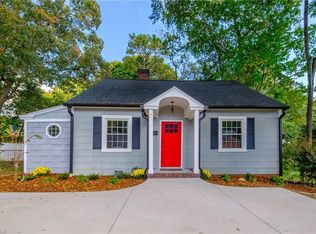
 MLS ID #1239330, Terri Rodriguez-Wright. Triad MLS
 - $314,9992 bd1 ba1.4k sqft820 Brent St, Winston Salem, NC 27103For Sale
 MLS ID #1226563, Jennifer Sapp. Triad MLS
 - $320,0003 bd2 ba1.3k sqft920 Bellview St, Winston Salem, NC 27103For Sale
 MLS ID #1237429, Charles Reece. Triad MLS
 - $287,5003 bd1 ba1.4k sqft419 S Sunset Dr, Winston Salem, NC 27103For Sale
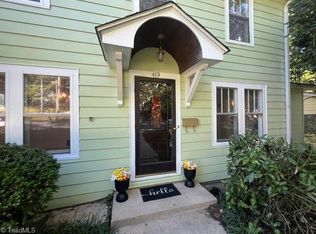 MLS ID #1237052, Jerri Banner. Triad MLS
 - $305,0002 bd1 ba1.3k sqft641 S Hawthorne Rd, Winston Salem, NC 27103For SaleMLS ID #1227190, Whitney Byrd. Triad MLS
- $375,0003 bd2 ba1.5k sqft1720 Elizabeth Ave, Winston Salem, NC 27103For SaleMLS ID #1237361, Amanda Heath. Triad MLS
- $329,9003 bd3 ba1.4k sqft1146 Magnolia St, Winston Salem, NC 27103For SaleMLS ID #1231536, Brittany Ray. Triad MLS
- $414,5004 bd2 ba1.3k sqft938 Madison Ave, Winston Salem, NC 27103For SaleMLS ID #1239394, Nicole Agner-Goddard. Triad MLS
- $325,0003 bd1 ba1.3k sqft812 Holland St, Winston Salem, NC 27101For SaleMLS ID #1237634, Reiner Kamper. Triad MLS
- $299,9993 bd2 ba1.3k sqft2772 Edinberg Dr, Winston Salem, NC 27103For SaleMLS ID #1233154, Broocks Foster. Triad MLS
- $285,0003 bd1 ba994 sqft2503 Boone Ave, Winston Salem, NC 27103For SaleMLS ID #1233403, Randy Turner. Triad MLS
- $390,0003 bd2 ba1.1k sqft821 Watson Ave, Winston Salem, NC 27103For SaleMLS ID #1220465, Amber Johnson. Triad MLS
- $280,0003 bd2 ba1.5k sqft1407 Bolton St, Winston Salem, NC 27103For SaleMLS ID #1235192, Carolyn Belk. Triad MLS
- $220,0003 bd2 ba1.3k sqft1609 Normandy Ln, Winston Salem, NC 27103For SaleMLS ID #1237626, Emily Raulerson. Triad MLS
- $297,5003 bd1 ba1.5k sqft949 Hutton St, Winston Salem, NC 27101For SaleMLS ID #1224414, Yamila Smith. Triad MLS
- $240,0002 bd1 ba888 sqft2746 Maplewood Ave, Winston Salem, NC 27103For SaleMLS ID #1237869, Doug Coleman. Triad MLS
- $317,5003 bd3 ba1.8k sqft4511 Old Rural Hall Rd, Winston Salem, NC 27105For SaleMLS ID #1238551, Tracy Dowling. Triad MLS
- $370,0003 bd2 ba1.7k sqft632 S Green St, Winston Salem, NC 27101For SaleMLS ID #1233968, Jennifer Sapp. Triad MLS
- $365,0003 bd2 ba1.6k sqft933 West St, Winston Salem, NC 27101For SaleMLS ID #1228531, Jennifer Sapp. Triad MLS
- $319,9003 bd2 ba1.5k sqft511 Croydon Ln, Winston Salem, NC 27107For SaleMLS ID #1233330, Amanda Tucker. Triad MLS
